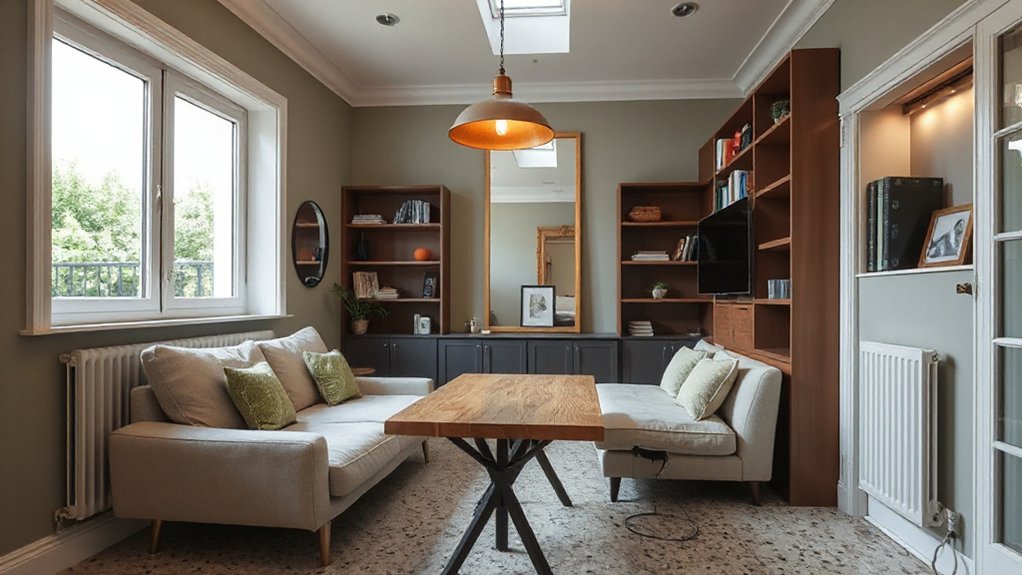

Sure, the idea isn’t entirely radical: you can make a small UK space feel bigger with smart, budget-friendly moves. You’ll want to plan layout first, pick multi-functional furniture, and hide clutter with clever storage, all while maximizing natural light and using proportion to your advantage. There’s more beneath the surface—consider how window sizes, wall thickness, and durable finishes shape every choice, and how you balance form with everyday practicality. Keep an eye on what works in real homes and what signals lasting value.
Key Takeaways
- Plan a floor-first layout that prioritizes flow, sightlines, and entry feel to maximize perceived space in UK homes.
- Use multi-functional, compact furniture with hidden storage to reduce clutter and expand usable area.
- Optimize vertical space with tall, slim storage, built-ins, and layered lighting to widen perception.
- Employ light colours, mirrors, and minimal decor to create an open, breathable atmosphere.
- Zone spaces with rugs, colour shifts, and furniture placement rather than walls to define areas while preserving flow.
Plan a Floor-First Layout for Small UK Spaces
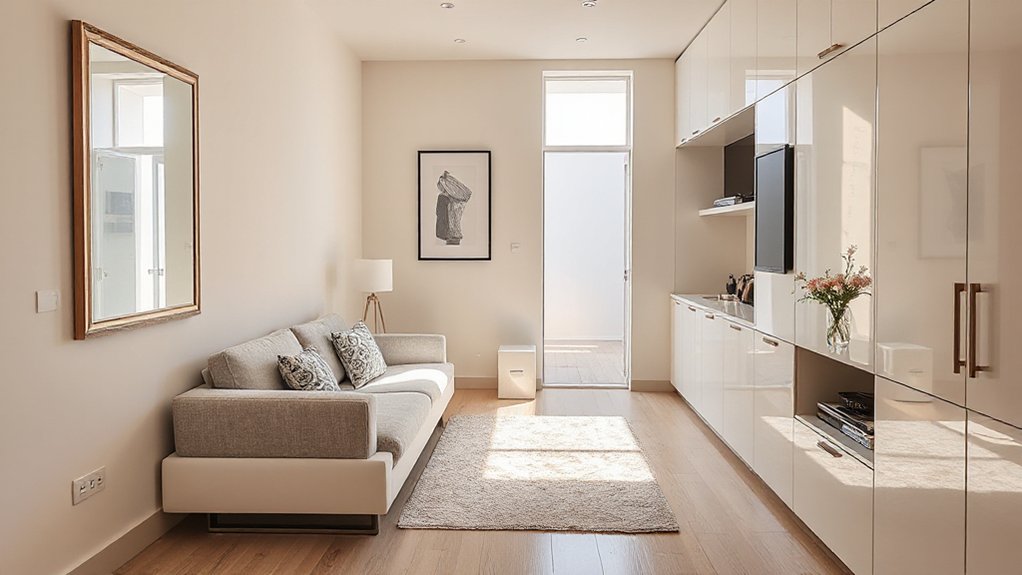
To plan a floor-first layout for small UK spaces, start by prioritizing flow over furniture volume. You assess pathways, sightlines, and the entry feels, then place anchors that support movement.
Furniture placement matters more than size; select compact pieces that can stack, float, or double as surfaces without crowding. Align zones for living, dining, and work to minimize crossings, ensuring at least one clear route through each room.
Use color and texture to define areas without clutter, coordinating with a simple palette that enlarges spaces. Color coordination helps cohesion; pair light neutrals with warm accents to bounce light and create perceived depth.
Test layouts via tape or cardboard, adjusting for door swings, radiator access, and electrical spots before committing to purchases.
Choose Multi-Functional Furniture for Compact Flats
Think through multifunctional seating that fits compact flats, so you gain comfort without sacrificing floor space.
Consider solutions with hidden storage, like ottomans or benches, to keep essentials concealed yet reachable.
Pair these with flexible working nooks that can convert between tasks, ensuring your room remains practical and uncluttered.
Multifunctional Seating Solutions
Looking for space-saving comfort? Multifunctional seating optimizes your small footprint without sacrificing utility. You’ll evaluate options through practicality, prioritizing adaptability over sheer style.
Convertible sofas offer sleeping surfaces when guests arrive, while preserving daily living room vitality. Choose models with smooth mechanisms, durable hinges, and compact silhouettes that suit tight layouts.
Modular seating permits flexible arrangements, letting you reconfigure for entertaining, working, or lounging without full reassembly. Prioritize modular units with anchored bases for stability and modular cushions that resist flattening.
Consider depth, back support, and arm height to maintain clear pathways in narrow flats. Materials matter: easy-to-clean fabrics, stain resistance, and slipcovers extend lifespan in busy households.
Finally, assess delivery, assembly, and warranty to guarantee long-term, low-maintenance performance.
Hidden Storage Options
Concealed drawers beneath seating or within media units maximize vertical space while preserving surface area for daily tasks. Choose modular pieces that combine seating, storage, and surface function, enabling flexible room layouts.
Avoid bulky silhouettes; opt for slim profiles with hidden hinges and recessed pulls to maintain a streamlined aesthetic. When evaluating options, test accessibility and weight, ensuring you can reach items quickly.
Prioritize quality finishes that resist wear, sustaining a polished, timeless look.
Flexible Working Nooks
Prioritize adaptable furniture with built-in cable management and discreet charging options to maintain a tidy surface for remote collaboration.
Position the core workstation near natural light to reduce eye strain, while a secondary, collapsible station supports occasional guests or late-night tasks.
Consider modular shelving to keep essentials within reach without clutter. This approach maintains flow, supports productivity, and preserves living areas in tight UK flats.
Clever Storage Hacks That Hide Clutter
Hidden Cabinet Tricks let you reclaim surface space without sacrificing style, so you can keep daily clutter out of sight.
Vertical Storage Solutions maximize small rooms by stacking function with form, turning walls into organized utility rather than forgotten corners.
Pair these with Dual-Function Furnishings to slimline your footprint while maintaining usability and clean lines.
Hidden Cabinet Tricks
Smart storage can transform a compact UK home, so you attain usable square footage without sacrificing style. Hidden cabinet tricks quietly reclaim space, letting you declutter without altering room proportions. You’ll find hidden cabinets behind open shelving, beneath seating, or integrated into doorway frames, creating seamless storage without visual distraction.
Use these clever storage ideas to conceal everyday essentials, from cookware to office supplies, keeping surfaces clear for living and work zones. Prioritize accessibility: shallow drawers, push-to-open mechanisms, and labeled compartments prevent rummaging and wasted time.
Materials and finishes should match surrounding cabinetry to maintain a cohesive look, avoiding a piecemeal effect. Finally, measure carefully to guarantee doors and hinges never obstruct movement, turning concealed storage into practical, high‑impact design.
Hidden cabinets deliver efficiency with understated elegance, enhancing room flow.
Vertical Storage Solutions
Vertical storage isn’t just about stacking more shelves; it’s about making every inch count without compromising flow. You’ll streamline clutter by prioritising vertical planes with purpose, using slim profiles and concealed brackets that minimize visual bulk.
Begin with wall-mounted systems that run in uninterrupted lines, aiding both function and sightlines. Integrate tall, narrow cabinets with shallow depths in hallways or alcoves to reclaim floor space while sustaining accessibility.
Add vertical gardens or hanging planters to inject greenery without occupying surfaces, exploiting air space for freshness and texture. To maintain polish, choose uniform hardware, harmonised finishes, and modular modules that interlock, so reconfigurations stay simple.
Finally, label zones and rotate rarely used items to preserve order, ensuring calm, breathable rooms.
Dual-Function Furnishings
Think modular ottomans with hidden compartments, bed frames with built-in drawers, and desks that fold into wall units, all designed for easy access and tidy lines. The goal is utility without sacrificing style, so choose items with durable hardware, slim profiles, and compatible finishes.
Strategically placed, these pieces transform alcoves into functional zones, supporting work, rest, and rotation of belongings.
- 1) Choose compact, concealed storage within seating
- 2) Prioritize dual-purpose desks and beds
- 3) Opt for modular surfaces that reconfigure as needed.
Dual function furnishings, multi purpose furniture, efficiency meets design.
Maximise Natural Light in Small UK Rooms
Maximising natural light in small UK rooms hinges on understanding how daylight behaves and then shaping the space to harness it. You optimise orientation first, selecting positions for mirrors and reflective surfaces to bounce light deeper.
Use unobstructed sightlines and minimal, light-toned furniture to prevent shadowing; pieces should float or sit high, preserving floor area. Choose glass, translucent fabrics, and light colours to diffuse brightness without glare.
Maximise window exposure with unobtrusive treatments—bare or sheer curtains work best—so daylight remains dominant. Consider framed strategies that blend style with function, like Vintage charm accents that don’t absorb light or Industrial style metal accents that reflect rather than trap illumination.
Finally, avoid heavy contrasts; maintain a coordinated palette to promote perceived spaciousness and consistency of light.
Layouts That Fit UK Window Sizes and Wall Thickness
Choosing layouts that align with UK window sizes and wall thicknesses requires measuring thresholds carefully and planning around fixed elements. You’ll optimize spaces by prioritizing function alongside structure, using a logical flow that respects wall materials and available light. Begin with clear sightlines to entrances and radiators, then tailor furniture footprints to avoid crowding.
- Note window treatments that suit narrow reveals and deep sills, ensuring easy operation without crowding.
- Select modular pieces that adapt to variable wall depths, preserving walkways and access to sockets.
- Plan media and storage zones around architectural constraints, leveraging built-in nooks when possible.
This approach keeps proportions balanced, highlights light, and prevents awkward gaps. Consider ceiling-height options, and choose finishes that complement wall materials.
Colour Palettes That Open Up Tight Spaces
Light-reflecting whites illuminate compact rooms, making walls appear farther and ceilings feel higher. Pair these with bold accent neutrals to create focal points without weight, keeping the space cohesive yet dynamic.
You’ll want to test swatches in both natural and artificial light to confirm the palette maintains openness across the day.
Light-Reflecting Whites
Have you ever noticed how whites with a bright, clean undertone can transform a cramped room into a more open feel? Light-reflecting whites amplify natural light and reduce visual weight, making tight spaces read as larger.
You’ll balance warmth with cool tones to avoid a sterile vibe, and you’ll keep finishes matte on walls while reserving sheen for accents.
- White walls as a canvas: pair with considered reflective surfaces to bounce light across corners.
- Mirror-like panels: install on key walls or behind furniture to double perception of depth.
- Glass or lacquered surfaces: choose sparingly to maintain cohesion without glare.
Emphasize proportion: avoid heavy, dark elements that absorb light. Focus on clean lines, consistent undertones, and functional placement for maximum openness.
Bold Accent Neutrals
When you pair bold neutrals with saturated or smoky undertones, rooms feel more expansive because the contrast defines edges without shouting. Bold accent neutrals operate as a disciplined canvas, enabling accent colours to land with intentional impact.
In tight spaces, choose a dominant neutral—charcoal, taupe, or warm greige—and layer one or two saturated hues for furniture, textiles, or a single feature wall. This approach preserves flow while guiding the eye, making ceilings feel higher and corners less cluttered.
Balance is key: keep metals, wood tones, and textures understated so the bold neutrals aren’t overwhelmed. Practical applications include a charcoal sofa with moss cushions or a navy drape paired with lighter walls.
The result: a cohesive, visually enlarging scheme grounded in deliberate contrast. Bold neutrals sustain refined interest through accent colours.
Reflective Surfaces and Mirrors to Enlarge Rooms
Mirrors and other reflective surfaces can visually expand a room by doubling perceived space and bouncing natural light deeper into the interior. You’ll maximize this effect by pairing mirrors with thoughtful placement and complementary elements. Use strategic angles to reflect prime views and decorative lighting, not blank walls, for depth. Choose a floor covering that grounds the glare and prevents overwhelming brightness.
- Position a large wall mirror opposite a window to multiply daylight without glare.
- Layer smaller mirrors with varied frames for rhythm and dimension.
- Integrate reflective surfaces into storage or furniture edges to reclaim space.
Keep lines clean and materials cohesive, so reflections feel deliberate rather than distracting. This approach sharpens proportions, elevates ambiance, and supports practical layout decisions.
Creative Storage Under Stairs and in Alcoves
Under-stair storage and alcove solutions offer practical ways to reclaim overlooked space in UK homes. You’ll evaluate options like pull-out drawers, built-in cabinets, and concealed hampers to maximize utility without clutter.
This discussion focuses on efficiency, access, and how these nooks can integrate with existing interiors.
Under-Stair Storage Ideas
Under-stair storage can transform wasted space into practical, accessible storage that suits UK homes with varied stairs and alcoves. You’ll evaluate configurations that balance function and flow, focusing on usability and aesthetics. Prioritize hidden drawers, pull-out bins, and slim shelving to minimize footprint while maximizing capacity.
Consider airflow, lighting, and accessibility to guarantee quick retrieval without clutter.
- Install pull-out bins for seasonal items and coats, keeping bulk out of sight.
- Fit shallow shelves along the riser for shoes or documents, using adjustable heights.
- Create a compact desk or charging nook with hidden cable management for daily tasks.
This approach aligns with under stair storage ideas and supports staircase redesign by treating under-stair space as a flexible, integrated element.
Alcove Nook Solutions
Looking to maximize small spaces? Alcove Nook Solutions turn underused gaps into practical storage and display zones. You’ll assess alcoves and under-stairs recesses for consistency in height, depth, and light access, then shape them with purpose-built enclosures.
Use adjustable shelving and pull-out baskets to maintain flexibility as needs change, and consider integrated seating or a compact desk if you value function over ornament. This approach supports clean lines and a cohesive flow, avoiding visual clutter.
For Alcove transformation, choose materials and finishes that echo nearby cabinetry to preserve continuity. Nook lighting is essential: install layered lighting—soft ambient with warm-toned LEDs, plus task lighting for work or reading.
Prioritize accessibility, stability, and tidy cable management to sustain an orderly, usable space.
Zone Your Space Without Walls
How can you zone a space without walls? You’ll create distinct zones by leveraging background clues rather than partitions. This approach suits open plan layouts and reduces wall dividing clutter, while preserving flow and light.
- Use furniture placement to imply boundaries, placing a sofa or bookshelf to anchor a living area and guide movement.
- Employ rugs, lighting, and color shifts to define zones without physical dividers, keeping sightlines uninterrupted.
- Choose scalable storage and multi-functional pieces that adapt as needs change, maintaining cohesion across open spaces.
To optimize function, align zones with daily routines and furniture scale, avoiding visual clutter. Prioritize low-profile silhouettes and consistent materials to preserve a cohesive, airy feel.
Kitchen Solutions for Small British Flats
Are compact kitchens sabotaging your daily routine, or can smart design reveal efficiency in small British flats? You’ll evaluate layout, storage, and workflow to minimize motion and optimize tasks.
Start with a galley or L-shaped plan that prioritizes work triangles: sink, hob, and prep space within arm’s reach, reducing trips across the room.
Choose vertical storage, shallow pull-outs, and integrated appliances to reclaim surface area.
Embrace Eco friendly materials for countertops and cabinetry to sustain longevity and low off-gassing.
While Smart technology automates lighting, ventilation, and temperature control for consistent comfort.
Lighting should be layered—under-cabinet LEDs for prep, ambient fixtures for dining.
Finally, select compact, multi-function units and modular components that adapt as needs shift, keeping your kitchen efficient, durable, and visually cohesive.
Bath and Laundry Optimisations in Tiny Homes
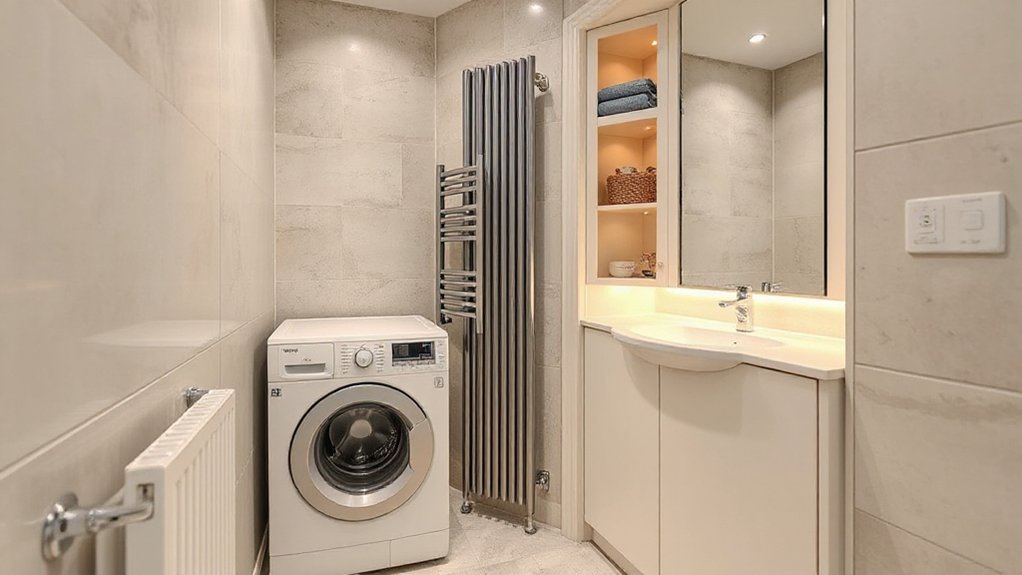
In tiny homes, every square foot counts, so you’ll optimize bath and laundry by combining compact laundry nooks with smart storage. Consider wall-mounted units and folding surfaces to keep the space flexible.
While efficient fixtures reduce water and energy use, we’ll explore how compact laundry nooks and bath space solutions work together to maximize usability without sacrificing style.
Compact Laundry Nooks
1) Install a narrow washer-dryer combo or slimline machines stacked with a compact sink.
2) Use tall, shallow cabinets and open shelving for detergents, baskets, and ironing supplies.
3) Add a fold-down drying rail and a wall-mounted clothes rod to maximise airflow without widening the footprint.
Bath Space Solutions
Tiny homes demand bath spaces that prove you can maximize comfort without expanding footprint. In Bath Space Solutions, you assess layout efficiency, ensuring every square metre serves multiple functions.
Prioritise bathroom ventilation to control moisture, reduce mould risk, and sustain air quality between uses.
Opt for compact, integrated fixtures that still feel generous—think a pedestal-free basin with storage, recessed shelves, and a compact toilet with a dual-flush option.
The shower enclosure should be frameless or low-profile to visually open the room while containing water.
Use light, neutral tones and reflective surfaces to amplify ambient light.
Consider pocket or sliding doors to minimise swing space.
Finish with robust seals and easy-clean surfaces to sustain practicality in daily routines.
Bedroom Tricks for a Calm, Compact Retreat
A calm, compact bedroom hinges on a few targeted moves: maximize storage without clutter, reduce visual noise, and create a sense of airiness with smart layout. You’ll sharpen the room’s function by pairing deliberate storage with minimal decor, keeping surfaces clear and purposeful. The result is steadier mood and easier daily routines, anchored by a calm palette and coherent forms.
- Prioritize multifunctional pieces to cut stray clutter while preserving essential storage.
- Choose calming colour schemes with soft neutrals and gentle accents to enhance perceived space.
- Align furniture on clean sightlines, minimizing visual interruptions for a calmer, more spacious feel.
This approach supports bedroom organisation goals and steady, relaxing environments conducive to restorative sleep.
Hidden Storage Ideas That Don’t Compromise Style
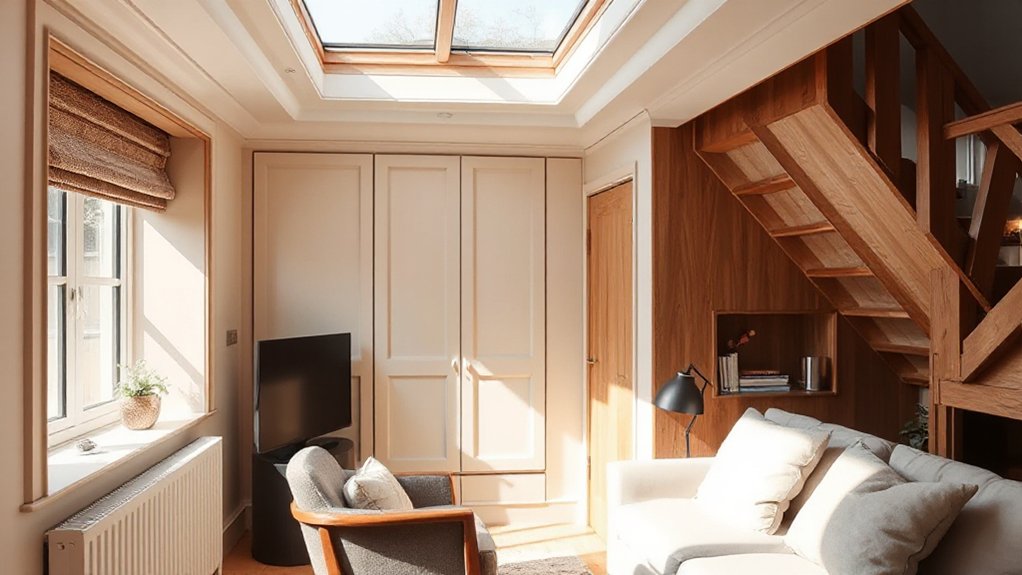
Hidden storage can elevate a room without stealing its style, because well‑concealed ideas keep surfaces clear and lines uninterrupted. You’ll prioritise integrated solutions that blend with architecture rather than overlay it.
Start with built‑in wardrobes or cabinets that extend to the ceiling, reducing visual clutter while increasing capacity. Use decorative baskets on open shelves to hide textiles or toys without breaking the room’s rhythm.
Choose hidden compartments within coffee tables, ottomans, or bed frames to store essentials out of sight yet easily reachable. Opt for furniture with night‑scan drawers and side panels that conceal cords and chargers, preserving a calm surface.
Finally, select materials and finishes that echo the room’s palette, ensuring practicality supports, rather than sacrifices, your design coherence.
Seasonal Lighting for UK Weather
- Layer ambient, task, and accent lighting with dimmers to modulate intensity and color warmth.
- Prioritize energy‑efficient LEDs tuned to 2700–3000K to maintain a cozy, natural feel.
- Use programmable switches or smart bulbs to align lighting with sunset times and daily routines.
Balanced planning prevents glare and supports mood, delivering practical, refined environments.
Window-Centric Designs for Better Ambience
Window-centric design prioritizes how natural light enters and moves through a space, shaping atmosphere and function. You’ll assess window placement, glazing, and framing to maximise daylight without glare. Then exploit what you can control: opening patterns, shading, and layout.
Begin with window treatments that balance privacy, heat gain, and views, such as adjustable blinds or lightweight curtains that diffuse rather than block light.
Prioritise natural ventilation by pairing operable windows with cross-ventilation strategies or vents positioned to leverage prevailing breezes.
Consider reflective surfaces and light-coloured interiors to bounce daylight deeper into rooms, reducing artificial lighting needs.
Keep acoustics in mind; softer fabrics near windows can dampen exterior noise while preserving air flow.
This approach yields calmer ambiences, clearer sightlines, and energy efficiency in compact UK homes.
Accessorising With Scale and Proportion
- Assess ceiling height, wall lengths, and floor area to determine dominant sizes.
- Pair larger pieces with lighter accents to avoid visual heaviness and maintain flow.
- Use repeating sizes and rhythms to reinforce coherence, adjusting gaps for breathing room.
This approach keeps spaces legible and refined, even in compact layouts. Your choices should feel deliberate, not decorative.
Budget-Friendly Upgrades That Feel High-End
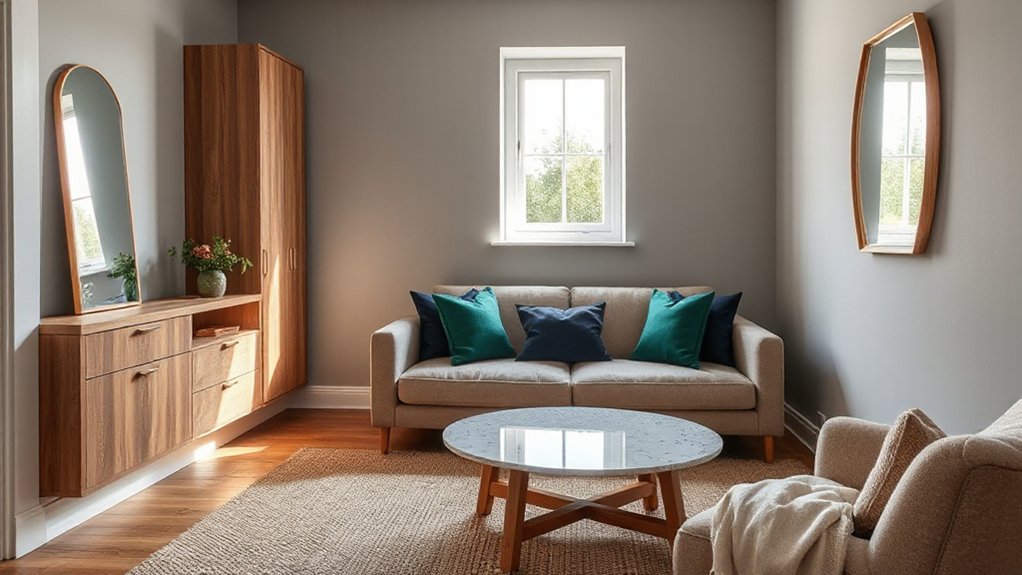
Even on a tight budget, you can elevate a space by focusing on deliberate upgrades that read as high-end. Start with materials that imply durability: a marble-look countertop edge, matte metal hardware, or a refined ceramic tile in a restrained pattern.
Subtle lighting changes—layered lamps, dimmers, warm bulbs—transform ambience without overspending. Choose bold, cohesive color accents via textiles and artwork rather than constant structural changes.
Prioritise DIY decor that looks polished: framed prints, reupholstered chairs, or a custom cushion arrangement; these deliver budget luxury without the price tag of bespoke pieces.
Invest in quality basics—towels, napkins, and a duvet cover—in neutral tones to anchor rooms.
Finally, streamline clutter through smart storage and intentional layouts, maximizing perceived space and functionality.
Maintenance and Durability in Small Spaces
Maintaining small-space interiors demands a practical approach to durability that matches budget-minded upfront choices. You’ll maximize longevity by cleaner, targeted maintenance and smart selections. Start with durable surfaces that resist wear and moisture, then schedule routine checks to prevent minor issues from escalating.
- Cleaning routines: establish quick daily wipe-downs and a weekly deep clean focused on high-traffic zones to preserve finish and hygiene.
- Material selection: opt for scuff-resistant finishes, scratch-tested laminates, and moisture-tolerant fabrics to minimize premature wear.
- Integrated design: choose modular components with replaceable parts, enabling easy repairs rather than full replacements.
Real-World UK Small-Space Makeovers to Inspire You
Real-world UK small-space makeovers demonstrate how thoughtful layout, multi-functional furniture, and moisture-friendly finishes can transform tight rooms without expanding square footage.
You’ll notice how compact living areas gain clarity when zoning uses screens, rugs, and light via reflective surfaces. Practical upgrades hinge on storage efficiency: lift-top coffee tables, wall-mounted consoles, and wardrobes with integrated organizers keep clutter low and access high.
In kitchens, upgrades focus on efficiency and resilience—compact kitchen appliances that maximize prep space, streamlined workflows, and easy-clean finishes reduce fatigue.
Outdoor patio passages extend living time, with weatherproof seating and vertical planting that don’t crowd indoor areas.
Across bathrooms, moisture control and ventilation shape durability.
These real-world makeovers show disciplined choices yield expansive perception and daily ease, regardless of footprint.
Frequently Asked Questions
How to Balance Form and Function in Tiny UK Spaces?
You balance form and function by prioritizing multi functional furniture and smart space saving techniques; you choose pieces that serve multiple roles, maximize storage, and maintain clean lines, while ensuring comfort, proportion, and accessibility throughout your tiny UK spaces.
Can Eco-Friendly Materials Work in Compact Redesigns?
Yes, eco-friendly materials can work in compact redesigns. About 70% of homeowners who switch to sustainable choices report tighter budgets, so you’ll benefit from lightweight, durable, eco conscious materials that maximize space without sacrificing style or function.
What Are Cost-Effective High-Impact Finishes for Small Rooms?
Budget friendly upgrades include affordable wall treatment ideas like peel-and-stick wallpaper, brighter paint, and lightweight panels, which you can implement quickly. You’ll analyze costs, maximize impact, and choose practical, durable finishes for small rooms.
How to Plan Wiring for Smart Storage Solutions?
Like a careful cartographer, you map cables and cables vanish. Plan wiring for smart storage with discreet routes, label zones, and install wireless charging and hidden outlets where you’ll reach them daily, minimizing clutter while maximizing function and safety.
Are There Uk-Specific Building Regs Impacting Small-Space Layouts?
Yes, UK regs can affect layouts. You’ll need to check tenant regulations and planning permissions for any structural changes, extensions, or damp-proofing, ensuring compliance before you redesign small spaces for efficiency.
Conclusion
In small UK spaces, the payoff comes from deliberate choices that balance form with function. By planning floor-first layouts, selecting multi-functional pieces, and hiding clutter behind clever storage, you create rooms that feel larger and calmer. For example, imagine a rented flat where a wall-mounted desk doubles as a vanity, and a sofa bed reveals a hidden storage ottoman—every square foot doing double duty. With durable finishes and light, reflective tones, you’ll enjoy chic practicality that lasts.