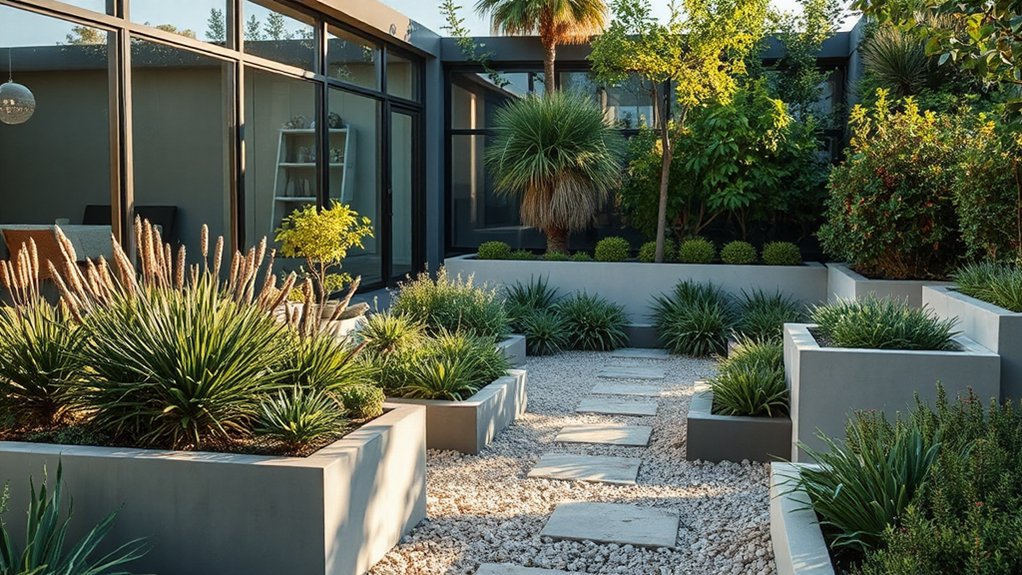

New-build gardens demand a different design approach because you’re starting from a blank canvas shaped by utilities, limited soil history, and evolving site conditions. You must plan for future growth, modular beds, and scalable irrigation, not mature planting. Early decisions on sun, wind, drainage, and microclimate set the pace for stability and resilience. Prioritize rapid-impact, low-maintenance schemes and phased development that align with the home’s trajectory. If you want to grow with confidence, you’ll want more insights.
Key Takeaways
- New-build sites lack established soil history, requiring testing and amendments to ensure long-term drainage, texture, and microbial health.
- Planning must preempt utility corridors, evolving boundaries, and future expansion to avoid redesigns after construction.
- Early integration of sun paths and wind corridors informs microclimate, shading, ventilation, and passive design strategies from the start.
- Modular, scalable layouts accommodate plant maturation, phased development, and adaptive irrigation as the site and building evolve.
- Site-ready design should include buffering against weather variability and pests, with perennial backbones for ecological balance and resilience.
What Makes New-Build Gardens Different From Established Plots
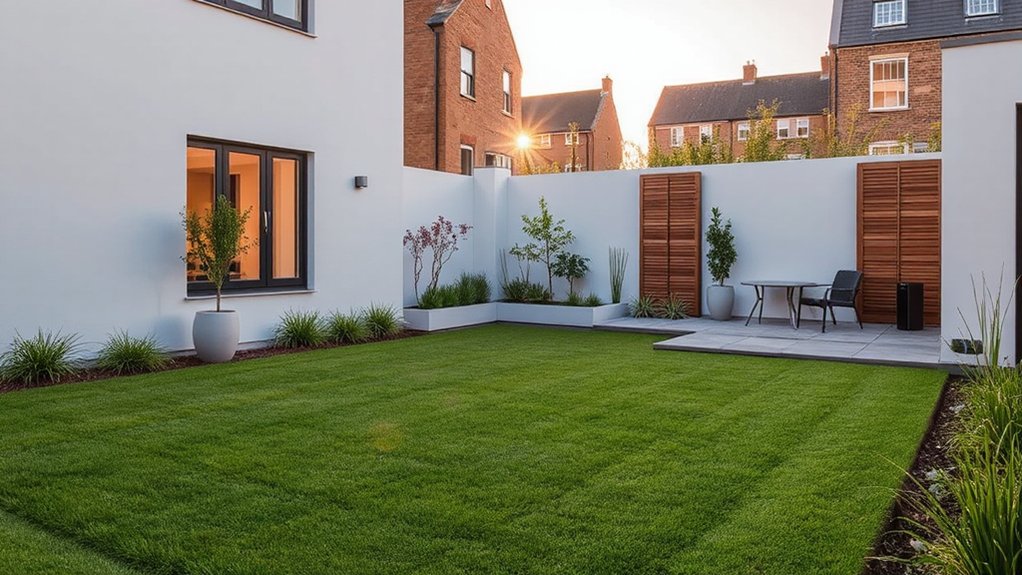
New-build gardens differ from established plots primarily in planning stage integration and soil history. You approach these sites with a fresh substrate profile and a compact development timeline, so decisions must align with mineral content, drainage potential, and compaction risk from construction.
You assess utility corridors, existing boundaries, and future expansion needs before planting or hardscape work. You prioritize low-maintenance, adaptable elements due to limited mature soil structure and unknown root conflicts.
You design with modular planting, cinta artificial turf, and rapid establishing ground covers to stabilize soil quickly. You select garden furniture and outdoor lighting that tolerate construction dust and evolving sightlines, ensuring accessibility and safety.
You document constraints for future maintenance plans and performance reviews.
Reading Sun Paths and Wind Corridors on a Fresh Site
You assess sun path basics to predict shading patterns and ideal sun exposure for plantings and living spaces.
You identify wind corridors to inform courtyard placement, ventilation, and microclimate control on a fresh site.
You consider fresh-site factors such as topography, nearby structures, and seasonal shifts to guide initial layout decisions.
Reading Sun Path Basics
Understanding sun paths and wind corridors on a fresh site is essential for accurate microclimate assessment. You’ll map sun angles seasonally, note shading from obstructions, and translate findings into practical design moves. This reading underpins daylight quality, energy performance, and outdoor usability.
Focus on solar exposure patterns that affect garden lighting and the placement of outdoor furniture.
1) Align major seating and dining zones with winter sun for warmth while safeguarding peak summer comfort.
2) Identify sheltered pockets for plantings and permeable pathways that manage heat buildup without compromising access.
3) Use data to dictate passive strategies, such as deciduous shade structures and reflective surfaces, reducing glare and improving visual comfort.
This foundation supports precise, durable planting schemes and informed material choices for a fresh-site garden.
Identifying Wind Corridors
Focus on wind flow volumes, speeds, and consistency across seasons, not just peak gusts. You assess how nearby buildings, topography, and vegetation redirect air, creating accelerations, chill factors, or sheltered zones.
Use this data to anticipate pleasant outdoor spaces and reduce overheating indoors without mechanical cooling. Capture airflow patterns at pedestrian height, noting slow drifts that may invite stagnation and rapid drafts that can undermine comfort.
Document corridor continuity, cross-ventilation potential, and turning points where design interventions—porosity, form orientation, and planted buffers—optimise movement.
Fresh Site Considerations
On a fresh site, start by sketching sun paths and wind corridors to establish constraints and opportunities for passive design. You’ll map solar gain across seasons, identify shade opportunities, and note prevailing breezes to inform layout, planting, and enclosure strategies.
Consider how microclimates form near structures and boundaries, and how topography or drainage influences water features and circulation. Use this data to optimize daylighting, ventilation, and outdoor comfort with minimal mechanical input.
Garden furniture and water features should respond to these patterns, reinforcing thermal comfort and pace of use. Plan zones with explicit purposes, ensuring permeability for wind while retaining privacy.
- Align seating, shade, and flow with sun and wind forecasts
- Integrate water features to moderate microclimates
- Position furniture to accentuate prevailing breezes and views
Drainage and Soil Conditions: The Non-Negotiables From Day One
Drainage and soil conditions govern every stage of a new-build garden, and you must get them right from day one. You start with accurate soil testing to determine texture, structure, pH, and compaction. Use the results to forecast drainage behavior and nutrient availability, guiding substrate choice and root-zone depth.
Prioritize preventing waterlogging by evaluating groundwater proximity and surface runoff routes, then specify drainage solutions that match site gradients and soil permeability. Implement a layered drainage strategy: perforated pipes, geotextile filters, and controlled outlets, sized for rainfall loads and plant requirements.
Choose soils and amendments to improve structure where necessary, avoiding excessive clay or sand. Establish irrigation discipline early, integrating moisture sensors for real-time feedback and long-term health.
Quick-Impact Planting: Modular, Adaptable Schemes for Instant Effect
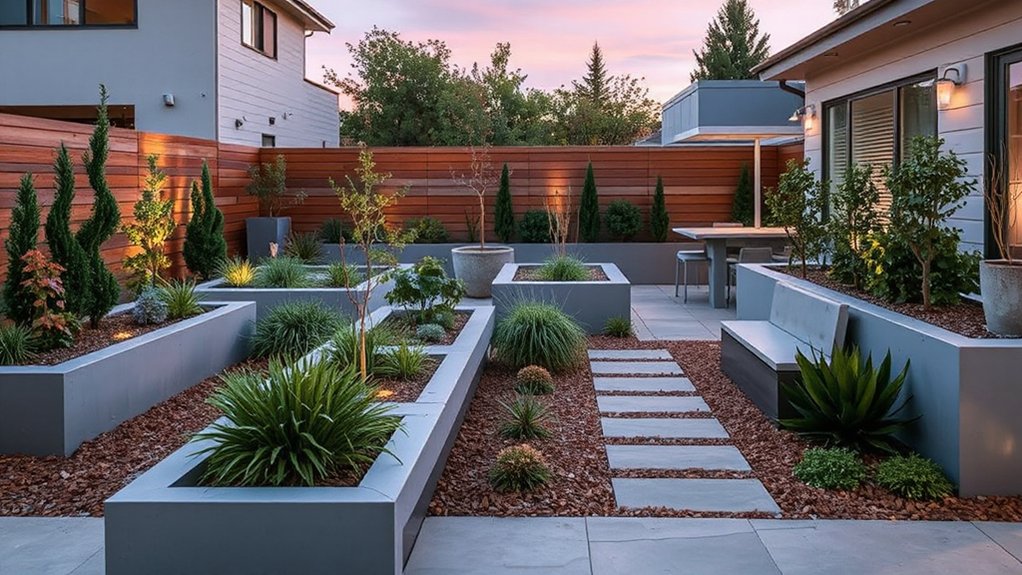
Quick-impact planting hinges on modular, adaptable schemes that deliver instant visual and functional results while remaining practical for evolving sites. You’ll deploy repeatable modules that slot into variable plots, enabling fast wins without overcommitting resources.
Use container planting for portable focal points, and seed seasonal color swaps to refresh the scheme yearly. The approach prioritizes crisp structure, rapid establishment, and scalable diversity that can grow with the site’s constraints.
- Modular components: repeatable shapes, adaptable heights, and interchangeable plant pairs.
- Seasonal color strategy: rotate color blocks to maintain year-round interest with minimal disruption.
- Container planting versatility: move, recompose, and test combinations without invasive changes.
Low-Maintenance Strategies That Feel Livable From Week One
Ever wondered how to get a garden that feels lived-in and effortless from week one? The goal is a practical, durable setup that requires minimal ongoing work.
Start with a lean plant palette of low-maintenance species suited to your site, plus a simple irrigation plan that reduces manual watering. Choose modular components you can adapt as conditions change, avoiding high-maintenance borders.
Integrate garden furniture and sturdy materials that tolerate weather without frequent replacement. Position outdoor lighting to extend usability and deter weather-related hazards while reducing energy use.
Use mulches and groundcovers to suppress weeds and conserve moisture. Install permeable paving to manage runoff and enable easy access for routine maintenance.
Prioritize clear sightlines, robust hardware, and thoughtful storage to keep maintenance discreet and effective.
Designing for Future Growth: How the Garden Matures With Your Home
Growth lifecycle alignment guides how your planting choices mature with the house, ensuring canopy, root, and seasonal bloom timelines stay in sync.
Plant-Mascade planning coordinates successive layers of growth so each phase supports the next, reducing maintenance and maximizing early visual impact.
Home-drive garden maturity focuses your design on predictable development, leveraging site signals and future-states to map a cohesive, scalable roadmap.
Growth Lifecycle Alignment
As your garden matures alongside your home, design for a clear growth lifecycle that aligns plant development with structural changes, climate shifts, and evolving uses. You’ll synchronize bed age, root reach, and canopy expansion with phased remodeling, ensuring pathways, irrigation, and soils adapt without disruption. This approach preserves garden aesthetics while supporting functional versatility and resilience through seasons and home changes.
Prioritize planting diversity to buffer against weather variability and pest pressure, enabling steady productivity as conditions shift.
- Plan for staged plantings that match anticipated architectural moves and climate trends.
- Use modular beds and scalable irrigation to accommodate expansion or reconfiguration.
- Integrate perennial backbone with seasonal color to maintain garden aesthetics and ecological balance.
Plant Mascade Planning
Plant cascade planning frames how plant communities evolve with your home, ensuring that early plantings establish a reliable backbone while later additions fill functional gaps. You design for future growth by mapping succession—from structural evergreen backbone to herbaceous layers—so that the garden matures without disruptive rewrites.
Prioritize plant placement to create layered canopy, midstory, and groundcover that optimize light capture, moisture use, and soil health. Anticipate root systems and mature size to avoid conflicts with utilities, pathways, and built features.
Soil preparation underpins long-term performance; amend for texture, drainage, and microbial activity before installation, then monitor and adjust as beds age. This approach minimizes maintenance while maximizing resilience, ensuring the landscape evolves alongside your home without requiring wholesale redesigns.
Home-Drive Garden Maturity
How can your home-driven landscape mature alongside the building? Your design should anticipate growth, not just initial aesthetics. Home-drive maturity means plants, materials, and forms adapt to evolving structures, climate, and usage, ensuring ongoing cohesion between architecture and landscape.
You’ll prioritize scalable plant palettes, durable enclosing elements, and multi-season interest that aligns with future renovations. Consider spatial zoning that accommodates evolving outdoor activities, seating, and circulation without rework. Use garden art and outdoor furniture as evolving anchors, not fixed statements.
Regular assessment keeps alignment with the building’s silhouette and energy efficiency, guiding pruning, replacement, and expansion.
- Plan responsive plantings that fill space as the house matures
- Integrate adaptable materials and furniture to weather growth
- Schedule periodic reviews to refine alignment with architecture
Turning a Blank Plot Into Defined Zones: Spatial Planning Tricks
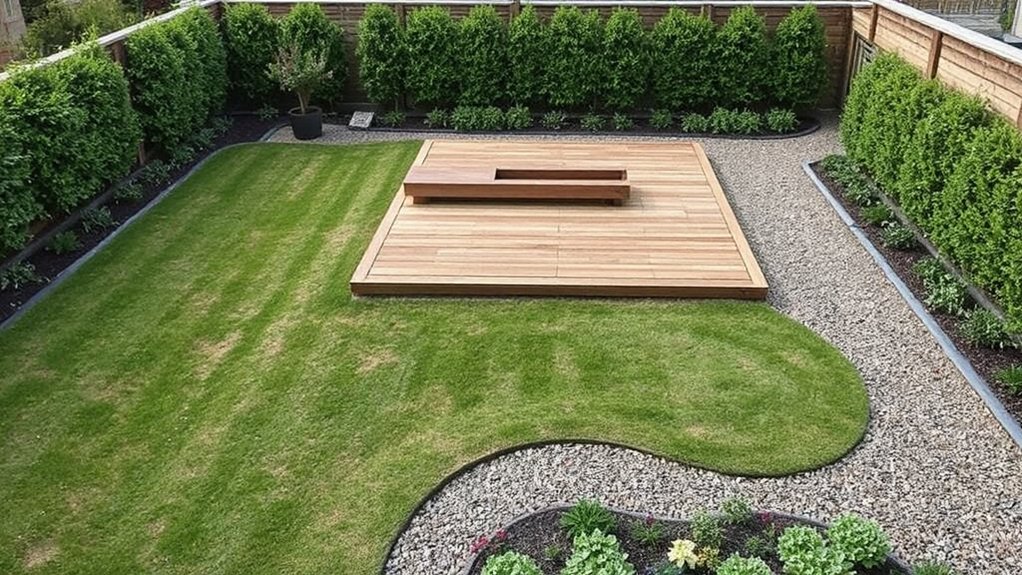
Turning a blank plot into defined zones starts with a clear layout objective: separate functions, traffic flow, and utility access from the outset. You map zones by function—private retreat, dining area, play space, and service strip—then assign access routes that minimize cross-traffic.
Use sight lines and boundary cues like low hedges or edging to reinforce distinctions without enclosing options. Align utilities with service corridors to simplify maintenance and future upgrades.
Apply a grid or modular rule to calibrate proportions, ensuring each zone meets its microclimate, sun exposure, and drainage needs. Choose garden furniture and open spaces to match scale, avoiding visual clutter.
Integrate outdoor lighting to emphasize progression, improve safety, and extend usability after sunset.
Step-By-Step Design Workflow for a New-Build Garden
Designing a new-build garden follows a methodical, step-by-step workflow to translate a blank site into a functional landscape. You start with a site survey, then define constraints, goals, and performance criteria.
Next, you develop a planting concept aligned to sun, wind, and drainage, prioritizing native species for resilience. Assess soil structure and plan targeted soil amendments to improve fertility and structure before planting.
Establish a phased implementation schedule that accounts for maturing plants and maintenance needs. Finally, create a monitoring plan to verify performance and adjust management practices.
- Conduct a rigorous site assessment and define measurable goals.
- Align planting concepts with microclimates, using native species where suitable.
- Schedule phased installation and ongoing soil amendments based on monitoring feedback.
Frequently Asked Questions
How Soon Can a New Garden Realistically Start Looking Finished?
You can expect a garden to look finished within 6–12 months, depending on scope. You’ll see steady progress as soil, drainage, and structures mature. Garden aesthetics and landscaping techniques improve fastest with consistent maintenance and seasonal enhancements.
What Budget Range Is Typical for a Low-Maintenance Scheme?
A typical low-maintenance budget ranges from 5,000 to 15,000, depending on site size and materials. You should prioritize Plant selection for resilience and drought tolerance, and establish a strict Maintenance schedule to minimize ongoing labor and costs.
Which Plants Are Most Reliable in the First Year?
You’ll find native species and drought tolerant plants most reliable in year one, since you’re establishing resilience, aesthetics, and soil harmony; you’ll prefer hardy combinations, local provenance, and rapid root establishment to minimize maintenance and maximize reliability.
How Can I Avoid Soil Compaction During Construction?
To avoid soil compaction, plan construction timing to minimize traffic on unsettled soil and protect stockpiles; use tracked equipment sparingly. Implement soil aeration post-works, monitor moisture, and reseed compacted areas to restore structure.
What Are Quick-Win Features That Won’T Clash With Future Growth?
Start with one statistic: 60% of homeowners regret rushed planting. You’ll select a garden layout that’s modular, improving aesthetic cohesion while avoiding future clashes; quick-win features adapt as growth occurs, staying practical, scalable, and technically sound for evolving needs.
Conclusion
As you set out on a new-build garden, accept the blank as your most honest critique. The soil won’t pretend fixers, drainage won’t improvise, and sun paths won’t lie about shadows. You’ll plant fast, low-maintenance schemes first, because speed matters as much as resilience. Zone definitions appear like magic—then mature trees prove you misread the plans. In short, design with constraints, not against them, and you’ll citizen-swap your plot into a truthful, livable landscape—before your mortgage does.