

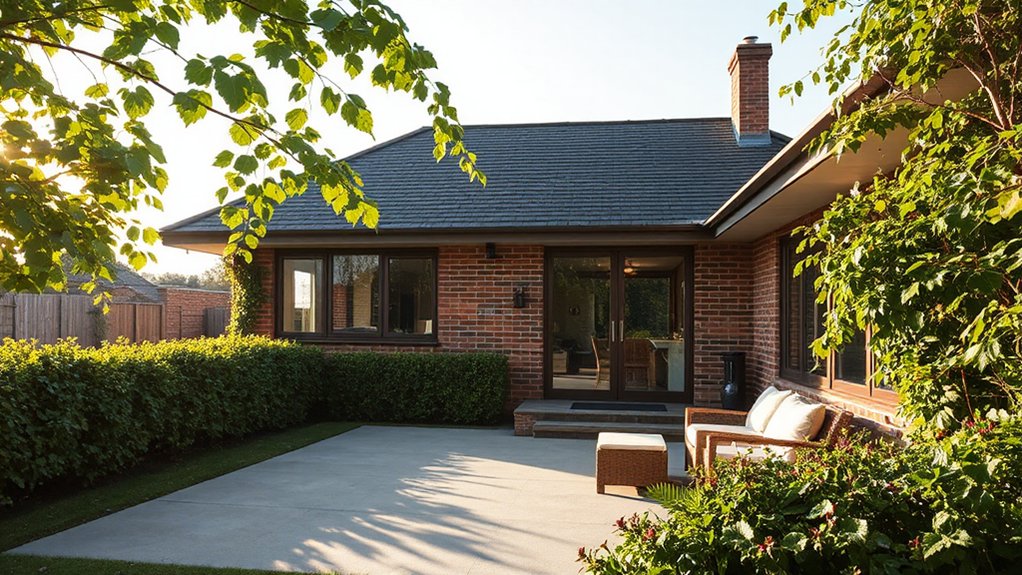

Bespoke bungalow extensions are trending because they add space without sacrificing charm, honoring historic character while embracing modern, design-forward solutions. You’ll improve flow with glass conservatories that flood rooms with light and pair near floor-to-ceiling panels with energy performance. Smart layouts create seamless indoor–outdoor zones using sliding panels and low-profile thresholds, while energy tweaks cut power use with efficient insulation, airtight sealing, and solar gains. From budget upgrades to premium finishes, these ideas balance form, function, and curb appeal—and more awaits beyond this glimpse.
Key Takeaways
- Embrace glass conservatories to flood interiors with light while maintaining energy efficiency and structural integrity.
- Create seamless indoor–outdoor flow with low-profile doors, sliding panels, and aligned kitchen–living–patio zones.
- Use height- and setback-conscious extensions that respect historic bungalow character with proportionate, low-profile footprints.
- Improve energy use with continuous insulation, airtight seals, smart controls, and solar panels integrated discreetly.
- Choose practical to premium upgrades—efficient windows, durable finishes, smart zoning, and bespoke details for lasting value.
Why Bungalow Extensions Matter Now
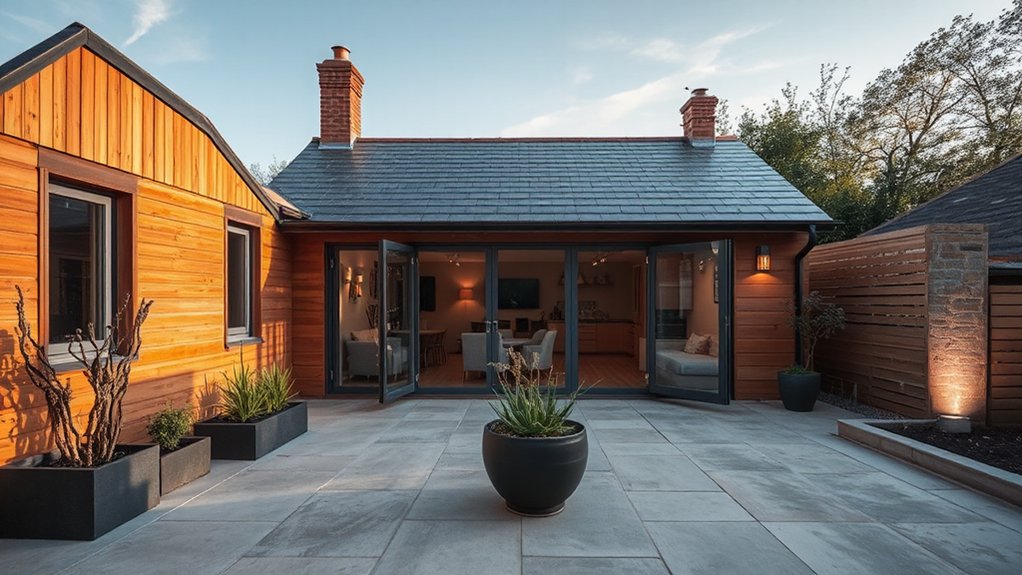
Bungalow extensions matter now because they open up square footage without sacrificing the charm and footprint identity that define these homes. You’ll recognize how thoughtful additions respect historic character while delivering modern function.
Historic preservation informs every decision, guiding materials, forms, and details to harmonize with existing architecture rather than clash with it. You’ll navigate zoning regulations with precision, identifying setbacks, height limits, and use classifications that influence layout and orientation.
The goal is seamless integration: a proportional, low-profile footprint that reads as an extension rather than a replacement. Design-forward strategies emphasize durable, authentic materials and clean lines that echo the original bungalow aesthetic.
Create Brighter Living With a Glass Conservatory
A glass conservatory can dramatically brighten a bungalow by flooding the living space with natural light and creating a seamless connection to the outdoors. You’ll feel immediately welcomed by expansive views and a sense of openness, even in compact footprints.
Choose glass materials that balance clarity with energy performance, such as low-emissivity gazing panels and insulated frames, to minimize heat loss while maximizing daylight. Consider a near floor-to-ceiling approach to eliminate visual barriers and enhance perceived space.
Structural precision matters: guarantee robust foundations, discreet passages to interior floors, and thermally broken joints for year-round comfort.
Lighting design should complement daylight, with dimmable LEDs that preserve color accuracy.
Finally, plan ventilation options that avoid glare, maintaining a comfortable, pristine living environment throughout every season.
Smart Layouts for Seamless Indoor–Outdoor Living
With a glass-forward approach already brightening your space, the next step is planning layouts that fuse interiors and exteriors without visual or functional friction. You design zones that flow, not force, using clear sightlines, consistent material language, and scalable furniture that adapts to seasonal use.
Prioritize seamless passages: sliding panels, pocket doors, and low-profile thresholds to eliminate steps and signals of separation. Align kitchens, living areas, and patio spaces around a central axis for effortless movement, then layer lighting to extend the day outdoors.
Embrace garden integration as a core principle, so plantings become extensions of your rooms rather than afterthought borders. Focus on aesthetic enhancements—texture, color, and proportion—to elevate the cohesion between indoor and outdoor sphere without clutter.
Energy-Wise Tweaks That Save Space and Power
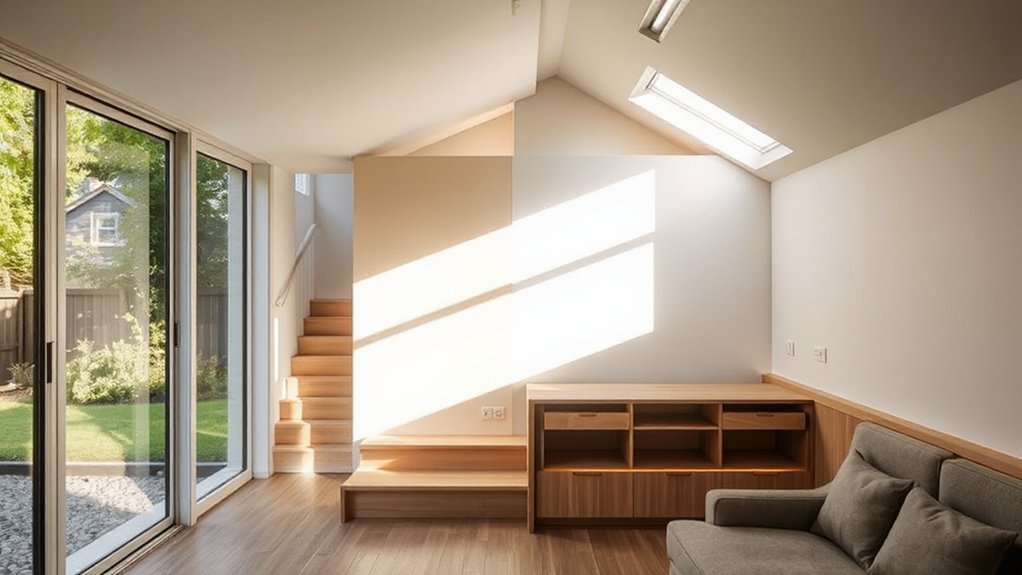
Smart energy decisions today redefine space efficiency, so you maximize comfort without expanding your footprint. In this subtopic, you’ll adopt design-forward tweaks that trim energy loads while preserving roominess.
Start with solar panels integrated into the roofline or façade, chosen for high efficiency, low visual impact, and simple maintenance. Pair them with smart controls that align generation with demand, enabling you to power lighting, appliances, and climate systems without excess draw.
Next, focus on insulation upgrades that prioritize continuous air barriers, minimized thermal bridges, and meticulous sealing around doors and windows. These moves sharply reduce heating and cooling needs, freeing square footage you’d otherwise allocate to mechanicals.
The result is a slimmer, brighter bungalow that feels expansive and purpose-built.
Real-World Upgrades: From Budget-Friendly to Premium
Real-world upgrades run the spectrum from budget-friendly fixes to premium investments, letting you tailor a bungalow extension project to both performance goals and budget realists. You’ll prioritize efficient layout and durable materials, selecting structural enhancements that maximize light, flow, and insulation without overbuilding.
Budget paths focus on practical swaps: energy-efficient windows, intelligent zoning, and cost-conscious finishes that elevate value with minimal scope creep. Mid-range options blend form and function, such as tuned acoustics, smart controls, and high-quality cabinetry that read as design-forward features.
For premium routes, invest in meticulous detailing, premium fixtures, and bespoke joinery that align with long-term performance. Landscaping enhancements and interior decor should echo the architectural intent, reinforcing cohesion while elevating curb appeal and interior atmosphere.
Frequently Asked Questions
How Long Does a Bungalow Extension Typically Take to Complete?
You’ll typically see a bungalow extension finish in 8–12 weeks, depending on design complexity and site access. Expect design customization discussions early, with construction timelines narrowing as plans finalize, permits secured, and trades align for efficient progress.
Do Extensions Affect Resale Value and Property Taxes?
Extensions can raise resale value modestly, but tax implications vary; consult local rules. You’ll boost style with extension materials and design flexibility, yet markets vibe differently. You’ll gain curb appeal while taxes hinge on appraisal and upgrades.
Can I Live in My Home During Construction?
You can live in your home during construction, but plan for disruption. Prioritize interior remodeling efficiency and safety, and coordinate with trades. Consider garden landscaping pauses and access, embracing temporary layouts that minimize risk and maximize ongoing comfort.
Which Planning Permissions Are Required for Extensions?
Think of this as laying foundations for your future: you’ll need planning permission depending on scope, and you must comply with Building Regulations and design aesthetics. You’ll typically require permitted development checks and, if needed, substantial planning consent.
What Are Common Hidden Costs in Bungalow Extensions?
Hidden costs often pop up during bungalow extensions, so you must plan contingencies. You’ll benefit from rigorous budget planning, including professional fees, unexpected structural work, utilities, and access needs, ensuring allocations cover design, permits, and project delays.
Conclusion
Craving a bungalow upgrade that reads as bold yet practical? Focus on bright, glass-forward spaces, smart layouts, and energy-minded tweaks. Your extension should fluidly connect indoors with the outdoors, amplifying natural light without sacrificing thermal comfort. Start with a conservation mindset—every square meter earns value. As the adage goes: measure twice, cut once. In short, design with intention, balance aesthetics and performance, and your bungalow becomes a timeless, design-forward home that adapts to life’s changing rhythms.



