

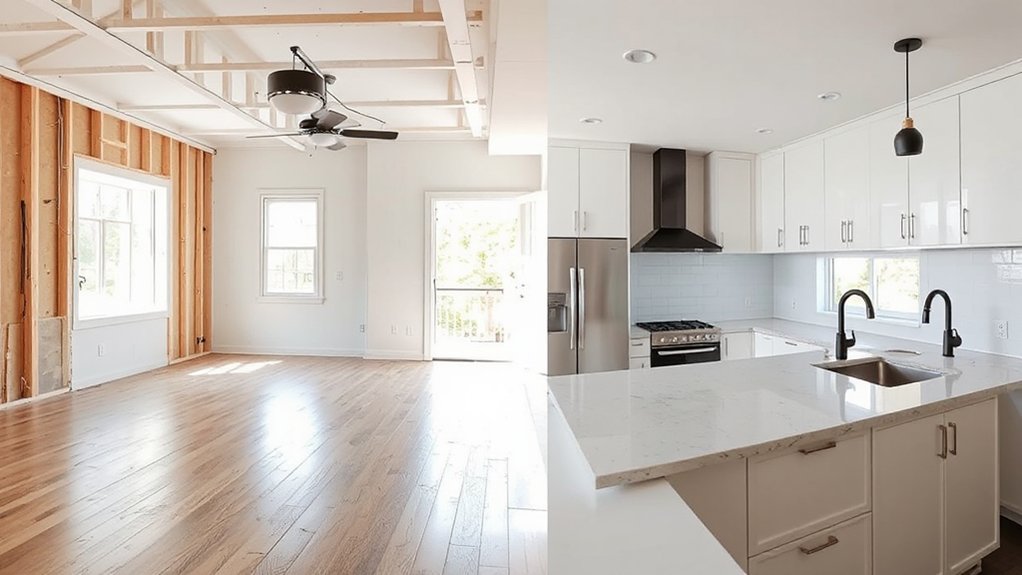

Renovation preserves and refreshes your current layout, while remodeling reconfigures space and function. If you want updates, preserved character, eco-friendly upgrades, and lower disruption, choose renovation. If you need a new layout, relocated walls, or infrastructure changes, remodeling is the better path. Your goal, budget, and timeline should steer decisions—prioritize durable finishes and flexible spaces for long-term use. A clear scope and smart contractor coordination prevent surprises. Want a practical framework to decide your path? You’ll learn more.
Key Takeaways
- Renovation preserves existing structure, updates finishes, and is cost-effective for cosmetic improvements or minor updates.
- Remodeling reconfigures space, relocates walls or systems, and suits changes to layout or function.
- Choose renovation for speed, lower disruption, and historical preservation; opt for remodeling when new use or footprint is required.
- Budget and scope: prioritize high-impact areas, manage scope creep, and align decisions with goals and timeline.
- Consider long-term maintenance and flexibility; use durable, modular materials and plan for incremental upgrades.
What Renovation and Remodeling Really Mean (Definitions You Can Use)
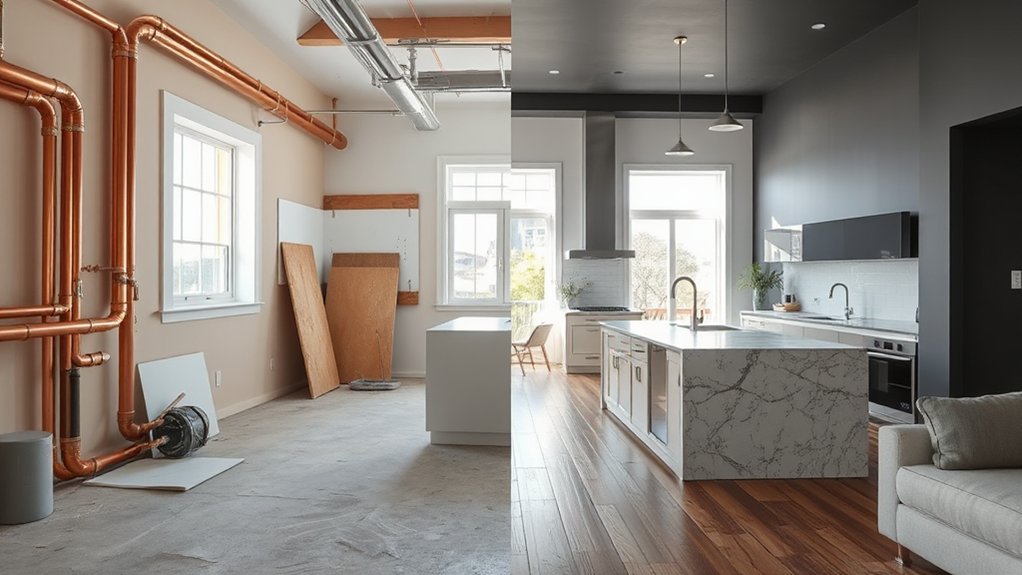
Renovation and remodeling are often used interchangeably, but they describe different scopes of work. You’ll hear both terms tossed around, yet clarity helps you plan.
Renovation means restoring to a former condition or updating elements while preserving much of the existing structure. Remodeling shifts the focus to changing layout, system placement, or function, often altering room flow and footprint.
In practice, identify your goals: if you want to refresh finishes without changing walls, lean toward renovation. If you aim to reconfigure space or improve performance, remodeling is your path.
Consider historical preservation as a guiding principle when applicable, and pursue eco-friendly upgrades to minimize waste and energy use.
Define success metrics early, then align budget, timeline, and permits with these definitions.
When to Choose Renovation Over Remodeling
If your budget is tight, renovation can be more cost-effective than a full remodel, letting you upgrade without a complete rebuild.
Consider whether you need structural changes, since major alterations often push you toward remodeling rather than renovation.
Also weigh the timeline and disruption—renovations usually finish faster with less upheaval, but ambitious projects can still pause your daily routine.
Budget Constraints Trigger
When budget constraints tighten, you should consider renovation first because it preserves structure and minimizes costs while delivering essential updates. If you’re weighing options, renovation typically keeps existing layouts intact, lowering plumbing and electrical surprises.
You’ll want clear Budget planning: set a cap, allocate contingency, and track expenses weekly to avoid overruns. Prioritize non-structural improvements that refresh appearance and function, like finishes, fixtures, and lighting, rather than complete spatial reconfigurations.
Material selection matters; choose durable, cost-effective products that satisfy daily use without inflating your total. Look for upgrades that add value with minimal demolition or waste.
When timelines are tight, a phased approach can reduce disruption and cash flow spikes. Remember, the goal is meaningful updates within your constraint, not unnecessary expansion.
Structural Change Considerations
Structural changes should be approached with caution, especially under budget limits: if the goal is to preserve the existing shell and reduce risk, renovation often wins by minimizing load-bearing alterations and line-item surprises.
You should assess whether your wants can ride on cosmetic updates, surface fixes, and reconfiguring non-structural spaces.
When you suspect hidden issues, prioritize strengthening foundations and elemental systems rather than major gut swaps. Foundation integrity matters because undetected shifts can destroy future improvements.
Consider material durability—reusing durable components or upgrading select elements reduces long-term maintenance without a full overhaul.
Budgeting for inspections, code-compliant rewrites, and precise scope helps avoid scope creep.
In borderline cases, renovation preserves value with predictable risk, while remodeling targets new layouts and structural overhauls.
Timeline and Disruption Factors
Planning timelines and anticipating disruption are the keys to deciding between renovation and remodeling. You’ll assess scope, permitting, and contractor availability to set realistic milestones.
Renovation often takes longer because it may require structural work, hidden rewiring, or updating systems, while remodeling can be narrower in scope with faster completion when existing layouts remain intact.
Consider seasonal impacts, dust control, and access limitations that affect daily life. If you must minimize upheaval, prioritize projects with minimal waste and simpler sequencing.
Historical preservation considerations can lengthen timelines, as certain areas require approvals and specialized materials.
Eco-friendly materials may influence procurement speed but improve long‑term performance.
Align your budget with a phased approach if disruption must stay manageable, ensuring clear communication with stakeholders and a contingency plan for delays.
How Your Goals Decide Your Path
Your goals shape every decision from scope to schedule, budget, and quality standards. Start by aligning what you want with what you can realistically achieve, so scope and budget stay in sync while timelines stay credible.
When your aims are clear, you’ll spot trade-offs early and keep the project focused and practical.
Aligning Goals With Scope
What’re you hoping to achieve with your renovation or remodel, and how will those goals shape the work you approve? Aligning goals with scope means translating intent into measurable limits. Identify must-haves versus nice-to-haves, and document constraints early to prevent scope creep.
When you define scope, consider room-by-room impacts, trade-offs, and the timeline your team must honor. Prioritize outcomes over processes; choose approaches that deliver the desired result without unnecessary additions.
Historical preservation may constrain layout changes or materials, while eco-friendly materials can guide product selections and waste reduction. Communicate decisions clearly to everyone involved, and maintain alignment as you refine plans.
A precise scope helps you evaluate proposals objectively, compare methods, and stay on track toward a purposeful, efficient renovation or remodel.
Budget, Timeline, Standards
Budget sets the cap, timeline keeps you honest, and standards guard quality—your goals determine the path you take. You’ll align costs with outcomes, avoiding scope creep, and you’ll decide which design trends fit your home and lifestyle.
Material choices drive both price and durability, so pick options that balance look, function, and longevity. Prioritize decisions that support your timetable and budget without sacrificing safety or quality.
- Set a hard, itemized budget and track variances
- Define a realistic timeline with milestones
- Choose materials that meet performance needs and aesthetics
- Weigh design trends against timeless appeal
- Establish quality standards and contractor expectations
With clear boundaries, you steer progress toward results you’ll live with—efficient, durable, and true to your vision.
Budget Basics: What Each Route Costs
Renovation and remodeling differ in cost, scope, and timing, so understanding the basics helps you plan effectively. In this Budget Basics section, you’ll compare rough ranges and factors that influence price. Expect labor, permits, design, and contingencies to shape totals, with remodels often costing more per square foot than simple updates.
Your budget planning should start with clear priorities and a realistic contingency—15 to 20 percent is common for unforeseen issues. Material selection drives a big share of the bottom line, from fixtures to finishes; choosing durable, mid-range options can balance value and longevity.
Don’t overlook licensing, inspections, and delivery fees, which quietly add up. Track costs against milestones, document changes, and renegotiate timelines if prices shift.
Scope and Impact: Which Areas Fit Each Approach
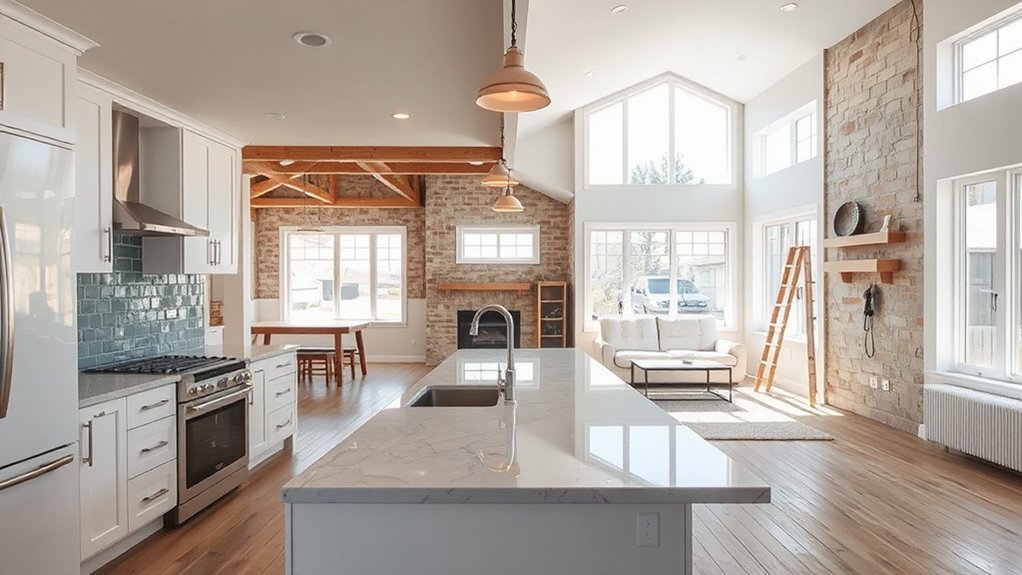
You’ll map scope by identifying which areas yield meaningful changes without overhauling interior systems.
Consider impact and budget to decide if individual rooms, open plans, or whole-house trends fit your goal.
This practical lens helps you choose whether renovation or remodeling delivers the right balance of scope, impact, and cost.
Scope Of Areas
- Function-driven assessment of rooms and shifts
- Structural and systems considerations in place
- Preservation vs. modernization guidance
- Layout flexibility and long-term use
- Character retention alongside updated utilities
Impact And Budget
Determining which areas fit renovation versus remodeling hinges on scope, impact, and budget. Your approach should weigh how deeply you’ll alter function and flow, not just looks.
In general, renovation fits projects with moderate structural change, limited system displacement, or cosmetic upgrades that preserve core layouts.
Remodeling suits spaces needing new use, relocated walls, or updated infrastructure.
Consider how design trends influence value without overinvesting; you may prefer fluid adaptability in kitchens or baths, while preserving shell integrity elsewhere.
Budget constraints matter: prioritize high-impact areas first, then scale.
Material choices drive cost and durability, so pick options that meet your performance needs and aesthetic goals.
Align decisions with realistic timelines and risk tolerance to avoid scope creep.
Practical Fit For Spaces
When deciding where to renovate versus remodel, start by evaluating function, flow, and how deeply you’ll change layout. Practical fit hinges on which spaces benefit from scope changes and which stay intact. You’ll find remodels suit smaller tweaks, while renovations let you reimagine rooms.
Consider interior aesthetics and how material selection will influence long-term performance and enjoyment. If a space serves daily function with evolving needs, target a thoughtful remodel; for more dramatic shifts, plan a renovation with structural awareness.
Now, assess each area’s potential and budget impact before committing. Think through traffic patterns, storage, and light to ensure the change elevates usability as much as appearance.
- Function over form: prioritize use cases
- Traffic flow optimizations
- Storage integration and clutter control
- Structural feasibility and safety
- Material selection and finish durability
Planning for Disruption: Timeline Realities and Living Through Changes
Planning for disruption means setting a realistic timeline you can actually live with. You’ll map milestones around your daily routine, not the contractor’s calendar, to minimize chaos. Start with a clear project window, then build buffers for weather, supply delays, and permit hiccups.
Communicate expectations upfront, and document changes to avoid scope creep. Embrace disruption management by designating a single point of contact, so decisions don’t stall stubbornly between trades.
Plan temporary living arrangements for spaces you’ll use during construction, and quarantine high-traffic zones to reduce dust and noise exposure.
Maintain renovation patience: progress may feel slow, but visible milestones provide motivation. Track daily blockers, celebrate small wins, and adjust as needed.
With disciplined pacing, you’ll finish stronger than you started.
Design Flexibility: Fresh Look vs Functional Upgrades
Designing your space means weighing fresh aesthetic upgrades against practical layout enhancements. You’ll consider long-term maintenance impacts as you weigh quick visual changes versus durable functional upgrades.
This balance shapes whether your renovation delivers a new look or sustained usability.
Fresh Aesthetic Upgrades
- Align color palettes with natural light and room function
- Select furniture with clean lines for longevity and versatility
- Introduce vintage styles through accent pieces and finishes
- Opt for durable surfaces that resist wear and easy cleaning
- Use lighting to amplify mood without overpowering features
Practical Layout Enhancements
A practical layout hinges on flexibility: you should balance fresh looks with real-world upgrades to maximize space and function. You focus on layout moves that improve flow, storage, and usability without overhauling structure.
Prioritize flexible furniture, zoning, and scalable storage solutions that adapt to daily routines and future needs. Use decorative accessories sparingly to enhance mood without clutter, letting purpose drive placement.
Color schemes should reinforce clarity and hierarchy, aiding navigation and perceived space. Avoid gimmicks; opt for enduring patterns, durable finishes, and modular components that can evolve with your life.
Test sightlines, traffic paths, and access to light before committing. Document measurements, then compare options against budget and timing to ensure a cohesive, intentional result that feels fresh yet practical.
Long-Term Maintenance Impacts
Long-term maintenance shapes both fresh looks and upgrades: durable materials and modular systems reduce ongoing work, while flexible layouts prevent quick obsolescence. You’ll weigh longevity against evolving needs, balancing aesthetics with practicality.
Material durability and environmental impact guide decisions, ensuring choices stand the test of time without excessive waste. Favor surfaces and fixtures that resist wear and simplify upkeep, then design spaces that adapt as routines shift.
Prioritize systems you can upgrade incrementally, preserving core structures. This approach minimizes disruption and cost, while preserving value. You’ll achieve a cadence of updates that feel intentional rather than reactive, aligning style with function over years, not months.
- Durable materials and modular components for easy replacements
- Flexible layouts that adapt to changing functions
- Low-maintenance finishes cut upkeep time
- Reversible or upgradable fixtures reduce waste
- Environmental impact considerations throughout sourcing
Trigger Points: Structural vs Cosmetic Work That Reframes a Remodel
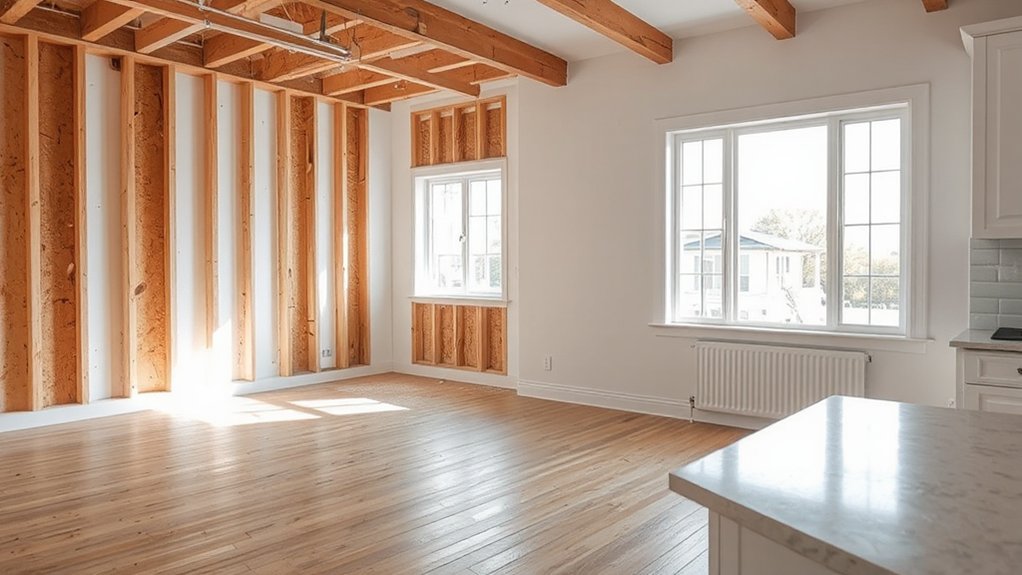
When deciding between structural and cosmetic work, start by identifying the core goals of your remodel: will you change load paths, add space, or simply refresh finishes? You’ll recognize trigger points where a project pivots from cosmetic to structural, or vice versa.
Structural changes demand planning, permits, and informed budgeting; cosmetic tweaks demand precision, timing, and surface-ready conditions. Your decision is about outcome, not effort.
If you aim for durability and reimagined flows, prioritize framing, foundations, or load-bearing adjustments. If the goal is speed and cost control, lean into finishes, fixtures, and layout refinements.
Eco-friendly upgrades and smart home integrations can align with either path, enhancing efficiency and value without unnecessary complexity.
Choose the approach that delivers your intended function while minimizing disruption and waste.
ROI and Value: What to Expect for Resale
So, what return can you realistically expect from resale when you renovate or remodel? You’ll typically see better appeal and faster sale, but not all upgrades pay for themselves equally. Focus on top-line trends: quality finishes, efficient systems, and timeless design.
Historical preservation and environmental sustainability can boost value in markets that prize character and low operating costs, yet they may require upfront investment. Expect ROI to vary by neighborhood, project scope, and timing with the market.
The most durable gains come from improvements that enhance livability and curb appeal while staying within local codes and aesthetic norms.
- Target major resale drivers: kitchen, bath, and energy efficiency upgrades
- Prioritize durable materials and modernized systems
- Preserve unique architectural details when feasible
- Highlight sustainability features in marketing
- Avoid over-improving beyond neighborhood standards
Planning Steps You Need for Either Path
Before you start either path, map out a clear planning sequence that keeps scope tight and costs predictable. Begin with a defined objective: what you want, why it matters, and how success looks.
Assess constraints now—budget, timeline, and site realities—so you won’t chase wishful outcomes later.
Outline a realistic scope with prioritized tasks, then pin down a phased schedule to stay flexible yet focused.
Gather baseline measurements, permits, and approvals early to avoid delays.
Involve trusted tradespeople for preconstruction input and risk checks.
Consider historical preservation requirements if applicable, and plan eco-friendly upgrades that fit your goals and budget.
Finally, document decision checkpoints and change-control processes to maintain accountability and minimize surprises.
This disciplined approach keeps projects on track and durable.
Common Pitfalls to Avoid in Renovation or Remodeling
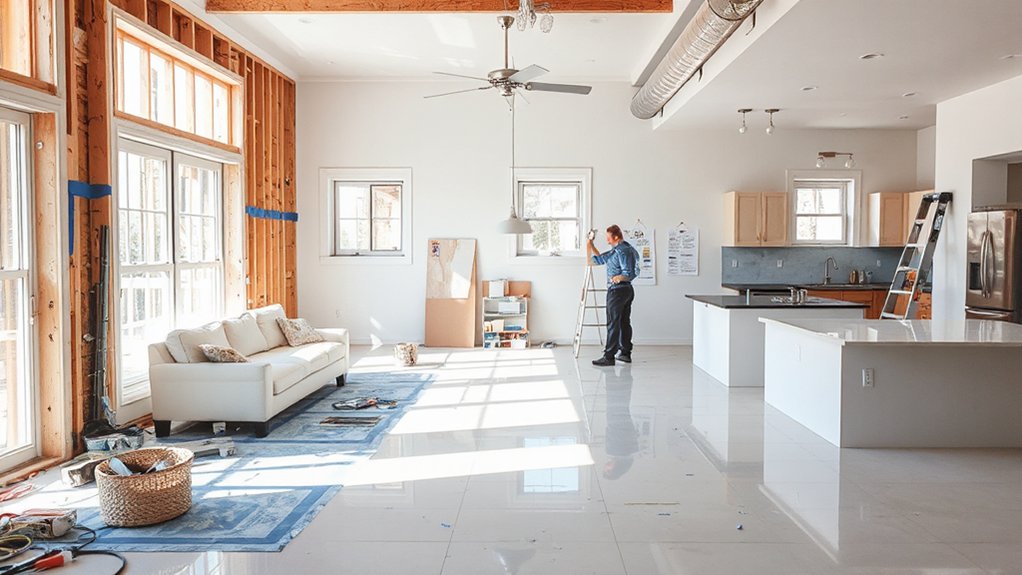
Unexpected surprises are the biggest derailers in renovation or remodeling, so spot them early and plan around them. You’ll save time, money, and frustration by foreseeing issues before they derail your project timeline.
Common pitfalls include scope creep, budget gaps, and mismatched materials. Prioritize decisions that support Historical preservation when relevant, and integrate Material sustainability to lower long-term costs and environmental impact.
Stay disciplined about permits, underestimating submittals, and relying on outdated drawings. Align your design intent with achievable construction methods, and document decisions to avoid rework.
Communicate clearly with trades to prevent misinterpretations that stall progress. Now, focus on practical checks you can perform at each milestone to keep the job on track.
- Define a fixed scope and sign off before work begins
- Build a realistic budget with a contingency
- Verify material choices for sustainability and durability
- Audit historical preservation requirements where applicable
- Track approvals and changes to prevent scope creep
Hiring the Right Pros: Contractors, Designers, and Permits
Hiring the right pros starts with clear roles and real-world checks. You’ll define responsibilities upfront, then verify licenses, insurance, and past work.
Start with a licensed general contractor for coordination; pair them with a designer if you need help with layout, finishes, and material selection.
Ask for written bids, timelines, and a detailed change-order process to prevent budget drift.
Check references, inspect recent projects, and confirm adherence to local permitting requirements.
During design discussions, focus on interior lighting plans and how they affect mood, function, and energy use.
Guarantee your contract includes scope, milestones, payment schedule, and a robust warranty.
Maintain open communication, document decisions, and align every choice with your timeline and budget to avoid costly delays.
Real-Life Scenarios: Renovation vs Remodeling Case Studies
Case studies reveal how renovation and remodeling choices play out in real homes, highlighting when a refresh makes sense and when a rebuild is wiser. You’ll see patterns: budgets constrain decisions, structural needs drive scope, and timelines shift priorities.
In historical preservation projects, residents often opt for careful renovation to retain character while updating systems. Eco friendly materials frequently define the choice to refresh rather than rebuild, delivering lower waste and smarter long-term performance.
When load-bearing issues or layout overhauls dominate, remodeling becomes the pragmatic path, even if it costs more upfront. These scenarios show practical tradeoffs and encourage you to align goals, timelines, and values from day one.
- Realistic budgeting guides and tradeoffs
- Character retention vs. modern function
- Structural and systems considerations
- Material sourcing and sustainability
- Timeline and disruption management
Decision Toolkit: A Quick Framework to Decide Your Path

To decide quickly between renovation and remodeling, start with a simple framework you can apply before you commit to a scope or a budget.
Ask: what problem are you solving, and which outcome matters most—function, aesthetics, or value?
Map tasks to impact: structural or system changes imply renovation; cosmetic or layout tweaks point to remodeling.
Set nonnegotiables first—budget cap, timeline, and disruption tolerance.
Prioritize decisions by impact: furniture placement, then traffic flow, then color schemes.
If you must remove or reconfigure walls, treat it as renovation; if you’re only reconfiguring spaces and finishes, treat it as remodeling.
Validate with a quick gut check: will you still recognize the space in five years?
Use this framework to confirm scope before costs and contracts.
Frequently Asked Questions
How Long Does a Typical Renovation Vs Remodeling Take?
A typical renovation takes several weeks to a few months, while remodeling often spans months to half a year, depending on scope. You’ll guarantee design consistency and budget management by detailed planning, contractor coordination, and clear milestones.
Can You Mix Renovation and Remodeling in One Project?
Yes, you can mix renovation and remodeling in one project. Maintain design consistency, manage scope, and align on Material selection early so updates blend seamlessly, minimizing disruption while delivering cohesive improvements you’ll enjoy long-term.
Which Choice Impacts Property Insurance Differently?
Yes—your choice can affect insurance differently. You’ll need to review insurance implications, as policy language may change with scope. Expect policy adjustments, potential premium changes, and required documentation during project milestones to guarantee coverage stays active.
Do Renovations Always Add More Value Than Remodels?
No, renovations don’t always boost value more than remodels, especially if you’re chasing gimmicks. You’ll maximize return with practical, eco friendly upgrades and thoughtful touches like historical preservation while avoiding overpriced trends that undercut long-term worth.
What Permits Are Required for Each Path?
You’ll need permits for both paths, typically building, electrical, and plumbing; historical compliance may apply for older homes, while design flexibility can influence approval speed. You guarantee compliance, timelines, and inspections before work begins, avoiding costly delays.
Conclusion
When you pick between renovation and remodeling, you’re not just changing walls—you’re rewriting your life’s playbook. Think of renovation as a facelift for function, remodeling as a complete costume overhaul. You’ll save time, money, or both only if you match scope to goal, snag the right pros, and plan for permits. Decide fast, but choose smart: define outcomes, budget bravely, and expect surprises like plot twists. Do this, and your home will scream “you” louder than any dream.



