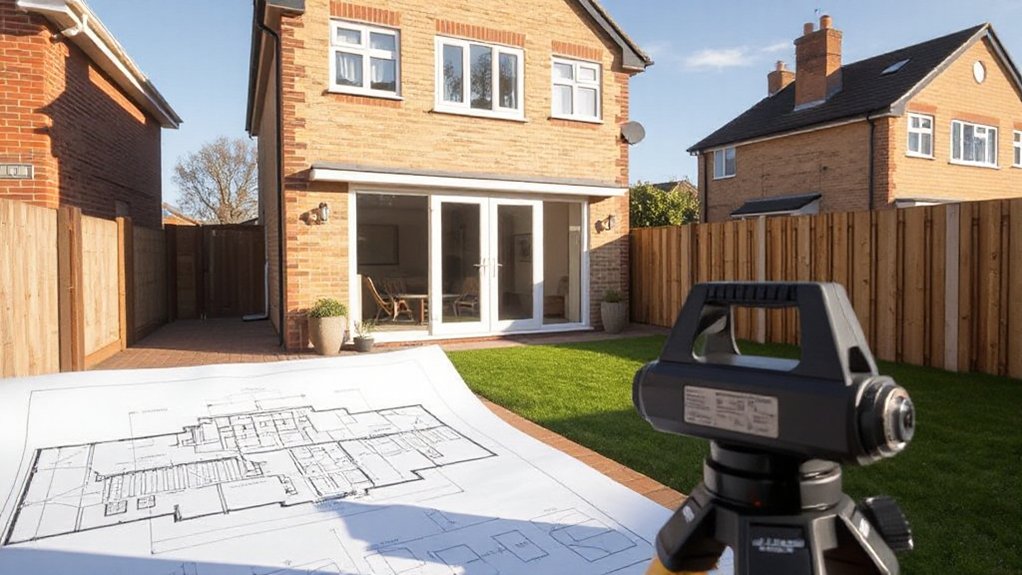

Did you know that many semi-detached extensions can be built without a full planning app if they meet strict size and appearance rules? You’ll need to weigh depth, height, materials, and proximity to neighbors against local policies, or you risk delays or refusals. This discussion lays out how the rules apply, where permitted development rights fit, and what steps come next if thresholds are exceeded—or if you should consider alternatives before you proceed.
Key Takeaways
- Planning permission depends on extension size, height, and whether it falls within permitted development rights; exceeding limits requires a formal planning application.
- Permitted development allows modest rear/side extensions within set height/width limits; larger or outside limits triggers full planning or prior approval.
- Proposals must align with local planning authority policies, national guidance, and environmental, sustainability, and materials standards.
- Calculations of footprint, height, and massing must consider neighbors, light, and privacy, with accurate measurements and documentation.
- Early neighbour consultation and documentation help address concerns and support planning submissions or appeals.
Do I Need Planning Permission for a Semi-Detached Extension?
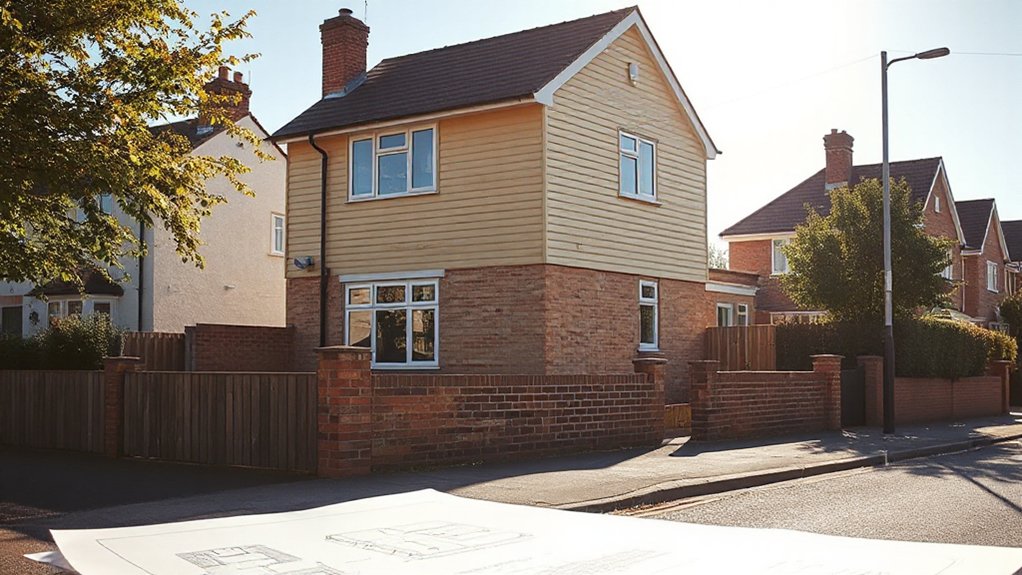
The need for planning permission for a semi-detached extension depends on how far the extension extends beyond the original rear wall, its height, and whether it falls within permitted development rights. You assess the scope against local rules and national guidance, noting exact measurements and applicable categories.
Landscaping regulations may influence boundary treatments, surface materials, and protection of mature vegetation, so you check any condition that could affect the siting or appearance.
Building height restrictions determine whether the new structure exceeds specified limits for extensions at the rear, and if you stay within those limits, you might avoid full application.
If you exceed limits or fall outside permitted development, prepare a planning application with plan sets, elevations, and it may require impact assessments.
What Counts as a Permissible Semi-Detached Extension?
Permissible semi-detached extensions must stay within the limits set by your local planning authority and national guidance. You’ll assess what counts as permissible by comparing your proposal to envelopes of development allowed under your area’s planning policy, including height, width, and depth.
Extensions shouldn’t intrude on neighbour amenity or alter the building’s character beyond statutory thresholds. You must guarantee the design, materials, and massing align with Building regulations and the local framework, not merely personal preference.
Garden landscaping should be maintained to a level compatible with approved plans, avoiding oversized projections or unsympathetic alterations.
If your scheme complies with the applicable limits and conditions, it may proceed under permitted development or with planning permission, as appropriate.
How Semi-Detached Rules Differ From Other Homes
Semi-detached rules differ from other homes in how they manage shared boundaries and potential impact on adjacent properties. You’ll find that planning guidance emphasizes shared responsibility, orderly alignment, and minimal disruption to neighbours.
Unlike detached or terraced schemes, semi-detached proposals must address boundary treatment, party-wall implications, and cumulative height or extension breadth that could affect light or privacy for the adjoining dwelling.
You assess design aesthetics to guarantee the extension harmonises with both houses, while adhering to setback and scale limits. Material selection matters for uniform appearance along the pair, reducing visual discord.
Rules prioritize robust technical details, boundary protection, and mitigation measures for noise, drainage, and access. Clear documentation supports compliance, avoiding disputes during approvals and construction.
Quick Check: Do I Need Planning Permission vs PD Rights?
If you’re planning an extension, you’ll want to quickly distinguish between planning permission and permitted development rights (PD).
In practice, planning permission grants authority for any significant changes or structures that fall outside PD parameters, while PD rights allow certain modest extensions without formal approval. Your decision hinges on scale, location, and impact on neighbours.
For semi-detached houses, PD often covers modest rear or side extensions within set height and width limits, but boundary treatments, material changes, or complexity can shift you into full planning.
Always check local guidance and any householder or local authority constraints.
Prioritize affordable housing considerations and sustainable design, ensuring you meet energy efficiency and materials standards within the approved route you pursue.
Do I Have Permitted Development Rights for My Extension?
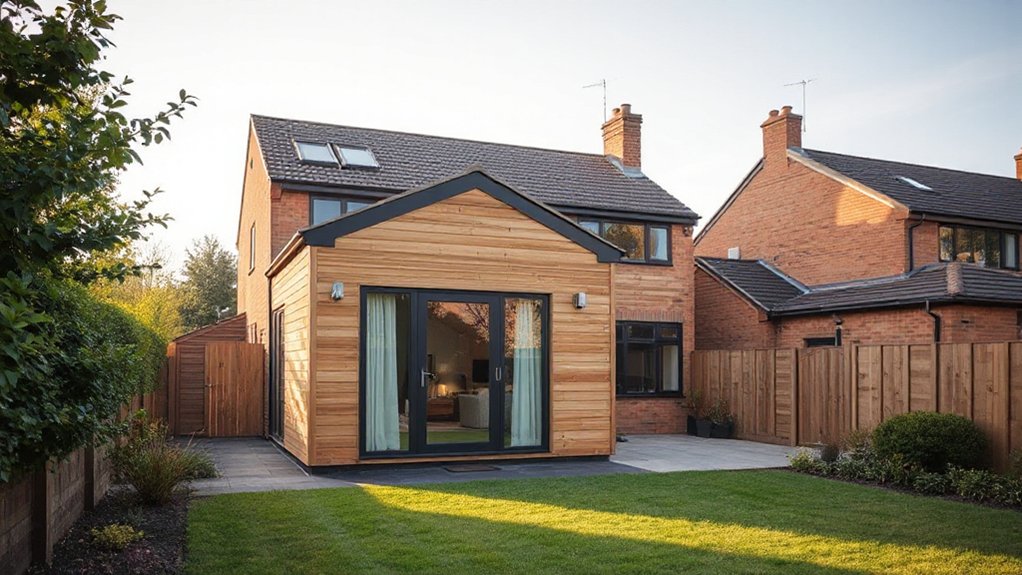
Determining whether your extension falls under permitted development hinges on the size, placement, and usage of the works relative to your property and boundaries.
In practice, you assess your extension against PD thresholds for semi-detached homes, including height, eaves, and projection limits, along with any impact on neighboring properties.
You must verify whether you use the space for purposes that qualify, and whether the construction adheres to local planning constraints.
If your plan exceeds permitted limits, PD rights may not apply, and you’ll require planning permission.
Consider garden landscaping implications, as planting or hardscape changes can affect boundary perception and approved use.
Also, factor energy efficiency measures that align with permitted development criteria, ensuring materials and glazing meet prescribed standards.
Consult official guidance to confirm your specific rights before proceeding.
How to Calculate the 50% Rule and Size Limits
To calculate the 50% rule and size limits, start by identifying your semi-detached property’s total footprint and the relevant extension area.
You compare the cumulative floor area of the proposed extension with half of the original dwelling’s footprint. If the extension plus any existing conservatories or prior additions exceed 50%, the proposal fails the basic threshold unless an exception applies.
Calculate both the horizontal footprint and the maximum allowable height in relation to local planning guidance.
You must consider sightline impacts, boundary treatments, and loss of light requirements where applicable.
Guarantee you address Foundation requirements and insulation standards within design plans, as these influence compliance and potential conditioning.
Document calculations precisely, referencing measurement methods, to support your planning submission and any potential appeals.
Side Extensions: What’s Allowed on Semi-Detached Homes
Side extensions on semi-detached homes are governed by specific planning constraints that balance neighborly impact with property enhancement. You’ll assess what fits within allowed dimensions, massing, and setback rules, ensuring consistency with your neighbour’s rights and the property’s appearance. The focus is on practical design choices that maintain street harmony while supporting usable space and efficiency.
- garden landscaping considerations that integrate the new footprint
- materials and finish to match the existing dwelling
- extension width, height, and eaves within permitted limits
- energy efficiency upgrades compatible with the project
- impact on side access, overlooking, and boundary treatments
Complying with these parameters helps you proceed with confidence, minimize potential objections, and align your plan with planning policy and local guidance.
Rear Extensions: Limits and Best Practices for Semi-Detached
Rear extensions for semi-detached homes must respect limits on usable space, height, and setback while considering existing flank walls.
You should weigh side-by-side considerations with neighboring properties to minimize impact on light, privacy, and access, guiding practical design decisions.
Apply clear design guidelines that balance regulatory compliance with functional utility, addressing the phase from planning constraints to construction practicality.
Rear Extension Limits
Do you know the typical size limits for rear extensions on semi-detached houses? Limits are defined by planning policy and local authority guidelines, ensuring compatibility with neighbors and structural integrity.
You must evaluate footprint, height, and depth within permitted criteria, then verify compliance through documented procedures. Adhere to formal, regulatory language while addressing practical safeguards.
- Foundation requirements must meet structural standards and soil conditions
- Max depth and width must align with zoning constraints
- Building height usually capped to preserve roofline harmony
- Projections beyond original footprint require justification or exemptions
- Inspection procedures must follow scheduled reviews and official sign‑offs
Ensure all measurements, drawings, and reports are accurate before submission, and retain records for future alterations. Maintain consistent documentation to support compliance and reduce revision cycles.
Side-By-Side Considerations
A key consideration is how side-by-side extensions on semi-detached homes affect both properties and compliance. When you plan, assess shared boundaries, future maintenance obligations, and party-wall implications to minimise disputes and guarantee enforceable covenants.
You must verify local zoning rules, permitted development allowances, and any restrictions that could constrain height, gables, or eaves, avoiding encroachment on a neighbour’s light or privacy. Coordinate with your neighbour early to agree on construction windows and temporary access needs, reducing risk of claims.
Account for garden landscaping impacts, drainage, and surface finishes that align with the existing streetscape. Before starting, obtain building permits where required, compile accurate plans, and retain records for potential enforcement or resale considerations.
Practical Design Guidelines
- Maintain proportionality with the original dwelling.
- Limit depth and height to avoid overlooking.
- Use energy-efficient glazing and insulation.
- Select sympathetic materials and modest detailing.
- Confirm adherence to local restrictions and approved drawings.
Adhere to documented guidance, secure necessary permits, and document changes for enforcement. You’ll benefit from a concise design brief that aligns with statutory expectations, minimizes disruption, and preserves neighborhood character.
Roof Space and Dormers: Permissions and Constraints
Roof space extensions and dormers are subject to planning and building regulations that limit size, massing, and impact on neighbors. You must assess cumulative height, floor area, and eaves to guarantee consistency with the semi-detached context.
Permitted development rights may apply but could be restricted by shared boundaries and materials. You’ll need to submit drawings showing floor plans, cross-sections, and elevations, plus a design statement addressing visual impact and neighbour considerations.
Building regulations require adequate structural support, fire safety, and energy performance.
Regarding Roof insulation, verify insulation standards meet current guidance for roof spaces, ensuring thermal efficiency and condensation control.
Dormer styles must align with local planning policies and conservational constraints, favoring modest, consistent profiles that respect roofline rhythm and neighboring amenity.
Obtain pre-application advice to clarify specific limitations.
Projections, Eaves, and Boundary Considerations
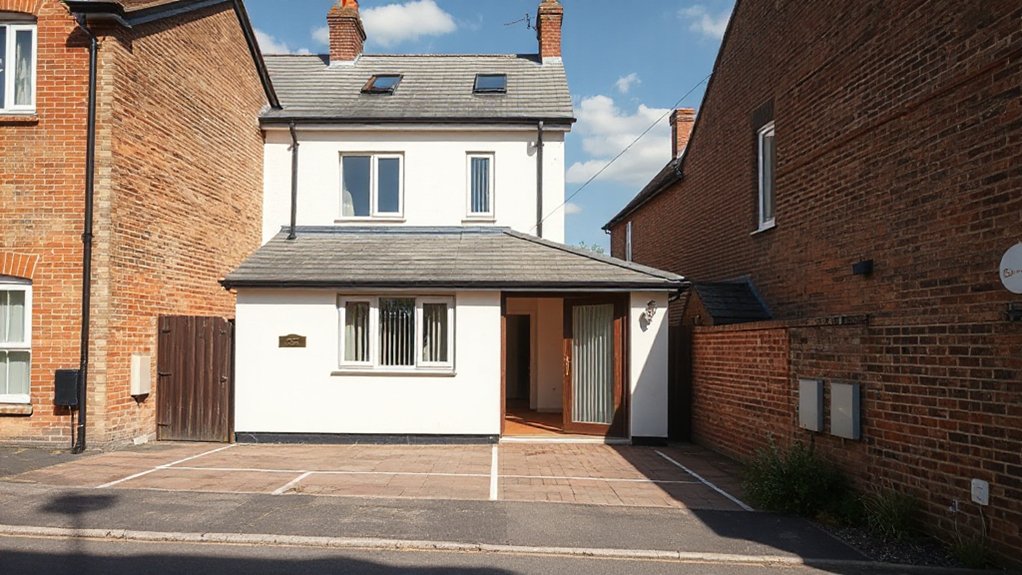
Projections and height limits, eaves overhang rules, and boundary impacts shape your planning considerations for semi-detached extensions.
You must verify compliance with local maximums, and confirm any eaves or projections respect adjoining occupiers and property lines.
This discussion introduces the key constraints you’ll need to assess early in the design process.
Projections and Height Limits
Does a semi-detached extension conform to height and projection rules when boundaries and eaves come into play? You must assess limits on projections and overall building height to ensure compliance with planning guidance.
Consider how boundary lines influence permissible depth, eaves overhang, and visual impact on your pair’s streetscape. You’ll also weigh how projections affect neighboring daylight and privacy, along with the need to protect garden landscaping and energy efficiency objectives.
Refer to exact measurement thresholds for ridge and eaves height, and coordinate with existing scales of your semi-detached unit.
- Height limits for ridge and eaves
- Maximum projection depth from party wall
- Boundary treatment and fence height relation
- Eaves overhang allowances
- Impact on neighbor amenities and energy efficiency
Eaves Overhang Rules
How far can you let the eaves extend near a party wall without breaching planning rules? You assess eaves overhangs based on projections and proximity to the boundary.
Eaves Overhangs are limited by local planning guidance and statutory controls, not by personal preference. Overhang Regulations typically specify maximum horizontal reach from the wall and required setbacks to prevent encroachment on neighbouring light, privacy, and structural integrity.
You must verify any deductions for materials, coatings, and potential extensions to gutters or soffits. Confirm your design aligns with permitted development criteria or obtain planning permission if limits exceed standard allowances.
Document calculations and consult planning guidance to avoid disputes, penalties, or required alterations after approval.
Boundary Impact Considerations
Effective boundary impact assessment starts with recognizing how projections, eaves, and related features affect neighboring properties and planning compliance. You assess how extensions encroach, alter light, and influence privacy, then align with local policies and party-wall rules.
You should anticipate boundary negotiations early to minimize disputes and delays. Clear documentation supports decisions on fencing regulations and shared access, ensuring enforceable protection for both sides.
Consider material choices, height, and setback, and verify whether consent or notice is required before work begins. Accurate measurements and setback tolerances help prevent enforcement actions.
Communicate plans transparently to neighbors, addressing potential visual impact and drainage concerns.
- Evaluate projections and eaves impact
- Assess boundary line clarity
- Reference fencing regulations
- Plan for access and drainage
- Document boundary negotiations
Windows, Materials, and Design Impact on Approvals
Windows, materials, and overall design considerably affect planning approvals for a semi-detached extension. You must align facade proportions, rooflines, and overall massing with the local character guidelines to avoid objections.
Window styles influence street perception and light distribution; select proportions that respect adjoining homes and preserve privacy.
Material durability matters for long-term maintenance and council expectations on external finish consistency. Choose durable finishes that resist weathering and fading, with compatible textures and tones to existing structures.
Cladding, brickwork, or render should meet the authority’s palette and durability standards, avoiding excessive contrast.
Design details, like eaves, guttering, and boundary presentation, should be coherent with neighboring properties and neighbour screening requirements.
Document compliance with design guidance to support a smooth approval process.
Neighbour Consultation: How It Affects Decisions
Consulting your neighbors is a practical step that shapes planning outcomes. When you engage early, you help regulators assess neighbour feedback and overall community impact, which can affect timing and refusals.
Your approach should be clear, respectful, and documentable, enabling a balanced view of concerns and benefits. Public responses inform decisions on scale, massing, and potential noise or privacy issues.
You may present evidence of mitigations and cite existing planning policies to support your position. Clear communication reduces misunderstandings and streamlines assessment.
Be prepared to address objections and demonstrate how impact is minimized.
- Engage early with a concise summary of plans
- Invite questions and address privacy and scale concerns
- Document all responses for the record
- Link feedback to stated community impact goals
- Align submissions with local planning guidance
Planning Conditions You’re Likely to Encounter
Conditions may also mandate safeguarding neighbours, managing construction impacts, and preserving noise limits during sensitive periods.
Landscaping considerations often appear, requiring mature planting, boundary screens, or maintenance plans to integrate the new build with the existing setting.
You’ll need to secure appropriate utility connections, making certain connections to water, electricity, and drainage meet approved specifications and are completed within defined phases.
Compliance involves documenting changes, submitting revised drawings if needed, and adhering to timeframes to avoid enforcement action or withdrawal of permissions.
How to Prepare a Strong Planning Application
Craft a strong planning application by presenting a clear, evidence-based case that aligns with local planning policies and the character of the area. You’ll need to justify your proposal with data, precedent, and impact assessment, demonstrating how it fits the zoning, design guidance, and neighboring context.
Emphasise design aesthetics and material selection to show coherence with the house and streetscape. While doing so, address potential concerns such as overlooking, amenity, and scale.
Keep documentation precise, structured, and auditable, with references to policy documents and officer guidance. Include a concise appraisal of alternatives and mitigation measures.
Present a robust community impact narrative, supported by photographs and drawings where required.
- Align with local policies
- Demonstrate design aesthetics
- Justify material selection
- Assess impact on neighbors
- Provide clear mitigation plans
What to Include in the Plans: Drawings and Elevations
You must include clear drawings at a suitable scale to convey layout and dimensions.
Elevations should show detailing that confirms materials, openings, and site relations, with consistent annotations.
Make sure the plans meet scale clarity and elevation detailing requirements to support your application.
Drawings Scale Clarity
Clear and accurate drawings are essential for planning permission; therefore, include scaled plans and elevations that precisely depict existing and proposed structures. You must guarantee scales are consistent, typically 1:50 or 1:100, with clear dimensions and north indicators.
Include landscape design elements only as they affect layout approval, not decoration, and align with Building regulations. Precision matters for setbacks, access, and massing assessments.
Provide a legend for symbols and a coordination sheet linking drawings to calculations. Your submission should show existing site boundaries, drainage routes, and party wall considerations where relevant.
Communicate changes clearly to planning officers and neighbours.
- Scales clearly labeled and consistent
- Dimensional accuracy on all plans
- Elevations matching floor plans
- Landscape elements relevant to layout
- Legend and coordination sheet included
Elevations Detailing Requirements
Elevations must accurately reflect both existing and proposed facades, aligning with the drawn floor plans and site context. You should present elevations that correspond directly to the approved scale drawings, showing every principal facing, window, door, and material change.
Include full-height sections where necessary to reveal junctions with existing structures and rooflines. Identify all boundary treatment elements, such as garden fencing and boundary walls, to demonstrate impact on streetscape and adjacent properties.
Clearly annotate dimensions, levels, and material specifications, including finish colours and textures. Guarantee consistency with accompanying sections and cross-references to the site plan.
Avoid ambiguous lines; use solid outlines for built elements and dashed lines for hidden features. Comply with local guidelines on height, alignment, and scale.
Common Pitfalls That Cause Delays or Refusals
Common pitfalls that lead to delays or refusals arise from incomplete or non-compliant submissions, inconsistent proposals, and overlooked planning constraints. You must align site plans, elevations, and design statements with local policies from the outset.
Misinterpretations of garden landscaping expectations or solar panel integration can trigger objections if they affect amenity, overbearing appearance, or energy performance targets. Confirm accurate measurements, lawful permitted development boundaries, and right-of-way considerations are addressed before submission.
- Inadequate or missing drawings
- Conflicting material choices
- Ignoring restricted covenants or rights of light
- Poor justification of need or impact
- Inconsistent landscaping or energy features including garden landscaping and solar panel integration
When to Consider Prior Approval or Alternative Routes
You should assess whether a prior approval process applies by checking the specific Trigger events and associated thresholds.
Consider alternative routes when design, site constraints, or policy limits warrant a streamlined or expedited outcome, and document the rationale clearly.
Confirm timing aligns with regulatory windows and applies to relevant local planning guidance.
Prior Approval Triggers
Prior approval is triggered when proposed extensions fall outside permitted development criteria or when local planning authorities require formal assessment due to material considerations.
- Assess if your extension exceeds size or height limits set by regulations.
- Check if the proposal encroaches on protected or restricted zones (e.g., boundaries, setbacks).
- Verify potential impacts on garden privacy and neighboring sight lines.
- Confirm whether building materials affect character or streetscape.
- Determine if additional assessments or consultations are required before proceeding.
If any trigger applies, you must submit prior approval documentation, address material considerations, and await decision.
You should prepare clear plans, elevations, and supporting statements.
Once approved, you can proceed under the specified terms.
Failing triggers may redirect you to alternative routes or full planning permission processes.
Alternative Route Considerations
When deciding between prior approval and an alternative route, weigh the likelihood of triggering formal assessment against the flexibility and speed of a permitted development pathway. You should evaluate site-specific factors, including environmental impact and historic preservation implications, before selecting a route.
If potential conflicts arise with nearby conservation objectives, an alternative route may preserve project momentum while allowing targeted consultation. Prior approval remains appropriate when expected reviews clarify design, height, or materials in relation to planning policies.
Consider proportionality: smaller-scale changes often fit quicker routes, while complex extensions demand formal scrutiny. Document rationale for route choice, noting anticipated assessment timelines and any environmental or heritage constraints.
Avoid unnecessary detours; ensure the chosen path aligns with statutory requirements and local guidance.
Timing and Thresholds
- Evaluate the extent of extension relative to existing footprint.
- Check height, eaves, and distance from boundaries against thresholds.
- Review building regulations for service routes and fire safety.
- Assess impacts on site landscaping and drainage.
- Consult the planning department for discretionary routes if needed.
Timing: Typical Application Timelines and Milestones
Applications for semi-detached house extensions typically follow a predictable timeline. You should anticipate stages from initial pre-application advice to final approval or refusal.
The process begins with validation of the planning application, ensuring plans, drawings, and fees meet local authority requirements. A statutory deadline governs a decision—commonly eight to twelve weeks for standard applications, though the timeline may extend if consultations or objections arise.
You’ll encounter milestones such as validation, consultation, and committee consideration for contested cases. Historical restrictions may influence the scope of works or necessary amendments, while Environmental impact assessments, where applicable, can introduce additional consultation and reporting steps.
Keep track of target dates, respond promptly to requests for information, and monitor correspondence to avoid delays.
Responding to Decisions, Objections, and Next Steps
- Review decision letter and lodged objections
- Identify required amendments and timelines
- Adjust plans for garden landscaping and site grades
- Prepare revised drawings and supporting statements
- Confirm building permits and resubmit if needed
Frequently Asked Questions
Do Extensions in Semi-Detached Homes Require a Neighbour Agreement?
Do you need neighbour agreement for extensions on semis? Generally not required for planning permission, but you must respect boundary rules. If disputes arise, boundary disputes or property boundaries can threaten your permit, so consult neighbors and document boundaries carefully.
Can Extensions Exceed the 50% Addition Rule for Semi-Detached Across the Boundary?
Yes, you usually can’t exceed the 50% addition rule across the boundary. You must observe boundary regulations and extension height limits, ensuring your proposal aligns with planning guidance, neighbor considerations, and statutory thresholds before submission.
Are Garages or Outbuildings Considered Part of the Extension Limits?
Garage conversions and outbuildings are generally treated separately from house extensions; they don’t count toward the extension limits in many jurisdictions, but you must check local outbuilding regulations and garage conversion permissions before proceeding.
How Do Building Height Limits Affect Semi-Detached Extensions?
You must comply with Building height restrictions, which limit how tall your semi-detached extension can be, and extension height regulations that dictate step-backs and roof forms; verify local limits and apply for permits accordingly, ensuring consistency with neighboring properties.
Do Materials or Roof Styles Impact Planning Permission Outcomes?
“First impressions count.” You, consider material impact and roof style, because they can influence planning decisions, but approvals depend on local policies; you should consult the authority and guarantee compliance with design guidelines and stated material standards.
Conclusion
You’ve got the key framework to assess your semi-detached extension, from PD rights to planning hindsight. By checking depth, height, materials, and proximity, you’ll know whether to proceed under permitted development or apply for planning. Consider potential objections early, anticipate local policies, and track timelines to avoid delays. In the end, clarity is your compass; a well-documented proposal steers decisions with confidence, like a lighthouse guiding a cautious developer through regulatory fog.