

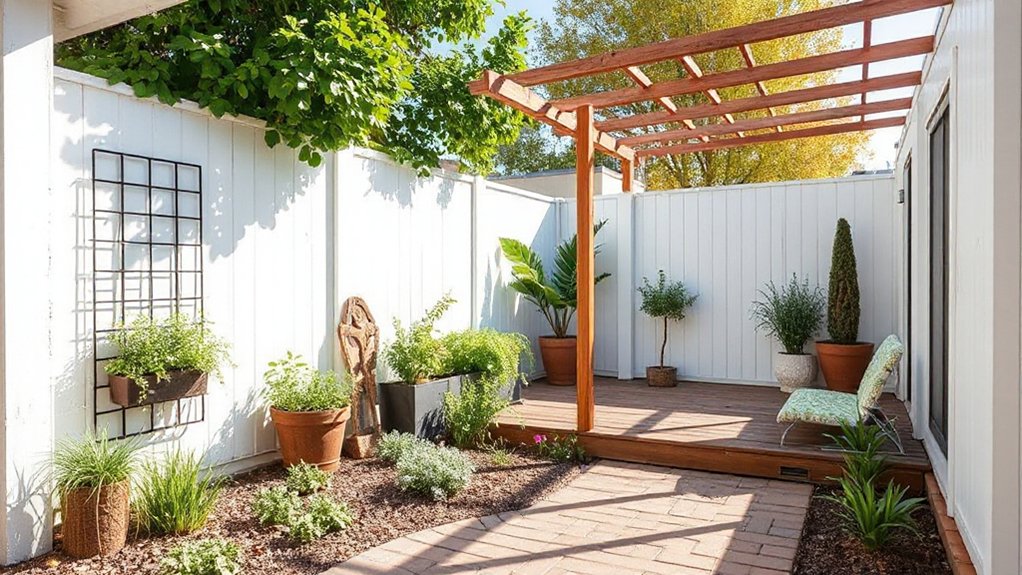

To add usable space, start with a careful lot evaluation and clear goals. Map boundaries, setbacks, and utilities, then test feasible layouts that maximize existing footprint. Consider vertical expansion like mezzanines or lofts and convert underused areas such as garages or basements. Prioritize value with cost-effective renovations, good insulation, and daylighting. Check permits and codes early, and decide between DIY or expert help based on complexity. Ready to see practical steps you can apply now? More tips await.
Key Takeaways
- Map boundaries, topography, and setbacks to identify underutilized areas suitable for expansion or reconfiguration.
- Set realistic space goals and prioritize must-haves, aligning them with permits, costs, and timelines.
- Design flexible, multi-functional spaces with modular furniture to maximize usable square footage.
- Improve indoor-outdoor flow with operable doors, consistent flooring, and phased landscaping to extend usable areas.
- Implement smart storage solutions and vertical space optimization to reclaim floor area without expanding footprints.
Evaluate Your Lot: Key Factors to Unlock Extra Space
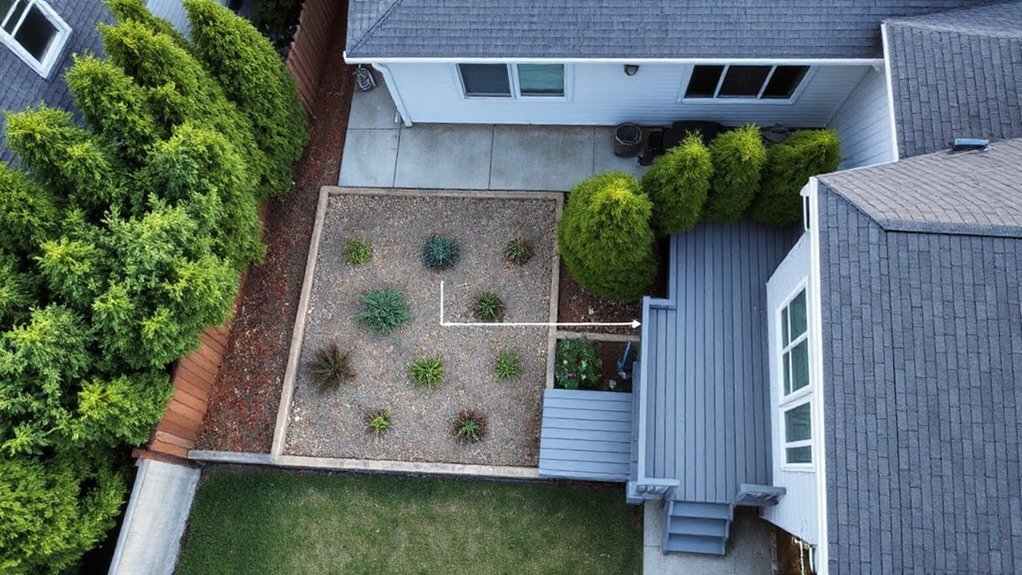
Start by mapping your lot’s boundaries and existing structures, then identify any unused areas like setbacks, easements, or narrow strips that could be repurposed. You’ll assess how topography, sun exposure, and drainage influence usable space, avoiding costly surprises later.
Consider landscape planning implications, noting how plantings, hardscapes, and storage zones could fit without crowding essential functions. Review building setbacks, utility lines, and access points to guarantee compliance with zoning regulations while maximizing layout options.
Evaluate orientation for natural light, prevailing winds, and shade patterns to optimize comfort and efficiency. Prioritize feasible improvements, distinguishing between immediate gains and long-term investments.
Document constraints, permits, and potential modifiers, then test scenarios with simple sketches. This disciplined approach helps you access space responsibly, legally, and practically.
Set Realistic Space Goals for Your Lot
To set realistic space goals for your lot, start with a blunt inventory of what you actually need now and what you can feasibly achieve in the near term. You’ll need to separate must-haves from nice-to-haves and map them against available dimensions, setbacks, and utilities.
Define clear benchmarks: usable square footage, traffic flow, and maintenance tolerance. Prioritize compact, high-impact improvements that open everyday use—think garden landscaping that blends function and beauty without overhauling the layout.
Consider outdoor lighting early to verify visibility and safety for planned zones. Use scalable targets: begin with one or two achievable zones, then expand as you confirm performance and budget.
Document constraints, timeline, and cost caps to prevent scope creep and keep your plan grounded.
Prioritize Value: Which Projects Add Usable Space?
To add usable space efficiently, focus on high-value additions that boost functional floor area. Prioritize projects that expand everyday living space, like adding a versatile room or expanding key zones, rather than cosmetic tweaks.
Prioritize High-Value Additions
If you want to maximize usable space, focus first on renovations that expand how you actually live in the house, not just how it looks. Prioritize high-value additions that deliver practical returns in daily use.
Start with layouts that enhance flow, reduce wasted movement, and create flexible rooms you can adapt over time. Think about multi-purpose areas: a pantry that doubles as a staging zone, a mudroom that declutters, or a home office that doubles as guest space.
When evaluating options, estimate how often you’ll use each improvement and long-term maintenance costs. Invest smartly in elements with broad, repeat use.
Landscaping improvements and exterior lighting should support curb appeal and safety without dominating budgets, letting interior upgrades do the heavy lifting of usable space.
Maximize Functional Floor Space
First, map out how you’ll actually move through the space and what you’ll use most. You’ll prioritize layouts that reduce wasted steps, open sightlines, and create clear zones for work, relaxation, and storage.
When choosing projects, target those that boost usable square footage without overbuilding. Favor single-purpose expansions that release real daily utility, such as converting underutilized corners into built-in storage, a drop-down desk, or a compact kitchenette.
Consider how exterior systems influence interior flow; exterior upgrades can extend living areas and improve daylight through strategic windowing and outdoor connections.
Landscaping enhancements should complement functionality, not just aesthetics, while preserving scale. Aim for improvements that add dependable, repeatable value, both in daily use and long-term resale.
Focus on practical, measurable gains.
Measure Twice, Plan Once: Do a Thorough Space Audit
Start by taking stock of every nook and cranny to inventory your space accurately.
Then sort that inventory by function, flagging high-use areas and bottlenecks that affect daily flow.
Inventory Your Space
Before you immerse yourself in planning, take stock of what you have. Inventory Your Space means documenting every room, corner, and outdoor area with measurements, door swings, and typical use. Create a simple map or floor plan, noting built-ins, clutter, and potential bottlenecks.
As you audit, flag Clutter organization opportunities and safety hazards, such as tripping paths, low-hanging items, or obstructed exits. Record storage locations,容量, and access points so you can visualize where to relocate or consolidate.
Photograph configurations for reference, and tally items you rarely use. This thorough inventory gives you a clear baseline, helping you prioritize where to reclaim square footage.
Aim for accuracy, then translate observations into actionable, space-enhancing adjustments.
Prioritize Functional Areas
To prioritize functional areas, start by mapping how you actually move through your space and how you use each zone. Then identify bottlenecks, overlaps, and underutilized corners, so you can reallocate square footage effectively. Focus on flow between entry, living, work, and outdoor spaces, pairing usage with lighting and surfaces.
Use a space audit to justify changes, measuring twice and planning once. Consider landscaping enhancements and exterior lighting as functional extensions of interior zones, enhancing usability and safety.
- Map access paths and measure traffic patterns to align zones with needs
- Reallocate underused areas into high-value functions (storage, seating, or workspaces)
- Evaluate outdoor transitions, ensuring seamless indoor-outdoor function and lighting
Expand Vertically: Hidden Storage Up and Above
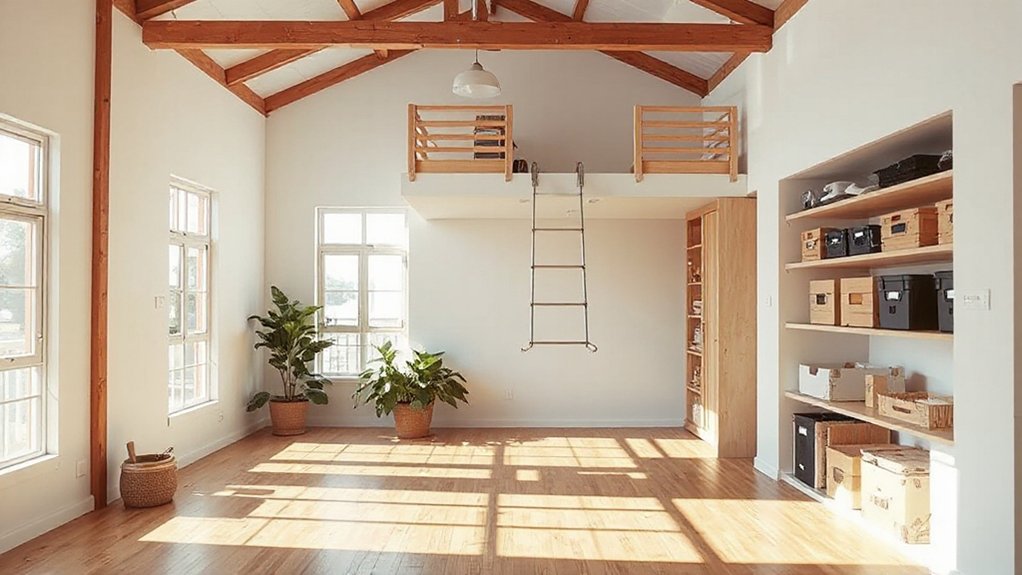
Hidden storage can be built into the vertical planes of your home, freeing valuable floor space without expanding your footprint. You’ll gain practical capacity by leveraging hidden compartments and overhead shelving, turning unused nooks into organized storage zones.
Start with closets that include slim pull-out bins and inside doors for small items. Then add high-mounted shelves in hallways or utility rooms to keep seldom-used goods accessible but out of the way.
Consider mezzanines or lofts in rooms with high ceilings to create secondary storage tiers, ensuring load-bearing considerations and headroom are addressed.
Use labeled bins and uniform hardware to maintain clarity and quick access. Regularly purge and rotate items so vertical space remains a reliable, efficient asset rather than a catchall.
Redefine Basements and Attics for Living Space
Basements and attics aren’t just storage areas; when you redesign them, they become usable living spaces that extend your home’s footprint without expanding it. To redefine these spaces, plan structural and climate improvements first, then tailor them to daily life.
- Focus on layout and headroom, prioritizing a comfortable flow for daily use.
- Implement efficient basement conversion and add attic insulation for consistent temperatures year-round.
- Choose durable finishes and smart storage that maximize space without clutter.
At every step, address egress and safety, guarantee proper ventilation, and select energy-smart systems.
By balancing form and function, you gain usable rooms without costly extensions, preserving curb appeal while boosting resale value.
Basements and attics become extensions you actually use, not afterthoughts.
Create Multi-Purpose Rooms That Do More
You can maximize every square foot by designing multi-purpose rooms that adapt to daily needs. Start with flexible layouts: foldaway desks, murphy beds, and modular partitions let a single space serve work, study, and guest rooms without wasting space.
Choose durable, easy-to-clean surfaces and integrated storage to keep clutter out of sight. Use zones rather than rigid walls to keep traffic smooth and rooms feeling larger.
Opt for light colors, mirrors, and strategic lighting to enhance openness. Incorporate creative landscaping ideas outside that mirror inside versatility, like planters that double as room dividers.
Prioritize eco-friendly materials in cabinetry and flooring to reduce environmental impact while maintaining style and durability. Plan ahead for evolving needs; future-proof with scalable features rather than fixed solutions.
Light, Air, and Flow for Small Homes
When you design small homes, light, air, and flow become the backbone of comfortable living. You’ll maximize space by prioritizing natural lighting and steady air circulation, so rooms feel larger and more inviting.
Practical layout decisions, like open sightlines and well-placed windows, reduce clutter and improve mood. Focus on ceiling height, minimal partitions, and strategic furniture to maintain movement.
- Use large, unobstructed windows for natural lighting that brightens every corner.
- Create continuous air paths with transom doors, ceiling fans, and cross-ventilation.
- Choose multipurpose furniture that preserves flow without sacrificing storage.
Keep textures and finishes light and reflective to amplify light. Regularly review traffic patterns to prevent bottlenecks and ensure effortless movement throughout the home.
Outdoor-Indoor Synergy: Sunlit Patios and Covered Rooms

Outdoor-indoor synergy hinges on connecting sunlit patios with covered rooms to extend usable space year-round. You create a seamless connection by aligning thresholds, flooring, and lighting so outdoor and indoor areas feel like one continuous zone.
Prioritize durable, weather-friendly materials on patios and pair them with breathable fabrics and heat-muncing protections in covered rooms. Use operable glass or sliding doors to control openness and climate, while shading devices keep glare and heat in check during peak sun.
Plan furniture layouts that float between spaces, encouraging movement rather than segmentation. Integrate storage discreetly to maintain clean lines, and install weatherproof seating, outdoor-inside hybrids, and ceiling fans to sustain comfort.
Sunlit patios and covered rooms together maximize usable space throughout the year.
Smart Storage Hacks That Free Space
You can reclaim hidden under-stair storage, optimize vertical closet space, and deploy multi-functional furniture to free real estate fast. These approaches streamline clutter while preserving room for daily use, so you gain usable space without sacrificing style.
Start with a simple plan to combine these tactics for a cohesive, practical storage system.
Hidden Under-Stair Storage
Under-stair storage turns wasted space into organized, accessible storage without expanding your footprint. You can transform a narrow void into practical, tidy compartments that blend with your home’s design.
Focus on hidden compartments and staircase drawers that are easy to access and clean.
- Hidden compartments: Install lift-out panels or pull-out bins behind a decorative facade to store seasonal items, cleaning supplies, or cables.
- Staircase drawers: Build shallow, sliding drawers under the steps for everyday odds and ends—tools, chargers, remotes—without enlarging the footprint.
- Finishing touches: Use uniform handles and matching finishes to keep the look cohesive while maximizing storage depth.
Pro tip: label bins clearly and keep rarely used items out of sight to maintain a clutter-free corridor.
Vertical Closet Optimization
Maximize vertical space by rethinking your closet layout with smart storage hacks. You’ll declutter first, then group like items and assign zones for each category.
Install slim, non-slip hangers and double-hang rods to double capacity without widening the closet.
Use vertical dividers in shelves to prevent items from toppling, and add stackable bins for seasonal gear.
Add a slim light strip to reveal hidden corners and improve visibility, making closet organization easier and faster.
Ceiling-mounted hooks let you suspend bags or accessories, freeing shelf space for bulk items.
Consider a modular rack system with adjustable shelves to tailor height to your wardrobe, ensuring every inch is usable.
These storage solutions streamline access, reduce clutter, and preserve floor area.
Multi-Functional Furniture Hacks
With the closet optimized, the next step is to free floor space with multipurpose furniture that earns its keep. You’ll gain efficiency by choosing pieces that serve several roles without crowding rooms. Focus on modular seating, smart cushions, and hidden storage to maximize utility.
- Start with modular seating that reconfigures for guests or daily use, doubling as a divider when needed.
- Add furniture with built-in storage, like ottomans and benches that hide blankets, toys, or cables.
- Choose smart cushions that convert to guest sleep surfaces or extra padding for compact living areas.
This approach keeps traffic open, reduces clutter, and preserves a polished look while expanding usable square footage.
Flexible Furniture for Narrow Areas
Flexible furniture can transform narrow spaces into functional rooms. In tight rooms, choose pieces that serve double duty without crowding movement. Start with compact seating that tucks away, then add surfaces you can use daily.
Convertible beds let guests sleep comfortably without dedicating a full bedroom, preserving daytime space for work or play. Fold away desks provide a sturdy workspace that disappears when finished, helping you maintain clean sightlines.
Opt for modular units you can rearrange by simple angles or slides, so traffic flows naturally. Mount lightweight shelves high to store essentials without stealing floor space.
Use mirrors strategically to expand perceived room size and keep color palettes light and cohesive. With careful selection, narrow areas become adaptable, livable zones rather than cramped confinements.
Zoning Tricks for Open-Plan Living
Open-plan spaces thrive when distinct zones serve clear purposes without interrupting flow. When you plan, respect landscaping innovations and zoning regulations to maximize usefulness without compromising aesthetics. Thoughtful boundaries guide movement, shade, and acoustics while preserving an open feel. Use lighting, color, and furniture placement to define areas without walls.
- Pair zones with purposeful cues: seating, dining, and work zones share traffic paths yet stay visually distinct.
- Integrate evolving landscaping innovations—planters, screens, and greenery that soften progression while maintaining sightlines.
- Check zoning regulations early to guarantee setbacks, height, and storage needs won’t conflict with shared spaces.
Cost-Effective Renovations With Big Payoffs
If you want big results without breaking the bank, start with high-impact, low-cost changes that improve both function and feel. You’ll gain space and value by rethinking layout, storage, and lighting, avoiding major upheaval.
Focus on three proven moves: update doors and hardware for tighter circulation, install mirrors or lighter hues to broaden rooms, and optimize vertical storage to free floor space.
Landscaping enhancements around the home can extend usable yard time without costly additions, creating the illusion of more living area.
Prioritize energy efficiency: seal leaks, upgrade to efficient appliances, and install programmable controls to cut ongoing costs.
Small, deliberate tweaks compound, delivering practical payoff while boosting comfort, curb appeal, and long-term resale potential.
Permits, Codes, and DIY vs. Pro Help
Finding your way through permits, codes, and the DIY-versus-pro decision is essential before you lift a finger on a project. You’ll want to know that building permits and zoning regulations shape what you can add, where, and how. Plan to verify with your local building department early to avoid costly rework.
- Check permit requirements and timelines so approvals land before materials arrive.
- Review zoning regulations to confirm setback, height, and usage limits align with your design.
- Decide whether you DIY or hire pros based on code complexity, safety risks, and talent.
A clear understanding saves delays, reduces mistakes, and keeps your project compliant while you expand usable space.
Real-World Case Studies: Before and After
Real-world examples put theory into practice, showing how real properties gain usable space without compromising code compliance. In these case studies, you’ll see kitchens expanded with adjacent sunrooms, or garages converted into multi-functional studios that keep the footprint within property boundaries.
You’ll also encounter second-story additions that respect height limits while maximizing usable square footage. Each project emphasizes practical landscaping design to integrate new spaces with existing yards, fences, and drainage, preventing awkward gaps or buried utilities.
Note how setbacks, easements, and permits shaped the final layout, not hindered progress. You’ll appreciate the emphasis on daylighting, airflow, and materials that blend with the home.
These real-world results prove that thoughtful planning delivers tangible, compliant gains in usable space.
Maintenance and Future-Proofing Your Expanded Space
Maintaining an expanded space isn’t a one-and-done task; it requires a proactive, ongoing approach to preserve performance and value.
To keep your addition dependable and appealing, focus on these areas:
1) Regular inspections and preventive maintenance to catch wear early and reduce costly repairs.
2) Planned exterior upgrades that align with evolving uses, boosting curb appeal and resilience.
3) Thoughtful landscaping opportunities that manage drainage, shade, and privacy while enhancing usability.
Keep a simple schedule for HVAC efficiency, sealing, and moisture control, and document upgrades for future resale.
Invest in durable materials suited to your climate, and use smart controls to optimize energy use.
Prioritize scalable layouts, so you can adapt as needs shift.
This approach preserves function, protects value, and ensures long-term satisfaction with your expanded space.
Frequently Asked Questions
How Can I Legally Expand Without Changing Setbacks?
Yes, you can, by pursuing zoning-compliant expansions that don’t breach setbacks. Consider clever landscaping enhancements and outdoor storage solutions to free space, optimize use, and maintain compliance while expanding usable area around your property.
What Is the Cheapest Way to Gain Space Fast?
Quickly, you’ll gain space by tightening costs and maximizing impact. Landscaping options and clever storage solutions let you reclaim area now, while staying affordable. You’ll declutter outdoors and store efficiently, creating immediate, usable room without huge spend.
Will Expansion Affect Property Taxes or Insurance?
Yes, expansion can raise property valuation and insurance premiums. You’ll likely see higher property taxes, depending on local assessments, and you might face increased coverage costs as insurer reassesses risk and replacement value for the upgraded space and fixtures.
Can I Convert Non-Living Spaces Legally?
A basement conversion or garage remodel can be legal if you meet local permits and safety codes. You’ll need approvals, inspections, and proper egress. Think like a blueprint—clear paths, compliance, and practical, polished execution for best results.
How Do I Maximize Sunlight Year-Round?
You maximize sunlight year-round by selecting orientation, pruning strategically, and using reflective landscaping opportunities. Install outdoor shading where needed, like pergolas with adjustable slats, and choose deciduous trees to improve winter sun while shading summers.
Conclusion
You can consistently open real, usable space by starting with a clear plan, then prioritizing projects that boost function over fluff. Size up your lot, set achievable goals, and document every step. A single well-executed storage upgrade can add meaningful daily value, especially when you optimize vertical space. Fun fact: homes with deliberate space audits see up to 15% more usable area after renovations. Stay practical, stay compliant, and future-proof what you build.



