Turn a single wall into a streamlined, highly usable kitchen by defining a clear prep–cook–finish–clean workflow along one line. Use material shifts and a bold backsplash to cue zones, with open shelving for quick access. Optimize zones to minimize movement: keep prep at reachable heights, tuck heat and tools in the cook corridor, finish near plating stations, and isolate sinks and waste in the clean corridor. If you keep exploring, you’ll uncover more efficient layout tactics.
Key Takeaways
- Create a clear linear workflow (prep, cook, finish, clean) with material shifts and zone cues to delineate segments.
- Centralize a single, open-shelving-enabled wall while anchoring the line with a statement backsplash.
- Optimize a narrow one-wall plan with hidden storage, vertical pullouts, and recessed compartments under counters.
- Use uniform, high-reflectance lighting and large-format panels to maximize perceived space and depth.
- Plan appliances and fixtures as slim, wall-mounted or drawer-based to maintain lineality and easy maintenance.
Design a Cohesive One-Wall Kitchen Layout

A cohesive one-wall kitchen hinges on a clear workflow from food prep to cleanup, arranged along a single line with defined zones. You align appliances, counter space, and storage so each task flows without detours.
Start with a primary workflow spine: prep, cook, finish, and clean, each segment clearly separated by material shifts and zone cues. Use open shelving to maximize visibility and speed access, minimizing crate digging for frequent items.
Integrate a statement backsplash to anchor the line, choosing a material and pattern that resists wear while guiding eye travel along the work path.
Plan drawer and cabinet heights to reduce reach and bending, and maintain a consistent finish for easy maintenance.
Prioritize lighting, ventilation, and electrical placement to support seamless operation.
Plan Zones for Fast, Efficient Workflows
To plan zones for fast, efficient workflows, map each task as a dedicated corridor along the single line: prep, cook, finish, and clean. You’ll align equipment, surfaces, and storage to minimize travel, finger-fleet progression, and interruptions.
Design the prep corridor with a clear, reachable workstation and ergonomic countertop heights to reduce strain during chopping and mixing.
The cook corridor houses heat sources, ventilations, and immediate-access tools, keeping vibration and clutter away from prep.
In the finish zone, stage plating, garnishes, and quick-service items, ensuring steady handoff to guests or counters.
Finally, the clean corridor isolates sinks, disposal, and waste sorting, preserving efficiency during post-use flows.
Apply creative color schemes to distinguish zones visually and reinforce intuitive navigation across the one-wall layout.
Hidden Storage Solutions for Narrow Kitchens
Hidden storage in narrow kitchens hinges on vertical and recessed solutions that maximize every inch. You optimize space with smart, built-in features that stay invisible yet usable. Focus on clean lines and purpose-built access to avoid clutter and preserve the single-wall aesthetic. Hidden compartments and sliding panels blend into cabinetry, delivering unexpected capacity without bulk.
- Hidden compartments under counters and in toe kicks for small essentials
- Sliding panels concealing pantry zones and appliance nooks
- Recessed pull-out racks for lids, cutting boards, and spices
- Slim vertical pullouts for oils, vinegars, and canned goods
- Lidded bins integrated into cabinet bases for waste and recycling
These techniques keep workflow smooth, minimize interruptions, and maintain a streamlined, technical appearance.
Light, Color, and Materials to Visually Enlarge a Single Wall
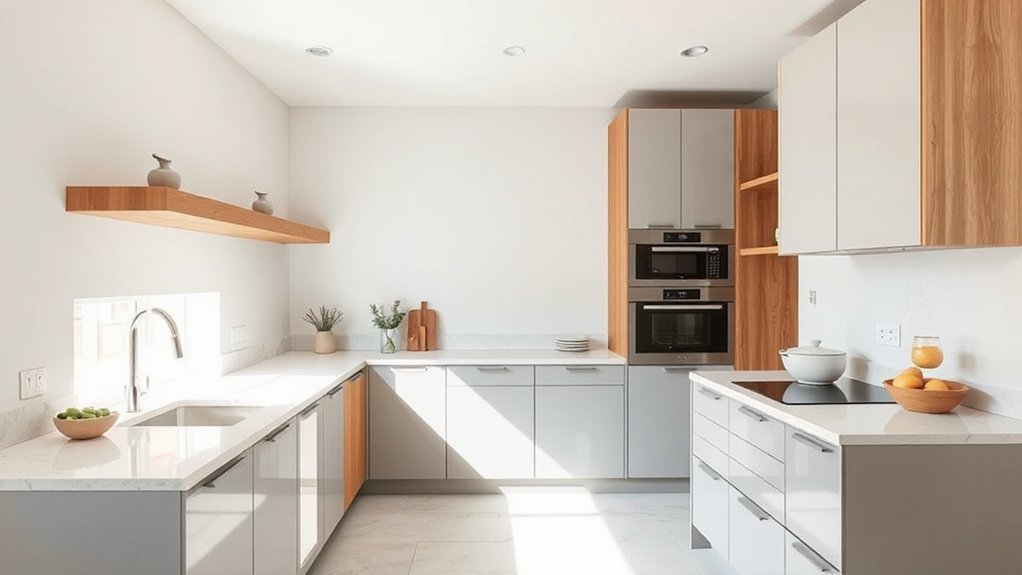
Light, color, and materials can make a single wall feel expansive by coordinating reflectivity, brightness, and surface scale. You’ll optimize contrast and tonal hierarchy to cue depth, using color psychology to pick hues that visually recede or advance.
Light evenly across the wall minimizes shadows, so apply lighting techniques that deliver uniform distribution and avoid hotspots. Choose high-reflectance finishes for brighter rooms, or low-sheen textures to reduce glare in small spaces.
Implement vertical or horizontal cues to manipulate perceived height or width, aligning with cabinet and countertop proportions. Material scales should be restrained; large-format panels reduce perceived seams, while subtle texture adds depth without distraction.
Test palettes under both daylight and artificial lighting to verify consistent perception.
Choose Appliances and Fixtures That Fit a One-Wall Footprint
Which appliances and fixtures maximize a one-wall footprint without sacrificing function or flow? You optimize layout through deliberate appliance placement and precise fixture selection, prioritizing compact, multi-tasking options that reduce gap losses.
Choose wall-mounted or drawer-based models to keep surfaces clear and unify workflow zones. Coordinate electrical, gas, and venting needs with clear clearances to avoid bottlenecks. Favor integrated panels and slim profiles to preserve lineality while preserving capacity.
Use vertical storage to reclaim counter space and simplify access. Guarantee consistent finish and depth to avoid protrusions that disrupt stride.
- Appliance placement: align primary work zones for efficient sequence
- Fixture selection: choose low-profile, integrated options
- Storage alignment: maximize drawer height and reach
- Venting strategy: compact hood, external if possible
- Power and plumbing plan: annotate early and verify permits
Frequently Asked Questions
How Much Budget Is Typical for a One-Wall Kitchen Remodel?
You’ll likely spend between $15,000 and $40,000 for a one-wall kitchen remodel, depending on layout and finishes. You should budget for lighting options and storage solutions, plus cabinets, appliances, and plumbing upgrades to guarantee durable, efficient use.
Can a One-Wall Layout Include an Island or Peninsula?
Opening with a pivot: yes, you can have an island or peninsula in a one-wall layout, though space and traffic flow matter. You’ll use open shelving, choose color schemes, and maintain efficient work zones.
Is a Vent Hood Essential in a One-Wall Kitchen?
A vent hood isn’t strictly essential in a one-wall kitchen, but you’ll want proper ventilation. Consider ventilation options like inline fans or recirculating hoods; balance with aesthetic considerations to keep airflow effective and the design cohesive.
How Do I Integrate Smart Appliances on a Single Wall?
You can achieve smart integration by pairing hubs and compatible devices, then centralizing controls on a single interface. Guarantee robust appliance coordination with consistent protocols, secure networks, and routine software updates for reliable, responsive operation on your one-wall setup.
What Are Best Practices for Door and Window Placement?
Did you know 72% of homeowners prefer natural light? Place doors and windows to maximize sightlines, guarantee egress, and minimize glare. Color coordination guides door/window finishes, while storage solutions keep overheads accessible and clutter-free on a single wall.
Conclusion
You can design a cohesive one-wall kitchen by zoning for flow, then hiding clutter with smart storage. Plan your work triangle along a single line, so prep, cooking, and cleanup stay efficient. Use tall cabinets and streamlined fixtures to maximize footprint without crowding. Choose compact appliances that suit the width, and opt for light colors and reflective surfaces to open the space. Start with integrated handles and pullouts—neatness fuels speed. Remember: slow and steady wins the race.