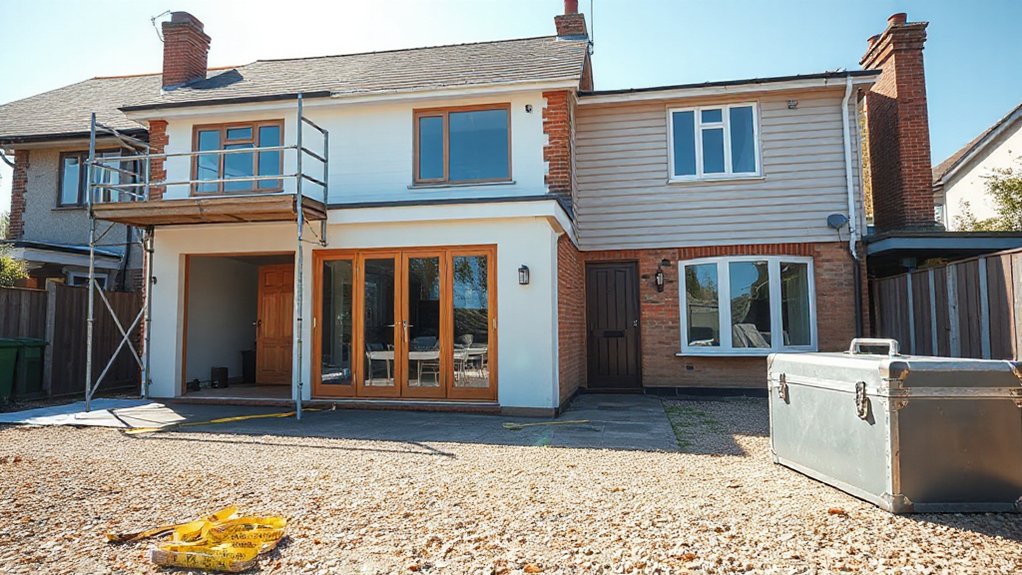

You’ll find that extensions typically add 15–25% to a semi-detached home’s value, but costs can swing widely with scope and locale. You’ll need a clear budget framework, informed by permits, structural work, and trades timelines, to avoid delays and change orders. This overview sets the groundwork for practical planning and cost control—yet a precise path depends on your design choices, site constraints, and contractor agreements. Let’s map out your specific project details next.
Key Takeaways
- Costs vary by extension type (single/double storey) and size; plan into price bands with clear scope and outputs.
- Include interior lighting, landscaping, permits, and utility works in the budget to avoid hidden overruns.
- Use fixed-unit rates, allowances for contingencies (5–15%), and transparent contracts for accuracy.
- Prepare a risk register and change-control process to flag delays and extra fees early.
- Ensure early coordination among architects, designers, and contractors to minimize revisions and schedule slips.
How to Budget and Plan Your Semi-Detached Extension
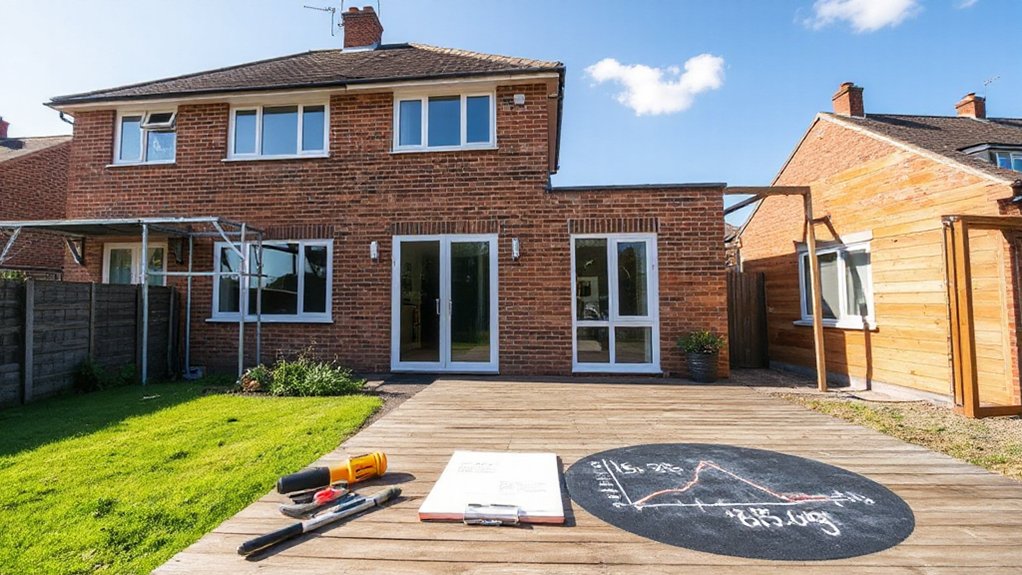
Determine a clear scope and budget from the outset. You’ll define the extension’s size, orient, and functional zones, then attach a fixed budget to each element.
Establish measurable targets for timeline, milestones, and quality benchmarks, and document assumptions to prevent scope creep.
Create a technical brief that specifies required permits, structural compatibility, and compliance with party-wall protections.
Prioritize interior lighting and landscape integration early, detailing luminaire placement, wiring routes, daylighting strategies, and exterior *interfaces*.
Align product standards with energy codes, thermal performance, and acoustic criteria.
Use a tiered decision tree to compare options, reducing design iterations.
Track changes with version control and weekly reviews, ensuring decisions are cost-informed and traceable.
Your plan provides a practical roadmap for a controlled, predictable build.
Estimate Costs: A Clear Budget Framework by Extension Type
Estimating costs hinges on matching the extension type to realistic price bands and performance goals. You’ll define scope, assess tradeoffs, and map outputs to budgets, avoiding scope creep. Use consistent unit rates for materials, labor, and permits, and align them with target quality. Track contingencies and lifecycle costs, not just upfront expenditures.
Interior lighting and landscaping design should be priced within the same framework, with clear specifications and performance criteria.
Compare multiple delivery methods, such as modular vs. custom builds, to refine cost bands early. Document assumptions, risk, and minimum viable features to protect value.
Regularly refresh estimates as design decisions evolve, and maintain a transparent, auditable trail for stakeholders.
- Define scope and target outcomes with explicit cost bands
- Compare delivery methods to refine budgeting
- Integrate interior lighting and landscaping design within the same framework
Planning Permits for Semi-Detached Extensions: What’s Required?
Planning permits for semi-detached extensions are a critical gatekeeper that defines what you can build and how long approvals will take. You’ll navigate local planning schemes, zoning constraints, and setback rules before you draft plans.
Expect mandatory submissions: site plans, floor plans, elevations, and a statement of impact. Some jurisdictions require a design and access statement or energy efficiency details.
You’ll need to address home automation considerations early, ensuring proposed smart systems comply with electrical and safety codes and don’t conflict with neighbour rights.
Landscaping design must show external works, drainage, and verge treatments, with boundary treatments noted.
Public notification or neighbour consultation may be required, influencing timelines.
Prepare to revise for daylight, overshadowing, and privacy to secure timely consent.
Architects, Designers, and Surveyors: Who You Need and Why
Choosing the right professionals is essential for a smooth semi-detached extension, because each role brings specific expertise that keeps your project on time and within budget. You’ll rely on architects for concept, layout, and building code compliance, designers to refine aesthetics and space planning, and surveyors to confirm site conditions and elevations. Their collaboration shapes feasibility, cost control, and risk mitigation from the outset.
You should expect clear roles, documented responsibilities, and practical coordination methods to avoid scope creep and delay. Design collaboration and precise briefing reduce changes during construction, while early legal considerations protect permits and insured work. Engage specialists who communicate in measurable terms and deliver tangible milestones.
- Define scopes, deliverables, and decision points upfront
- Align design intents with regulatory requirements and permits
- Establish communication protocols and change-control processes
Structural Work and Materials: Allocate Budget by Phase and Type
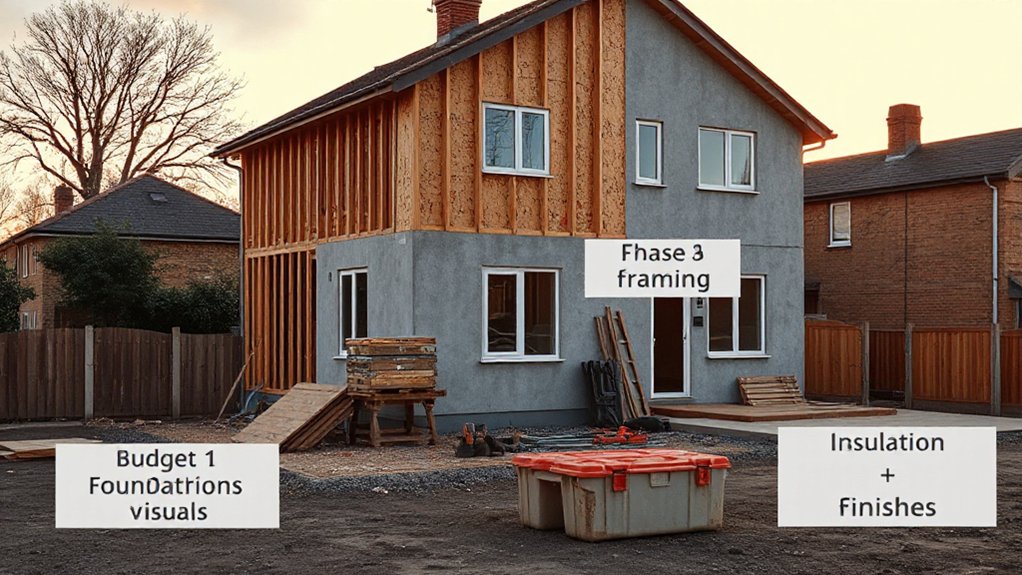
You’ll allocate the structural work and material costs by phase, aligning each stage with clear deliverables and risk controls.
Start with a baseline budget by phase, then itemize the required materials and structural components for that phase to maintain traceability and cost accuracy.
This phase-by-phase, type-specific approach supports precise forecasting, value assessment, and timely decision-making.
Phase-Based Budgeting
- Define stage gates with explicit deliverables and cost limits
- Reserve contingency specifically for landscaping costs and utility upgrades
- Reconcile changes through formal, documented re-projections and approvals
Material and Structural Breakdown
Assign unit costs and quantities for concrete, steel, timber, masonry, and fasteners, linking them to design drawings and engineering specs. Separate phases—design finalization, procurement, site preparation, framing, and enclosure—so you can monitor progression and cash flow.
Include contingency for market shifts and fabrication lead times. Assess structural integrity through verification plans, including耐震 or equivalent standards, load tests, and inspection callbacks.
Track material durability ratings, service life, and maintenance requirements to inform long-term performance. Guarantee documentation supports warranty, compliance, and future expansions.
Coordinate the Trades: Timelines, Roles, and Quality Control
Set up integrated timelines with clear milestones and owner responsibilities, so each trade knows when to start, complete, and hand off work.
Define roles and lines of accountability early, and require a single point of contact for quick decision-making.
Implement concise quality control protocols that include checklists, snag lists, and formal inspections to prevent rework and align on finish standards.
Timelines and Milestones
Coordinating trades hinges on a clearly defined schedule that aligns each team’s milestones with the project’s critical path. You’ll map a sequence from demolition through finishes, allocating buffers for weather, inspections, and permit checks.
Milestones should be specific: start/complete dates, delivery windows, and acceptance criteria. Track dependencies daily, not weekly, to prevent schedule drift and cost overruns. Establish lead times for orders and permit approvals, and confirm site access and staging areas for each trade.
Integrate interior lighting and landscaping design milestones early to prevent clashes with structural work. Maintain quality control checkpoints at key junctures, with clear sign‑offs before progressing. Communicate changes promptly to avoid cascading delays.
- Define milestone owners and acceptance criteria for every trade
- Align deliveries with on-site access and inspection slots
- Schedule rapid review and sign‑offs to keep momentum
Roles and Responsibilities
Managing the trades requires clear roles, defined responsibilities, and a tight coordination plan. You assign primary contacts for each trade, establish a master schedule, and align deliverables with milestones.
You’ll map dependencies so electricians, plumbers, carpenters, and finishers work in sequence, minimizing downtime. Use written briefs to clarify scope, interfaces, and acceptance criteria, then circulate the plan to all parties.
You monitor progress daily, flag variance, and issue corrective actions promptly. You keep site logistics simple: access routes, material staging, and safety rules.
You integrate interior decor decisions with trades timelines, avoiding rework from conflicting finishes. You consider landscaping ideas early to coordinate exterior setbacks and drainage.
You document changes, preserve traceability, and uphold quality through concise handoffs and objective sign-offs.
Quality Control Protocols
Quality control starts with a formal plan that ties timelines, roles, and quality checks to each trade’s milestones. You implement a documented sequence that aligns deliverables with approval gates, ensuring deviations are identified early.
Define criteria for material sourcing, supplier lead times, and inspection routines to prevent quality lapses. Establish contractor vetting protocols, including credential verification, past performance, and site-specific safety compliance, to reduce rework.
Use checklists at each stage to verify workmanship, sequencing, and interface coordination, then record results for traceability. Require independent QA sign-off before moving trades forward, and maintain a non-conformance log to drive corrective actions.
Communicate expectations clearly, and align client-approved changes with revised baselines. You’ll improve predictability, protect budgets, and uphold safety and finish quality.
- Material sourcing controls and documentation
- Contractor vetting and qualification workflow
- Stage-gate quality verification and traceability
Hidden Costs and Common Overruns: Guardrails That Save You From Surprises
Hidden costs and overruns are common when extending or remodeling a semi-detached home, but they’re predictable with proper guardrails. You implement a structured project plan with clear scope, milestones, and change-control procedures to curb drift.
Build a detailed risk register that flags potential Unexpected delays and hidden fees before they materialize, and assign owners for each item.
Use transparent contracts with fixed-unit rates for key trades and explicit allowances for contingencies, typically 5–15 percent of construction costs.
Schedule regular reviews of quantity takeoffs, permits, and utility works to prevent scope creep.
Maintain rigorous documentation, including revised floor plans and budget reconciliations.
Communicate updates promptly to all parties, and enforce decision deadlines to protect schedule integrity and budget stability.
Smart Ways to Save Money Without Sacrificing Quality
Smart budgeting for semi-detached extensions or remodels hinges on optimizing value without compromising performance. You can trim costs by selecting durable, low-maintenance components and verifying supplier warranties upfront.
Prioritize Eco friendly materials for long-term savings and lower lifecycle emissions, while ensuring regulatory compliance.
Implement Energy efficient upgrades, focusing on insulation, airtightness, and efficient HVAC and lighting to reduce operating expenses.
Plan for modular elements where practical to minimize on-site labor and waste.
Rigorously compare options for labour rates, material quality, and lead times to avoid delays and budget creep.
Maintain detailed cost tracking and risk buffers to preserve quality without paying premium for unneeded features.
- Eco friendly materials
- Energy efficient upgrades
- Transparent supplier comparisons
Frequently Asked Questions
How Long Does a Semi-Detached Extension Typically Take to Complete?
You’ll typically complete a semi-detached extension in 12–20 weeks, depending on scope and approvals. You should factor design considerations early and secure building permits promptly, as delays often hinge on planning checks, utility rerouting, and contractor coordination.
What Financing Options Are Best for Extensions and Remodelling?
You should prioritise home equity lines or renovation loans, because they blend flexibility with favorable terms. You’ll leverage existing equity or borrowed capital to fund extensions or remodels, opening options, managing costs, and preserving cash flow—arguably the ultimate financing convenience.
Will an Extension Affect Nearby Property Values or Insurance?
Extension can influence property value modestly, depending on quality and footprint, while insurance implications arise from updated risk profiles; guarantee accurate valuations and notify insurer. You may see premium changes, coverage adjustments, and potential increases or discounts.
How Do I Handle Neighbour Objections or Boundary Disputes?
Clear boundaries save headaches: you should initiate neighbour negotiation early and pursue written boundary agreements, then document everything. You handle objections by listening, proposing compromises, and recording consent, concessions, and dispute steps with your solicitor and project manager.
What Maintenance Costs Follow Completion of an Extension?
You’ll face ongoing maintenance costs after completion, including interior design updates and energy efficiency upgrades, seasonal inspections, and system servicing; budget for coatings, sealing, insulation, and HVAC filter replacements to preserve performance and value.
Conclusion
You’re setting a clear foundation for success: plan, estimate, and monitor every stage. Build a realistic budget with contingencies, secure transparent contracts, and align permits, design, and trades from day one. Track changes promptly to avoid overruns, and value-engineer smartly when options arise. Think of your project like a ship’s hull—once solid, it cuts through uncertainty. With disciplined governance and proactive risk management, your semi-detached extension delivers measured gains without drifting off course.