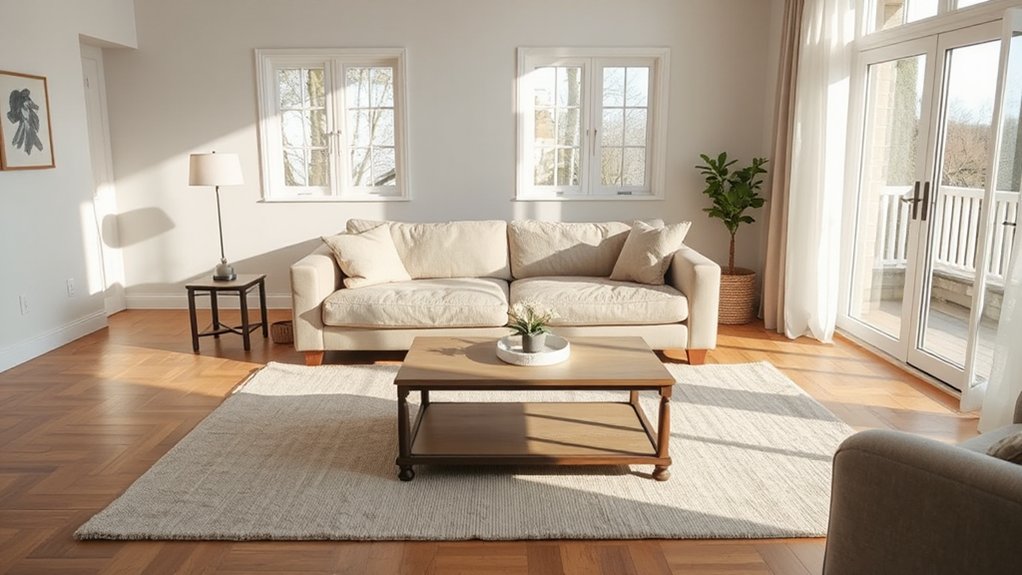

Fix common living room layout mistakes by starting with the core setup: arrange seating to invite conversation and point draws to a clear focal point, while keeping traffic flows free with at least 36 inches of walk space. Scale furniture to fit without crowding, layer lighting for ambiance and task use, and use rugs to define zones. Add smart storage off the floor and keep surfaces tidy. If you keep tweaking, you’ll uncover even more quick, powerful changes ahead.
Key Takeaways
- Create clear traffic flow with at least 36 inches of walking space and unobstructed sightlines to focal points.
- Arrange seating to form a natural conversation arc and avoid isolated blocks or doorway clashes.
- Use scale-appropriate, lighter furniture and consistent table heights to enhance openness and cohesion.
- Define zones with area rugs, lighting, and color accents to visually separate spaces without walls.
- Add flexible, modular seating and smart storage to reduce clutter and increase accessible, everyday comfort.
Fix the Core Living Room Layout Mistake First
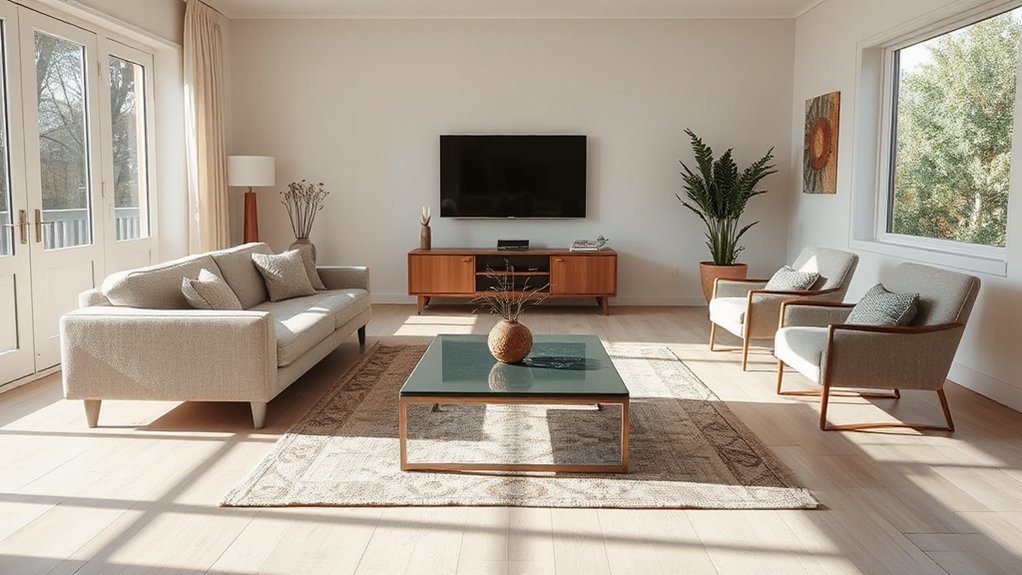
Before you tweak anything else, fix the core living room layout mistake: the seating arrangement should invite conversation and create clear sightlines to focal points.
Start by evaluating how people face each other and where you’ll place the main focal point. Position seating to form a natural conversation arc, not isolated blocks.
Use furniture symmetry to balance the space: pair sofas or chairs opposite each other, align coffee tables, and mirror rug edges for cohesion.
Keep walkways open and angles comfortable for movement.
Place the primary focal point where it’s most visible from main seating, then anchor with supporting pieces that don’t block sightlines.
This approach clarifies hierarchy, enhances usability, and makes the room feel coherent and inviting.
Scale Furniture to Make the Room Feel Bigger
To make the room feel bigger, scale your furnishings to match the space without crowding it. Start with proportionate sizing so each piece relates to the others.
Choose pieces that fit the room’s footprint rather than its ceiling height.
Scale Proportions Right
If a room feels cramped, scale the furniture so it fits the space without overwhelming it. Start by balancing proportions: choose pieces with clean lines and leggy legs to keep air moving and visibility open.
Prioritize a dominant seating anchor that doesn’t dominate the entire room; pair it with lighter, secondary items to avoid crowding. Consider room height when placing vertical elements—taller bookcases or slim consoles can stretch the eye upward without crowding floor space.
Maintain a cohesive scale across zones: one substantial focal piece, smaller tables, and compact storage. Align furniture with wall color and tonal values to create unity, which visually enlarges the area.
Avoid oversized accessories that interrupt flow; select proportional accents instead. This approach preserves function while enhancing perceived space.
Proportionate Furniture Sizing
Choosing furniture that’s proportionate to the room instantly makes it feel bigger. Start by sizing sofas, chairs, and tables to the floor area without crowding walls or doorways.
Opt a sofa that occupies about one third to one half of the living space’s length, then pair with chairs that don’t overpower the centerpiece. Scale coffee and side tables to match seating in height and footprint, ensuring easy traffic flow.
Consider color harmony to keep the palette cohesive and visually expand the room; lighter tones and slim profiles read as airy, while bold accents add depth without bulk.
Use material contrast—wood, metal, glass—to create interest without multiplying visual weight.
Consistent proportions prevent clutter and maximize perceived space.
Rethink Traffic Patterns for Easy Movement
Rethinking traffic patterns starts by mapping how people move through the room and removing chokepoints that slow you down. You’ll assess entryways, seating layouts, and rug edges to reveal efficient routes.
Prioritize a clear path from door to primary seating, then to secondary zones, without forcing detours. Shift furniture to create direct sightlines and reduce crossing flows, especially near coffee tables or storage units.
Emphasize pathway clarity by keeping walkways free of clutter and aligning legs with traffic directions. Use a natural hierarchy: main traffic spine, then secondary connectors.
Consider door swing impact and adjust accordingly. This approach supports smoother, intuitive navigation, strengthens furniture arrangement decisions, and minimizes tugs on movement, delivering a calmer, more functional living space.
Create a Strong Focal Point to Anchor the Space
A strong focal point anchors the room and guides every other decision, from seating to lighting to rug placement. You should choose a feature that draws immediate attention and supports your daily use of the space.
Prioritize balance: position the focal point so it’s visible from main vantage points without crowding traffic flow.
Accent walls are a simple, impactful option that adds color, texture, and depth without overwhelming furniture.
If you prefer art, select a single statement piece at eye level and pair it with cohesive surrounding elements.
Decorative accessories should reinforce the theme without competing with the anchor.
Keep scale in mind: the focal point should feel prominent but proportionate to the room and seating arrangement.
Maintain clean lines to preserve a calm, cohesive backdrop.
Layer Lighting to Add Space and Coziness
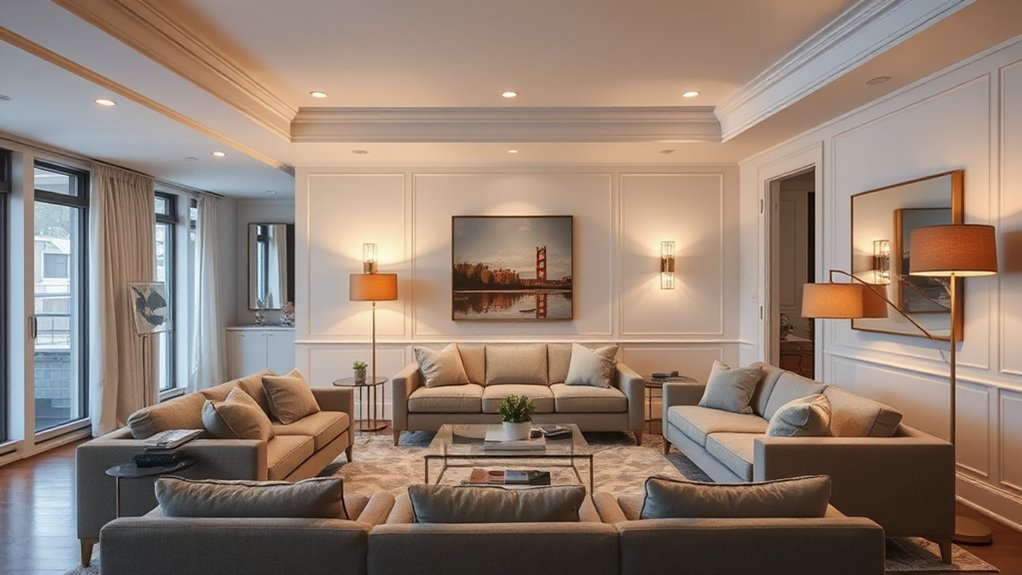
Layering lighting creates a room that feels larger and cozier by balancing brightness with mood. You’ll blend ambient layering with task and accent lighting to sculpt depth, avoid harsh glare, and invite comfort. Use dimmable fixtures so you can shift from bright prep to soft, cozy illumination in the evenings.
Position floor lamps and table lamps to frame seating without stealing wall space, and choose warm bulbs to enhance texture and color.
- Build layered layers: ambient base, task for reading, and accents to highlight art or architecture
- Choose dimmable options for flexible mood control
- Balance light temperature to avoid cold or muddy tones
- Add subtle uplights or shelf lighting for depth and coziness
Define Zones Without Walls or Clutter
You can define zones without walls or clutter by using furniture placement, area rugs, and intentional color or lighting changes to signal each area.
In open floor plans, clear visual boundaries prevent chosen activities from colliding and help you move naturally through the space. Place seating to create a conversation nook away from the dining or entry zone, then anchor each area with a different rug or a subtle color accent on a single wall.
Use lighting layers to cue changes: a brighter task light near work areas, softer ambient light for lounging. Keep sightlines clean by tucking cords and choosing streamlined furniture.
The goal is distinct, functional zones that feel cohesive, not boxed in.
Use Rugs and Color to Expand the Perimeter
Rugs and color can extend your room’s perceived perimeter without adding square footage. You’ll use area rugs to anchor zones and make boundaries feel continuous, not chopped.
Choose color schemes that echo wall tones and furniture, creating a cohesive flow that visually broadens the space. Lighter hues on floors reflect more light, while darker accents pull edges inward; balance is key.
Keep patterns subtle and scalable to avoid crowded surfaces, which can shrink the feel. Use rugs that extend beyond the sofa and chairs to unify seating areas.
Layer tones that mirror cushions, throws, and artwork for depth. Implement color strategically to emphasize openness, not overwhelm.
- Select area rugs that anchor main seating areas
- Pair rug colors with wall and furniture tones
- Layer complementary color schemes for depth
- Favor light, reflective floor surfaces where possible
Place Furniture for Everyday Comfort
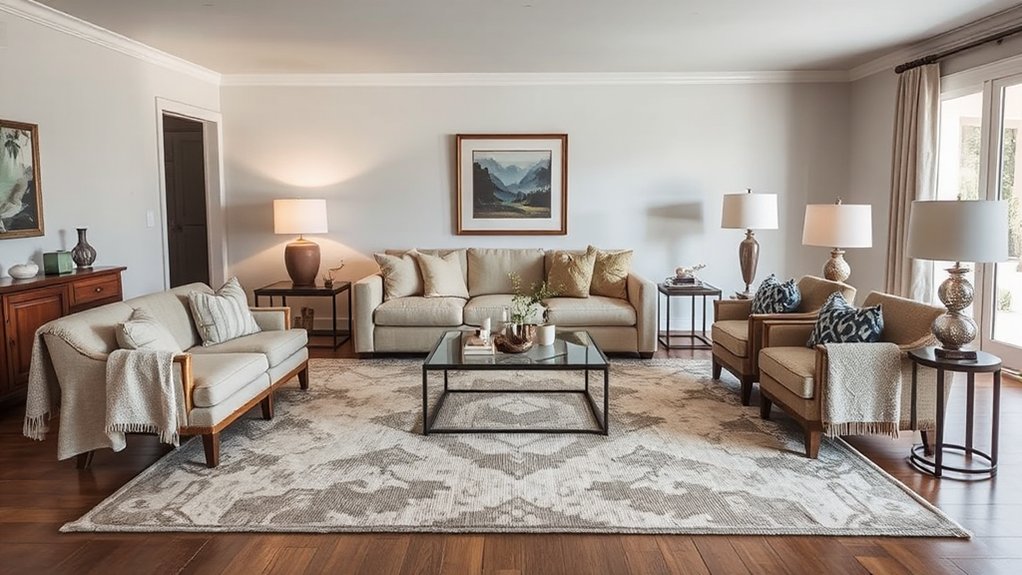
Place furniture where it’s easiest to reach and use, prioritizing groupings for accessibility.
Let traffic flow guide placement so strolls through the room stay smooth and unobstructed.
Put seating and surfaces where you can gather comfortably without fuss, balancing visibility and reach.
Group For Accessibility
How you arrange seating and pathways can dramatically improve daily life by reducing steps and easing access to key zones. To Group for accessibility, place frequently used pieces within arm’s reach of main routes, and keep clear sight lines to entrances, outlets, and light switches. Use low, smooth-height furniture and add rounded edges to reduce accidental bumps.
Maintain at least 36 inches of clear walkway to navigate with ease, and designate a main seating cluster that supports varied postures and shifts. Accessibility features should be integrated, not appended, so think modular, like sofa segments that reconfigure for guests or caregivers. Group for accessibility by consolidating essentials around the core living area.
- Create a central, open traffic zone
- Keep key controls within reach
- Use modular seating for flexibility
- Prioritize smooth, obstacle-free pathways
Traffic Flow Priority
To prioritize traffic flow, arrange furniture so everyday routes stay clear and intuitive. Place seating to create natural paths that don’t collide with doorways or high-traffic zones, and keep a clear line from entry to main living areas.
Prioritize low-profile pieces near walkways to avoid visual clutter while preserving comfort. Use rugs to guide movement and define zones without interrupting movement, and make certain you can pass behind seating without squeezing between furniture and walls.
Consider entryway organization clues—keep a compact console or basket near the door for keys and mail, so clutter doesn’t spill into living spaces.
Choose window treatments that don’t snag people or furniture, maintaining an open, easy rhythm throughout the room.
Smart Storage That Stays off the Floor
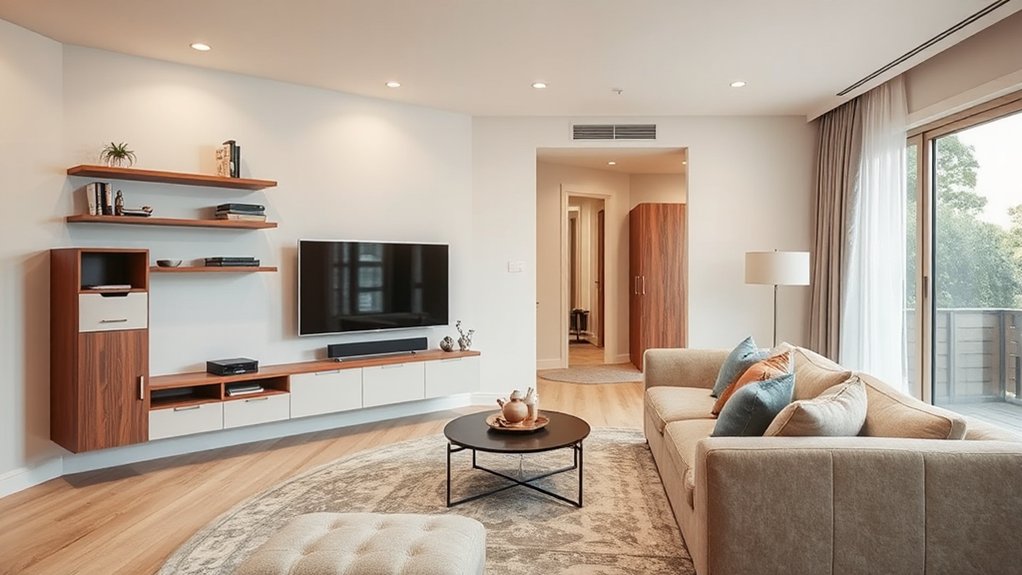
- Hidden compartments integrated into coffee tables or ottomans
- Vertical shelving for tall, slim storage modules
- Wall-mounted cabinets that free floor area
- Floating consoles with concealed storage channels
Quick Tweaks for Instant Space and Mood Shifts
You’ve already tamed clutter with hidden compartments and vertical storage, so now it’s time to make an instant impact on space and mood. Quick tweaks can reshape perception without a full remodel.
Start with color schemes that pull your seating together and create focal points; a single accent wall or layered neutrals can make the room feel cohesive and larger.
Swap in decorative accents—throw pillows, vases, or a textured rug—that pick up complementary hues and add warmth.
Opt for lighting that blends ambient and task needs; dimmers let you shift mood in seconds.
Clear surfaces stay intentional, so rotate a few accessories weekly to keep the space fresh.
Precision in placement matters more than quantity, delivering instant space and mood shifts.
Frequently Asked Questions
How Can I Measure a Room Quickly for Better Scale?
You measure quickly by pacing the room, noting wall lengths, and using a tape measure for key distances. Mark openings, Lighting fixtures, and Wall art placements, then compare to furniture scales. Keep notes handy for a cohesive, bigger-feeling space.
What Small Changes Make a Big Visual Impact Fast?
Symbolism guides your space: tiny changes, big echoes. You’ll place decorative accents thoughtfully and refine lighting techniques, so you feel more open, cohesive, and energized—fast. You’ll rearrange, add contrast, and subtly amplify scale with smart edits.
Which Furniture Shapes Look Larger yet Stay Comfortable?
You should choose elegant upholstery and statement furniture with rounded, scale-appropriate shapes, because they look larger yet stay comfy. Opt low-profile, deep-seated sofas and lounge chairs, plus bold, proportional coffee tables to maintain balance and comfort.
How Do I Hide Cables Without Sacrificing Accessibility?
Could you imagine a cleaner setup already? You hide cables with wireless solutions and smart cable management, keeping accessibility intact. You route power behind furniture, use cord covers, and label zones so everything stays tidy, safe, and easy to reach.
Can Color Alone Change Room Perception Instantly?
Color psychology can gently alter room perception, but color alone isn’t instant magic; you’ll see impact through paint techniques paired with lighting and layout tweaks. You’ll use thoughtful hues to expand space and create coziness, confidently guiding decisions.
Conclusion
You’ll see a room transform before your eyes—like a magician’s reveal, but with sofas and throws. Fix the core layout, scale smartly, and carve clear paths, and suddenly the space feels bigger, cozier, and downright magnetic. With a strong focal point, layered lighting, and rugs that hug the edges of every inch, you’ll glide from cramped to welcoming. Add smart storage and quick mood tweaks, and you’ll own a living room that works, breathes, and invites you back.