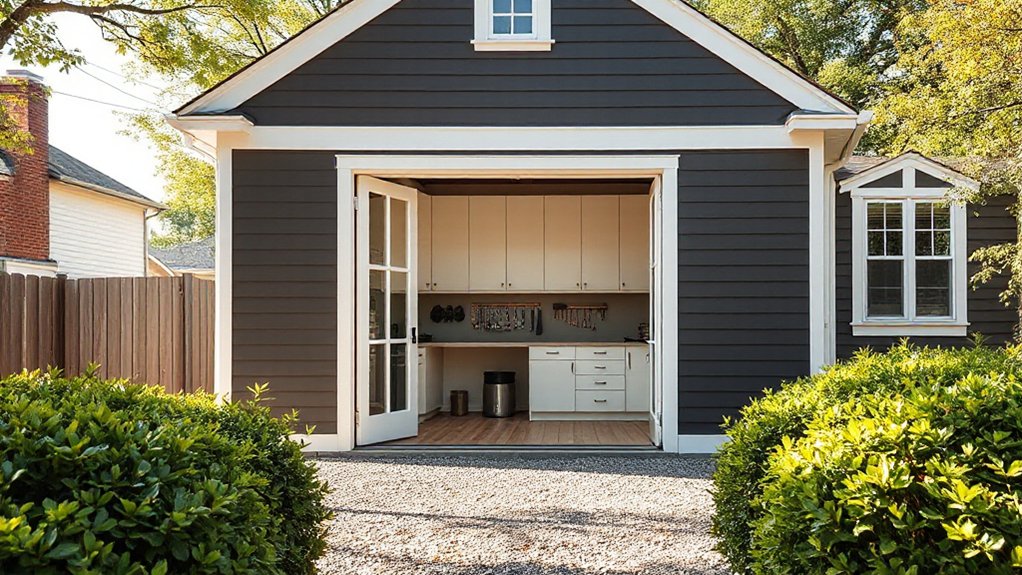

You can transform a detached garage into a budget-friendly, self-contained space by prioritizing scalable layouts, durable insulation, and efficient finishes. Start with precise measurements, solid envelope upgrades, and cost-conscious material choices to meet code and safety requirements. Consider lighting, security, and simple climates to maximize usability without overextending your budget. The balance between practicality and aesthetics will determine whether you pursue DIY tweaks or professional help, leaving you with a clear path forward—if you know where to begin.
Key Takeaways
- Focus on simple, self-contained layouts with durable, low-cost finishes and scalable design for a budget-friendly conversion.
- Ensure code compliance, permits, and practical use planning to avoid costly delays or rework.
- Use space-saving organization (wall-mounted storage, shallow shelving) and efficient insulation for comfort and cost savings.
- Maximize natural light and energy efficiency with reflective finishes, LED lighting, and energy-efficient glazing.
- Enhance security and curb appeal with landscaping, exterior lighting, reinforced entry points, and tamper-resistant hardware.
What an Affordable Detached Garage Conversion Delivers
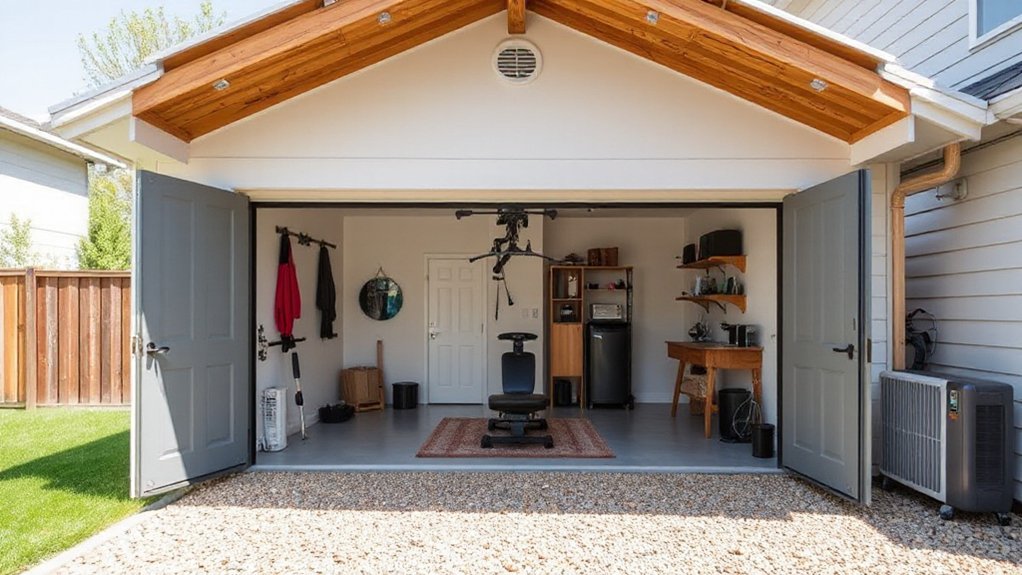
An affordable detached garage conversion delivers practical living space without the complexities of interior renovations. You gain a self-contained area that requires minimal disruption to your existing home structure, with straightforward finish options and scalable layouts.
The project emphasizes efficient use of space, durable exterior connections, and code-compliant electrical and HVAC elements maintained within budget. Landscaping ideas are integrated to reinforce drainage, aesthetics, and privacy without excessive cost, while preserving exterior curb appeal.
Security considerations are addressed through reinforced entry points, tamper-resistant hardware, and appropriate lighting design to deter unauthorized access. You’ll benefit from modular materials and standardized components that simplify procurement, scheduling, and inspection.
Assessing Space, Structure, and Insulation: Measurements and Targets
Evaluating space, structure, and insulation begins with precise measurements and clear targets. You’ll establish exact exterior dimensions, interior clearances, and door openings, then verify structural alignment against the existing foundation.
Assess wall thickness, stud layout, and insulation R-values to predict thermal performance and code compliance. Foundation stability must be confirmed through footing depth, crack surveys, and load-bearing capacity calculations, ensuring long-term safety for occupancy.
Inspect roof plane consistency, framing integrity, and moisture barriers, tying these to roofing options that align with local climate and budget. Document deviations from standard spans, joist spacing, and bearing points, then set measurable targets for airtightness and thermal enclosure.
Use these measurements to guide safe, compliant conversions while preserving future adaptability.
Budget-Smart Design Tweaks for a Bright, Functional Room
To maximize natural light, select light-colored finishes, strategically placed glazing, and reflective surfaces to brighten the space without increasing cost.
Implement space-smart storage solutions that leverage vertical wall space and multi-functional furniture to maintain clear floor area.
Use budget-friendly materials with careful detailing and durable alternatives to balance performance, aesthetics, and expense.
Maximize Natural Light
Maximizing natural light in a garage conversion hinges on selecting lightweight, reflective materials and optimizing window placement to brighten the space without compromising structural or thermal performance.
You should specify high-reflectance interior finishes, such as white or pale gray ceilings and walls, to enhance daylight diffusion without increasing glare.
Consider clerestory or skylight options that maintain insulation integrity, and install energy-efficient, low-emissivity glazing with proper sealing to minimize heat transfer.
Layout windows to align with interior tasks, ensuring glare control through shading devices or diffusers.
To support function, pair natural lighting with strategic artificial lighting that mimics daylight.
Coordinate with Garage organization planning and Outdoor landscaping cues to maximize curb appeal and perceived openness within a compact footprint.
Space-Smart Storage Solutions
How can you maximize storage in a budget-friendly garage conversion without compromising brightness or floor space? You implement space-smart storage solutions that leverage vertical planes and modular components.
Begin with high-visibility wall-mounted systems to keep aisles clear and lighting unobstructed. Then install shallow shelving above work zones to minimize footprint.
Use labeled, stackable bins to enhance storage organization while preserving quick access. Integrate under-plateau drawers in cabinetry for tool sets and fasteners, avoiding clutter under benches.
Prioritize garage insulation around the perimeter to reduce temperature-driven material expansion and maintain constant conditions for stored items.
Opt for adjustable pegboard panels to accommodate evolving tool assortments without reconfiguring entire walls.
Select compact, multi-use furniture to sustain open floor space, ensuring safe, efficient movement during every task.
Budget-Friendly Materials
Opt for low-VOC paints and reflective finishes to enhance luminance without increasing expense, and use modular, reusable flooring panels for easy replacement.
For lighting, choose energy-efficient LEDs with dimming controls and integrated sensors to reduce operating costs.
Guarantee Garage security through reinforced entry points, tamper-resistant fasteners, and rated deadbolts, while landscaping enhancements around the exterior reduce heat gain and improve drainage, lowering long-term cooling demands.
Finally, standardize fasteners and trims to simplify repairs, inspections, and future expansions.
Permits, Codes, and Choosing DIY vs. Professional Help
Before beginning a garage conversion, you must obtain the necessary permits and guarantee compliance with local codes; failing to do so can result in fines, escrow holdbacks, or a forced reversal of work.
You should assess zoning restrictions and applicable building, electrical, and plumbing standards before design decisions.
Verify permit scope, required inspections, and timing with your local authority to avoid mid-project delays.
Choose between DIY and professional assistance by evaluating complexity, electrical load, and structural modifications; complex elements typically require licensed trades.
Consider insurance considerations, ensuring your policy covers renovations and added spaces, and update beneficiaries as needed.
Document changes with apprised drawings, meet fire-safety requirements, and seal junctions between existing and new structures to maintain warranty integrity and code compliance.
Practical Uses Under Budget: Office, Gym, and Guest Suites
You can optimize a garage conversion for practical uses on a budget by prioritizing an efficient office layout, flexible guest-suite options, and a dedicated gym space.
This approach emphasizes minimal cost while preserving functionality and adaptability, aligning with office on a budget, gym space, and guest suite flexibility goals.
Office On A Budget
A compact home office can be created with careful space planning and cost-conscious material choices. You optimize layout by prioritizing a dedicated desk zone, filing storage, and cable management to minimize clutter while preserving workflow.
Use modular furniture to adapt to future needs without structural changes, and select affordable, durable finishes with easy maintenance. Acoustic considerations include budget-friendly panels and rugs to reduce noise transfer from adjacent areas.
Lighting should emphasize task efficiency: install daylight-mimicking fixtures near your primary workspace and implement exterior lighting controls when the office faces the exterior.
Landscaping ideas are kept separate from interior work zones, but entry presentation matters; guarantee clean exterior sightlines and a stable approach.
Prioritize energy efficiency and straightforward renovation methods to avoid scope creep.
Gym Space, Minimal Cost
If you’re redesigning a garage into a gym on a tight budget, start with a focused layout that prioritizes core movements, durable flooring, and safe clearance around equipment.
Optimize space by selecting compact cardio and free-weight zones, ensuring sightlines for ventilation and lighting.
Use cost-effective landscaping around the structure to minimize external maintenance and enhance stability, while preserving interior access and service panels.
Select sustainable materials for low environmental impact: recycled rubber flooring, formaldehyde-free wood, and low-VOC paints.
Plan for modular storage that reduces clutter and trips, enabling scalable equipment upgrades without major reshuffles.
Prioritize safety margins, anchor points, and cable management to prevent wear.
Document material durability, maintenance routines, and replacement timelines to sustain long-term cost efficiency.
Guest Suite Flexibility
A compact desk yields to a fold-down workstation, and a wall bed integrates guest sleeping capacity without permanent footprint.
For security plus convenience, install discreet security features such as door sensors, window alarms, and a programmable entry keypad to isolate the suite when not in use.
Flooring changes should minimize trip hazards and support rolling equipment, especially near workout stations.
Landscaping ideas surrounding the structure emphasize low-maintenance plantings and lighting to deter intruders while guiding guests.
This approach preserves flexibility, utility access, and budget integrity.
Finishes for Comfort, Efficiency, and Curb Appeal
Finishes that optimize comfort, efficiency, and curb appeal begin with selecting materials and detailing that minimize heat loss, reduce energy use, and present a cohesive exterior and interior look. You’ll prioritize high-performance insulation, air sealing, and durable finishes that resist weather and wear.
Lighting, color, and texture choices should reinforce thermal strategies while enhancing visual appeal. Consider flooring with thermal mass or radiant options for comfort, and acoustical finishes to limit sound transmission.
Landscaping enhancements frame the structure, improve humidity control, and reduce heat gain. Security upgrades should integrate with finishes to deter intrusion without compromising aesthetics.
- Insulation, air sealing, and efficient windows
- Durable, low-maintenance exterior and interior finishes
- Thermal-appropriate flooring and radiant options
- Landscaping enhancements and security upgrades integration
Frequently Asked Questions
How Long Does a Typical Affordable Detached Garage Conversion Take?
A typical affordable detached garage conversion takes about 4 to 6 weeks, depending on size and permits. You’ll need proper garage insulation and choose Roofing options to guarantee energy efficiency and weatherproofing throughout the project timeline.
What Hidden Costs Should I Expect During Conversion?
Hidden costs include garage insulation upgrades, potential drainage alterations, and unforeseen permits; you should budget for building permits, material fluctuations, and contractor overruns. You’ll confirm insulation specs and permit fees early to avoid delays and budget shocks.
Can I Run Electrical and Plumbing on a Tight Budget?
You can run electrical and plumbing on a tight budget, but plan carefully: use DIY plumbing for basic fixtures and budget wiring with rated components, avoiding overfused circuits, and guarantee permits, inspections, and safety clearances are strictly followed.
What Are the Most Energy-Efficient Upgrades for This Project?
Prioritize HVAC upgrades and insulation improvements to maximize efficiency. Install a high-efficiency heat pump, seal building envelopes, and upgrade doors/windows. Incorporate radiant floor heating where feasible, add proper ventilation, and select programmable thermostats to optimize energy use.
How Do I Maximize Natural Light Without Sacrificing Privacy?
In 1999, you optimize daylight while preserving privacy by using privacy screens and strategically placed light fixtures; side-diffusing glass and skylights minimize glare, while high-contrast blinds you can raise or lower maintain control over glare and visibility.
Conclusion
This approach delivers a versatile, budget-conscious space that feels integrated, not addon. By planning structure, insulation, and finishes with precision, you’ll maximize comfort and efficiency while preserving curb appeal. As you balance permits, DIY scope, and professional input, you’ll craft a compact sanctuary or productive workspace—reliable, scalable, enduring. Like a hidden workshop of Daedalus, the project reveals its strength as you refine details, ensuring safety, comfort, and lasting value beyond the original footprint.