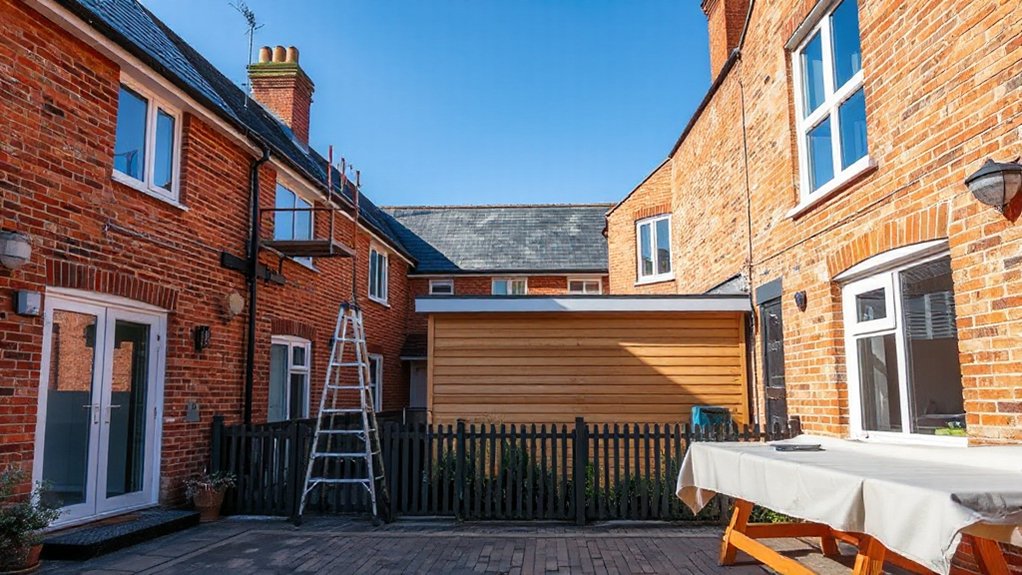

A coincidence you might notice: your terraced extension plans could hinge on planning permission you didn’t expect. You’ll want to know whether your project fits permitted development or requires a formal application, because the rules vary by size, position, and local constraints. Start with a clear assessment of height, frontage, and impact on neighbors, then confirm with your local planning authority to avoid costly mistakes and delays—and to understand your best route forward.
Key Takeaways
- Planning permission may be required if the extension changes appearance, size, footprint, or impacts neighbors; modest extensions can often rely on permitted development rights.
- Check local permitted development thresholds (depth, height, eaves) and whether a Lawful Development Certificate is needed for security of resale.
- Even with PD rights, some work may trigger planning or conservation-area requirements; early consultation with the local planning authority helps.
- Conservation areas or heritage contexts impose extra rules on materials, rooflines, and street-scene impact beyond standard PD limits.
- For neighbor impact or disputes, formal consultations and potential mediation may be required; document plans and engage stakeholders early.
Do Terraced Extensions Need Planning Permission? An Essential Overview

Planning permission for terraced house extensions depends on several factors, but in general you’ll need to check whether your project falls under permitted development or requires formal planning consent.
You’ll assess the scope, scale, and impact on neighboring properties, as well as compliance with building regulations and any local planning policies.
In practice, many modest single-storey extensions fall under permitted development, while larger or altered facades typically trigger formal review.
You should also consider historic preservation constraints if your terrace sits in a conservation area or near listed buildings, which can modify allowances or require additional approvals.
Prepare clear drawings, explain design rationale, and verify whether any conditions apply.
Decisions hinge on local authority interpretations, so consult planning guidance and schedule pre-application advice when in doubt.
How the Rules Define a Terraced Extension
Rules distinguish terraced extensions by impact, size, and location. You assess impact on streetscape, overlooking, and adjoining properties, then measure footprint, height, and depth against planning thresholds.
Size governs whether the extension remains sympathetic to the original scale and complies with limits on volume, storey count, and eaves height.
Location considers setback, alignment with existing façades, and whether you’re advancing the terrace or retaining continuity.
The rules reference historical context to guide reasonable proportions within a given period, and they acknowledge architectural styles to ensure harmony with neighboring elevations.
You’ll apply a policy framework that treats terraces as cohesive rows rather than isolated additions, promoting uniform massing. This approach preserves character while enabling practical, compatible extensions.
Is Your Property in a Conservation Area? What That Means for You
If your property sits in a conservation area, you’re subject to tighter controls on extensions and external alterations. You’ll need to understand what counts as permitted works, what requires planning permission, and how restrictions differ from standard rules.
This discussion covers what a conservation area is, the implications for extensions, and the related permits and limitations.
What Is a Conservation Area
Conservation areas protect a locality’s character, but being in one doesn’t mean you can’t extend your home; it means planning rules are tighter and the impact on the area matters more. You’re subject to designation criteria that reflect historic significance, architectural cohesion, and density.
Local authorities assess proposals against these aims, emphasizing preservation of traditional materials, street elevation harmony, and any changes that might erode character. You’ll need to contemplate how an extension aligns with surrounding built form and the broader historic environment.
Community engagement is often encouraged or required, inviting input from neighbours and stakeholders. In short, conservation areas guide development to protect heritage values while allowing legitimate improvements within defined limits and processes.
Historic preservation informs decision-making; planning policy shapes submission strategy.
Implications for Extensions
If your property sits in a conservation area, extensions face tighter scrutiny to protect the area’s character. You’ll need to assess impact on street scene, materials, and roofline to avoid adverse effects.
Historical context informs expectations, guiding how new work integrates with nearby façades and boundary treatments. In practice, this means meticulous design consideration, including scale, massing, and alignment with existing structures.
You must also verify compliance with Building regulations, which ensure structural safety, fire provisions, and energy performance, even when planning constraints appear permissive.
Expect potential additional planning guidance from your local planning authority, including design codes or landscape conditions.
Prior planning checks reduce the risk of refusals or costly amendments, helping you plan extensions that meet both heritage sensitivities and modern standards.
Permits and Restrictions Differences
When your property sits in a conservation area, permits and restrictions differ from standard sites, so you’ll need to comprehend how local rules shape what you can and can’t do.
- Building regulations frameworks may impose stricter controls on extensions and alterations.
- Historical preservation considerations override generic design choices.
- Permitted development rights are often limited or require approval.
- Materials, finishes, and rooflines must harmonize with surrounding heritage.
- Approval timelines and appeals procedures can be more complex.
Understanding these factors helps you anticipate changes to planning permission needs, ensure compliance, and avoid costly rework.
You’ll benefit from early consultation with planning officers and conservation officers, aligning your project with both local expectations and statutory duties.
Permitted Development Limits for Terraced Extensions
You’ll need to understand the Permitted Development Limits for terraced extensions, including size caps, height thresholds, and the impact on neighbour relations.
We’ll cover Extension Size Limits, Ground Floor Height Rules, and the balance between required proportions and neighbour Consent.
This sets the framework for compliant planning and when you must seek formal permission.
Extension Size Limits
Permitted development limits for terraced extensions set the maximum size you can add without full planning permission. You must still comply with building regulations and guarantee roof insulation is upgraded where required.
For terraced houses, size is measured by depth and height, and extensions typically fit within a defined yardstick of limits. If you exceed these limits, you’ll trigger a planning application.
Always verify your site’s boundaries, respect neighboring properties, and consider construction methods that maintain structural integrity. Practical checks include existing setbacks, eaves heights, and potential impact on access.
Consistency with roof insulation standards and overall energy performance remains mandatory under building regulations.
- Depth restrictions and measurement method
- Height and eaves considerations
- Setback and alignment with front/rear references
- Impact on adjacent property light
- Compliance with energy and insulation requirements
Ground Floor Height Rules
Ground floor height limits for terraced extensions define how high a single-storey addition can rise without a full planning application, measured from established floor levels and existing eaves.
As you assess permitted development, you compare the proposed roof height against standard thresholds and any locally defined limits. The rules typically cap total roof height and specify maximum eaves height to preserve alignment with the terrace line.
You should guarantee the roof height remains within the permitted envelope to avoid enforcement action.
Window placement matters for light and fire safety; keep elevations consistent with adjacent properties and avoid protruding glazing that could trigger objections.
When planning, verify whether any builder’s height markers or local authority amendments apply, and document measurements precisely.
Proportions and Neighbours Consent
If you want, I can tailor this to a specific local authority or provide examples of typical width-to-depth ratios and eaves/ ridge height constraints. Proportions and neighbours consent govern how far you can extend within Permitted Development, balancing Design harmony with site constraints.
You must respect Property boundaries and avoid encroachment on rights of light or access. Extensions should align with the terrace’s rhythm, roofline, and openings to minimize visual impact and disputes.
- Maintain consistent eave heights and roof slopes
- Respect party wall boundaries and shared access
- Avoid overbearing mass on neighboring properties
- Align windows to preserve light and privacy
- Document existing dimensions for consent checks
When Do You Need a Planning Application?
In most cases, you’ll need planning permission if your terraced house extension changes the building’s external appearance, increases its size, or uses changes the footprint beyond what’s allowed by permitted development rights. You determine this by comparing your project to local planning thresholds and any relevant Article 3 directions.
If you’re unsure, consult your local planning authority early to confirm whether a formal application is required. Even minor alterations can trigger scrutiny if they affect streetscape or neighboring light and privacy.
Remember that planning permission and building regulations serve different roles: permission governs use and appearance, while building regulations assure structural safety and energy performance.
Property valuation can be affected by the planning outcome, so document established baselines.
How to Prepare a Helpful Planning Plan: Drawings, Elevations, and Details
Your planning plan should clearly translate your proposal into precise Drawings and Plans, paired with Elevations and Details that support decision-making.
Focus on accurate measurements, scale, and material specs to avoid ambiguity and speed up approvals.
This section introduces how these elements work together to convey scope, fit, and impact of your terraced house extension.
Drawings and Plans
- Clear site layout and footprint
- Accurate dimensions and scales
- Material finishes and colour palette
- Key openings, doors, and windows
- Design considerations and Historical significance
Your plans should be legible, compliant, and ready for formal review.
Elevations and Details
Use consistent scales, north arrows, and reference points to align site and structural drawings. Include boundary relationships, drainage slopes, and parapet or roofline shifts so planners understand massing and impact.
Landscaping considerations should accompany elevations to illustrate hard and soft interface with public spaces, sightlines, and access routes.
Address interior design integration by showing how internal finishes align with external elevations, ensuring color, texture, and fenestration harmonize.
Finally, annotate key details, tolerances, and construction methods for clarity.
How Neighbours Are Affected: Consents, Objections, and Timeframes
Neighbors play a critical role in planning permissions for a terraced house extension. You’ll see consents, objections, and timeframes unfold through neighbour interaction and local policy processes, not just plans. You should prepare for formal neighbour consultation and assess how the project affects community impact.
- Neighbour consultation expectations and methods
- Thresholds for valid objections and their implications
- Statutory timeframes for responses and decisions
- Potential mediation steps if disputes arise
- Documentation you’ll need for submissions
If objections appear, address material considerations early, adjust plans when feasible, and document changes. Delays can occur if authorities request clarifications or revisions.
Understanding these dynamics helps you anticipate timelines, manage expectations, and minimize disruption to adjacent occupants while preserving project objectives.
Permitted Development vs. Lawful Development Certificates: Your Best Route
Permitted Development (PD) and Lawful Development Certificate (LDC) routes offer clearer, faster avenues for terraced house extensions when planning constraints apply. PD lets you extend without full planning permission if your project stays within size, height, and use limits, reducing delays.
An LDC confirms your proposal meets planning law, offering security if you’re unsure you’re compliant. Choosing PD or an LDC can streamline your timeline, but you must still meet Building Regulations, ensure proper access, and maintain neighbor impact considerations.
If your extension falls outside PD, an LDC can still document legality for ongoing use, aiding resale and valuation. Be mindful of property valuation implications: missteps may affect perceived worth.
Always verify Building Regulations compliance and obtain professional advice to confirm the best route for your scheme.
Common Pitfalls for Terraced Extensions: Height, Front/Side Extensions, Materials

When planning a terraced extension, height, front or side expansion, and material choices are common stumbling blocks that can derail a project if not addressed upfront. You must align design with architectural styles and Building regulations to avoid rejection or costly redesigns.
- Match rooflines and eaves to the terrace for coherence
- Respect party-wall boundaries to prevent disputes
- Select materials that meet fire and thermal performance standards
- Define frontage proportions to maintain street rhythm
- Plan window and door locations for light and ventilation
Height controls, facade depth, and material compatibility are non-negotiable if you want approvals on time. Staying consistent with architectural styles and Building regulations reduces variance requests and speeds consent.
What to Include in a Planning Application and Where to Send It
To submit a planning application for a terraced extension, you’ll include a complete set of forms, plans, and supporting documents that prove compliance with local planning policies, Building Regulations, and fire and safety standards.
You prepare a site plan and block plan showing site boundaries, access, and the extension footprint, plus architectural drawings, sections, and elevations.
Submit a Design and Access Statement if required, detailing design considerations, materials, massing, and sustainability features.
Include a utilities plan, drainage info, and structural calculations as applicable.
Attach a Heritage or conservation statement only if relevant.
Identify the correct local planning authority and use their online portal or postal address.
Budget planning, cost estimates, and potential impacts on nearby properties should be addressed where requested.
Timelines, Appeals, and Modifications: What to Expect in Practice
After you submit a terraced extension planning application, you’ll typically face a defined decision window, possible requests for more information, and clear milestones for responses, site visits, and consultations.
In practice, timelines hinge on authority type, complexity, and backlog; track each stage diligently. If you’re appealed, expect written grounds, potential hearings, and a revised submission path.
Modifications may be required for design considerations and material choices, with negotiating scope and conditions. You’ll receive decisions with reasons, conditions, or refusal, often permitting a fresh application.
Appeals proceed to planning inspectorate routes, potentially extended timelines. Plan for contingencies, form up accurate re-submissions, and document changes.
Stay proactive with design considerations and material choices to minimize later amendments and improve approval odds.
- Timelines and milestones
- Information requests
- Site visits and consultations
- Design considerations
- Material choices
Frequently Asked Questions
Can You Extend a Terraced House Without Planning Permission in All Cases?
No. You can’t extend a terraced house without planning permission in all cases. You might qualify if changes are permitted development, but many projects require approvals. Plan garden landscaping and internal renovations within permitted rules to avoid enforcement.
Do Extensions Affect Tenant Rights or Leasehold Restrictions?
Surveys show 28% of tenants report restrictions impacting improvements. You should know extensions can affect Tenant rights and Leasehold restrictions, so you must review lease terms and consult the landlord or managing agent before proceeding. This impacts consent and compliance.
How Does the Party Wall Duty Influence Terraced Extensions?
You must respect the party wall duty; obtain party wall agreements before work, to avoid boundary disputes. You’ll coordinate with neighbors, follow notice timings, and document damages, mitigating risk of boundary disputes and ensuring lawful terraced extension progression.
Can Planning Permission Be Retroactively Granted After Completion?
Like a reset button, you can’t retroactively grant planning permission after completion. You must satisfy building regulations and assess property boundaries, or face enforcement. You’ll need retrospective applications, robust design justifications, and possibly bearing enforcement penalties if ignored.
Do Unusual Roof Shapes Require Additional Approvals or Waivers?
Unusual roof shapes may require approvals or waivers depending on local planning rules. You should check with your building regulations authority, as roof design aspects often trigger additional compliance steps and potential amendments to your project.
Conclusion
Conclusion: In short, whether your terraced house extension needs planning permission hinges on scope, location, and adherence to permitted development rules. You’ll often avoid full planning by staying within size, height, and materials limits, but exterior changes, street-facing elements, or conservation-area constraints can trigger consent. Investigate early with your local planning authority, verify if a Lawful Development Certificate helps, and test the theory that “smaller, compliant builds are always permitted”—it’s frequently false in practice.