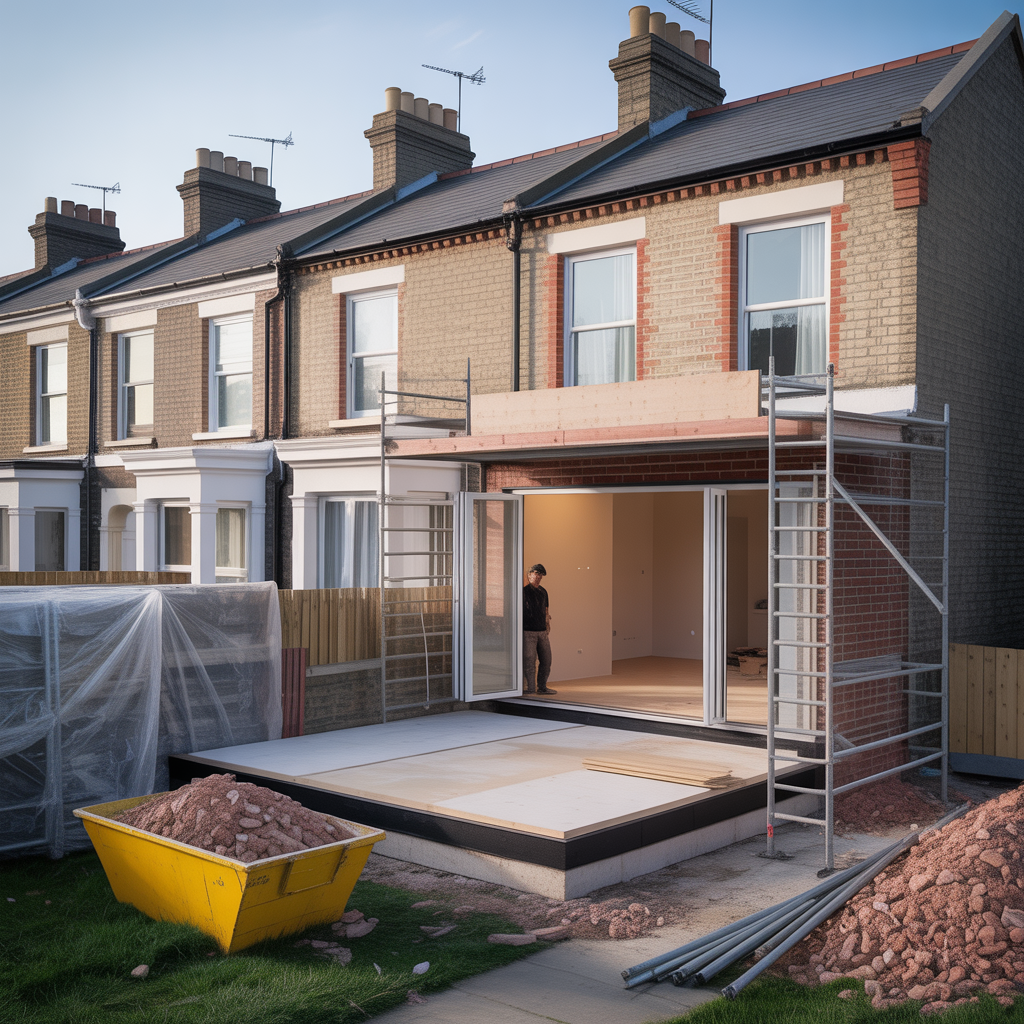

Around 30% of end-of-terrace house extension projects run over budget due to planning delays and unforeseen site constraints. You’ll want to pin down size, layout, and material choices early, then align them with permitting requirements and build methods to avoid cost creep. With so many moving parts—finishes, structural tweaks, and regulatory hurdles—you’ll need disciplined contractor management and proactive budgeting to keep costs in check, but a surprising trade-off could shift the outcome in unexpected ways.
Key Takeaways
- Costs depend on size and layout, with larger footprints driving higher foundations, roofing, glazing, and structural requirements.
- Material choices and finishes affect price, including framing, insulation, cladding, and long-term maintenance impacts.
- Planning, permits, and regulations (planning permission, building regs, and potential environmental assessments) influence timelines and cost.
- Construction method (light-frame, modular, brick-and-block, or steel) changes labor, waste, and schedule risk, altering overall cost.
- Ancillary costs like landscaping, site access, and phased procurement can significantly affect the total project budget.
Key Cost Drivers for End-of-Terrace Extensions

Several factors drive the cost of end-of-terrace extensions, with structural changes and site constraints topping the list. You weigh how existing walls, foundations, and rooflines affect required reinforcement, waterproofing, and load calculations.
Structural work, plus planning and permits, adds predictable fees and potential delays you must budget for.
Site constraints—restricted access, tight setbacks, and neighboring boundary conditions—shape logistics, material handling, and scaffolding needs, driving temporary works costs.
Interior finishes immediately follow, determining the perceived value and long-term maintenance costs; you’ll choose flooring, walls, ceilings, and fit-out trades that align with your budget and performance goals.
Landscaping costs enter as an ancillary, yet relevant, consideration for curb appeal and drainage integration.
Careful sequencing minimizes rework, optimizes contractor coordination, and reduces total project duration.
Size, Layout, and Materials: How They Hit Your Budget
Size, layout, and materials are the primary drivers of your extension budget. You’ll tailor square footage to needs, balancing usable space against construction depth and wall lengths, since larger footprints increase foundations, roofing, and glazing costs.
Layout decisions affect structural complexity: open-plan zones reduce partitioning but may require larger beams and tougher acoustics planning.
Materials choices directly swing prices: framing, insulation, and cladding vary by grade, procured finishes, and maintenance expectations. You’ll weigh thermal performance against upfront spend, aiming for consistency with existing envelope to minimize cold bridges.
Interior decor influences finish levels without altering shell costs, while landscaping details can affect access, drainage, and final surroundings.
Plan for predictable material delivery windows and avoid custom-fabricated components that inflate budgets later.
Planning Permits and Building Regulations: What You Must Know
Planning permission will define whether your extension needs approval from your local authority, and what scope changes trigger it.
Building regulations compliance guarantees structural safety, energy efficiency, and access standards are met throughout the project.
We’ll outline the necessities, the typical application timelines, and how compliance fits into your budget and schedule.
Planning Permission Necessities
Planning permission requirements hinge on whether your end-of-terrace extension needs planning consent or falls under permitted development. You assess scope, location, and use to determine applicability and timelines, avoiding unnecessary applications.
If consent is required, you submit a planning application with drawings, site plans, and supporting statements, ensuring accuracy to prevent delays.
If permitted development applies, you must still observe size, height, and precedent limits, plus any local planning authority restrictions.
Building regulations submissions are separate; they’re not planning permissions but do affect design choices and compliance milestones.
Consider design flexibility early: choose layouts and materials that accommodate potential conditions or alterations.
Environmental impact assessments may be required for significant projects, influencing site interface, drainage, and energy strategy.
Plan anticipates contingencies, saving time and cost.
Building Regulations Compliance
Do you know how Building Regulations interact with planning permits in a typical end-of-terrace extension? Building Regulations govern structural safety, fire resistance, insulation, ventilation, drainage, and energy performance. They apply regardless of planning approval and can require specific construction details, testing, and certifications before occupancy.
You must guarantee design compliance early, aligning plans with both regulations and any planning conditions to avoid revisions and delays. Environmental impact considerations influence insulation standards, airtightness targets, and waste management during construction.
Contractor selection matters: choose experienced firms with sightlines to compliance milestones, on-site supervision, and robust QA procedures. Coordination between your designer, builder, and building control authority minimizes non-compliance risks and cost overruns, while streamlining inspections and sign-offs.
Application Timelines Overview
Securing planning permits and building regulations approvals involves distinct timelines that often run in parallel but with different milestones. You’ll first confirm your design concept and submit a planning application, typically requiring site plans, elevations, and impact assessments.
While the planning process progresses, you should prepare for building regulations by compiling technical details on structural calculations, fire safety, and accessibility. Expect optional pre-application advice to clarify requirements, then a formal determination followed by possible conditions.
Design innovation can streamline approvals if you align proposals with local policy prompts and sustainability criteria.
Contractor selection should occur in parallel, evaluating experience with extensions and timeline realism.
Once permits are issued, you’ll adjust schedules to accommodate approvals’ conditions, inspections, and potential amendments to keep the project on track.
Construction Methods and Costs: Pros, Cons, and Break-Evens
What construction method delivers the best value for an end-of-terrace house extension, and why do costs break even differently by technique? You compare performance, speed, and long-term maintenance across options.
Light-frame and modular builds offer fastest turnaround and reduced on-site waste, but may incur higher prefab costs and fire-rating constraints.
Traditional brick-and-block methods deliver robust durability and familiar aesthetics, yet labor intensity raises costs and schedule risk.
Steel framing delivers high spanning capability with slender structures, yet requires protective detailing and skilled contractor selection.
Insulated rendered finishes balance design aesthetics with energy performance, while plastered interiors favor accuracy over speed.
For value, quantify trade-offs: material costs, labor intensity, site disruption, and potential need for added finishes.
Choose method based on scope, sequencing, and long-term maintenance.
Practical Money-Saving Tactics Without Sacrificing Quality
With the cost-performance trade-offs of different extension methods laid out, practical money-saving tactics focus on tightening value without compromising quality. You’ll optimize through early design decisions, value-engineered details, and targeted supplier selection. Implementing practical controls reduces waste and keeps performance stable.
- Choose home automation basics later in build, aligning wiring with needs to avoid redundant runs and future upgrades.
- Specify eco-friendly materials with verified durability and low maintenance to minimize lifecycle costs.
- Schedule phased procurement and on-site delivery to curb storage damage and price spikes.
Common Hidden Charges and Price Pitfalls to Watch For
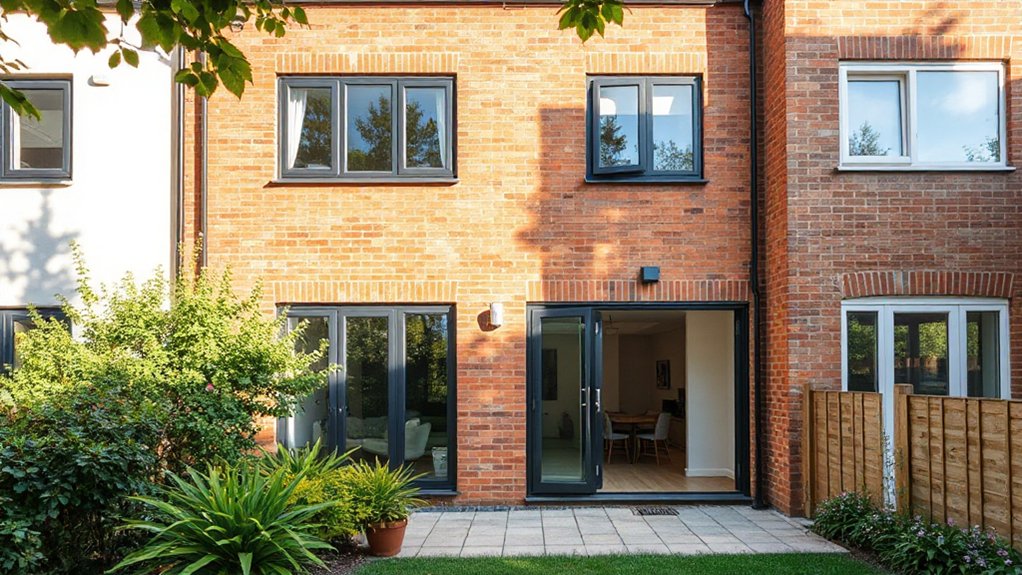
Hidden charges can quietly inflate your budget, so start by analyzing the contract line items line by line. You’ll spot add-ons that aren’t initial quotes, such as contingency allowances, permit surcharges, or site-specific protections. Check measurement units, scope definitions, and completion timelines; vague wording often hides price escalations.
Prioritise design flexibility early, but question modifiers that lock you into premium finishes or custom fittings after you commit. Review payment schedules for progress milestones and retainage, ensuring releases align with work completed.
When selecting a contractor, balance price with performance history, transparency, and aftercare. Anticipate contractor selection biases toward expedited schedules or premium products; insist on documented rationales.
Finally, request a breakdown of any potential price pitfalls tied to material supply volatility and subcontractor availability.
Frequently Asked Questions
How Long Does an End-Of-Terrace Extension Typically Take?
Typically, it takes 6–12 weeks for an end-of-terrace extension, depending on design considerations and material choices. You’ll need planning, approvals, and construction phases, with review points to guarantee quality, cost control, and schedule adherence throughout the process.
Can Extensions Affect Home Insurance Premiums or Taxes?
Extensions can affect insurance premiums and taxes. You should expect higher premiums due to increased rebuild costs and liability exposure; tax considerations may include potential VAT, capital gains, and allowable deductions, depending on jurisdiction and project scope. Seek insurer guidance.
What Grant or Funding Options Are Available for Extensions?
Funding options for extensions: you may pursue grants, loans, or local authority schemes, subject to eligibility. You’ll secure planning permissions and meet Building Regulations; check eligible programs, apply promptly, and preserve project transparency through precise, punctual paperwork.
Do Neighboring Permissions Impact Your Project Timeline?
Neighbor approval can delay your project; planning delays may extend timelines. You should factor neighbor feedback, potential objections, and revised drawings into milestones to avoid risk, coordinate submissions, and maintain realistic schedules throughout the extension process.
How Do VAT and VAT Relief Apply to Extensions?
VAT and VAT relief: you qualify for VAT exemptions on certain extension works, and you may access Extension subsidies if eligible, reducing overall costs. You’ll apply correctly, ensuring invoices reflect zero or reduced rates where permitted, maintaining precise records.
Conclusion
You can optimize an end-of-terrace extension by front-loading planning, choosing cost-effective materials, and tightening contractor oversight. Track scope changes, obtain multiple quotes, and confirm permits early to avoid delays. Use modular design where possible, and opt for simpler layouts to reduce fabrication costs. Think of your budget as a blueprint you adjust in real time, like a ship’s hull recalibrated at sea—steady, precise, and ready to weather inevitable cost currents.