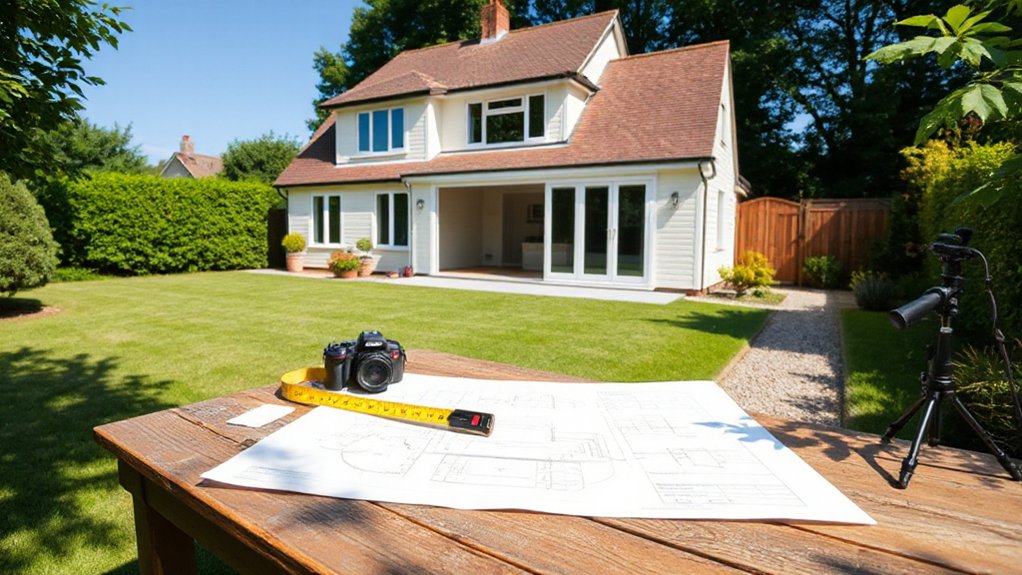

If you’re considering extending a detached house, you must assess whether your plans fit permitted development or require formal planning permission, since size, height, and location matter. Building regulations may still apply even with permitted development, and certain areas or features can push you toward a full submission. Start with a clear outline of your extension’s dimensions and proximity to boundaries, then consult your local planning authority to confirm the route you should take before you commit further.
Key Takeaways
- Planning permission depends on scale, position, and impact on neighbors; minor extensions may not require consent.
- Building Regulations apply for structural work, damp proofing, fire safety, and electrical/drainage upgrades.
- Detached extensions may fall under Permitted Development if size, height, and distance limits are met.
- Confirm with the local planning authority and consider conservation or listed status that could restrict approval.
- Prepare and submit the correct route (planning permission or PD) with plans, elevations, and any design/access statements as needed.
Do I Need Planning Permission for a Detached-House Extension?
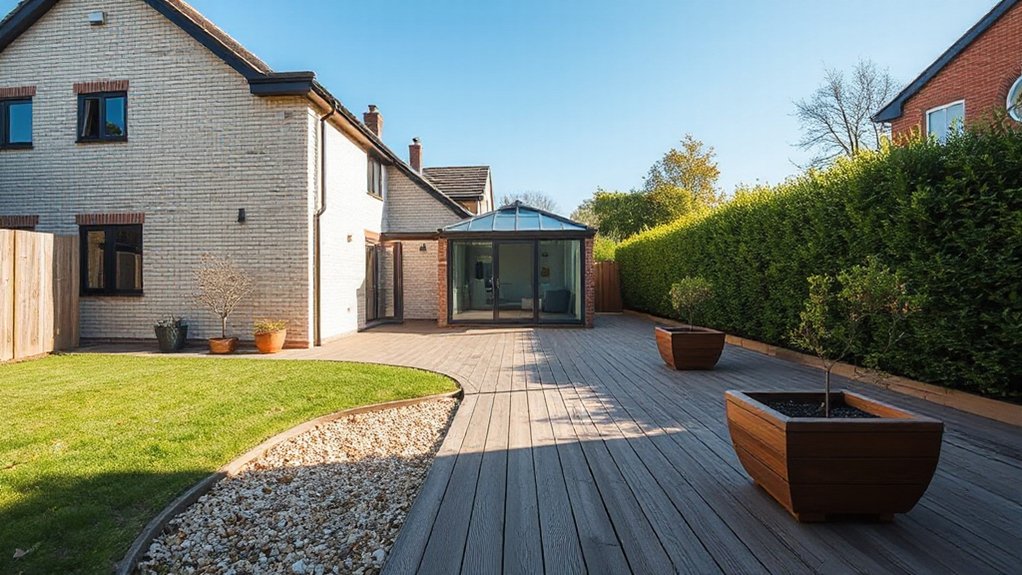
Determining whether you need planning permission for a detached-house extension hinges on several key factors. You assess the proposal’s scale, position, and potential impact on neighbors, as these determine if it falls under permitted development or requires formal consent.
In most jurisdictions, minor extensions within set height, footprint, and distance limits may avoid planning approval, yet loft conversions or rear additions often trigger scrutiny. You should evaluate site-specific constraints, such as setbacks and protected features, since exemptions vary by locality.
Consider future property valuation implications, as extensions can influence estate taxes and overall property valuation. Keep meticulous records of dimensions, materials, and intended use, and consult the local planning authority early to confirm applicable rules and budgeting for potential planning fees or conditions.
When Do Building Regulations Apply to Extensions?
Building Regulations come into play once your extension requires structural work, damp proofing, fire safety, or electrical and drainage upgrades. You’ll typically engage Building Regulations when new floors, walls, or foundations are involved, or when alterations affect load paths, insulation standards, or ventilation.
Even if planning permission is granted, these regulations ensure safety, energy efficiency, and accessibility. Historical restrictions may have governed earlier builds, but modern schemes emphasize compliance evidence and inspections at key stages.
You’ll submit plans, endure plan checks, and complete on-site inspections to verify conformity before usage.
Environmental concerns drive enhanced airtightness, energy performance, and surface water management, influencing material choices and drainage layouts.
If in doubt, consult a building control professional early to avoid delays and ensure your extension meets the required standards.
Is My Detached Extension Covered by Permitted Development?
If your detached extension fits within the size, height, and distance limits set by permitted development rights, you won’t need planning permission. However, limits vary by local authority and property type, so you should verify the exact parameters before proceeding.
There are also restrictions on materials, designs, and proximity to boundaries that can affect eligibility. Extensions must remain ancillary to the main dwelling and not exceed specified volumes and eaves heights.
Certain areas, such as conservation zones or listed properties, may remove permitted development protections entirely.
Even when eligible, you’ll need to understand how garden landscaping and interior remodeling plans interact with external changes.
When in doubt, consult official guidance to confirm whether your detached extension falls under permitted development or requires planning review.
How to Apply for Planning Permission: A Step-by-Step Guide
To apply for planning permission, start by confirming whether your detached extension requires consent and identifying the correct planning route for your project.
Begin with a clear project brief, outlining size, siting, and purpose, then consult your local planning authority (LPA) for validation of type and process.
Prepare the application package: accurate site plans, elevations, sections, and a design and access statement if required.
Anticipate potential design considerations, such as materials, scale, and impact on neighbours, and address them proactively.
Submit the application and track its progress, responding promptly to requests for information.
Incorporate budgeting tips to manage costs within your submission, and keep stakeholders informed.
Upon approval, implement in accordance with approved plans to avoid alterations that necessitate further permission.
Common Pitfalls and Timelines for Detached Extensions
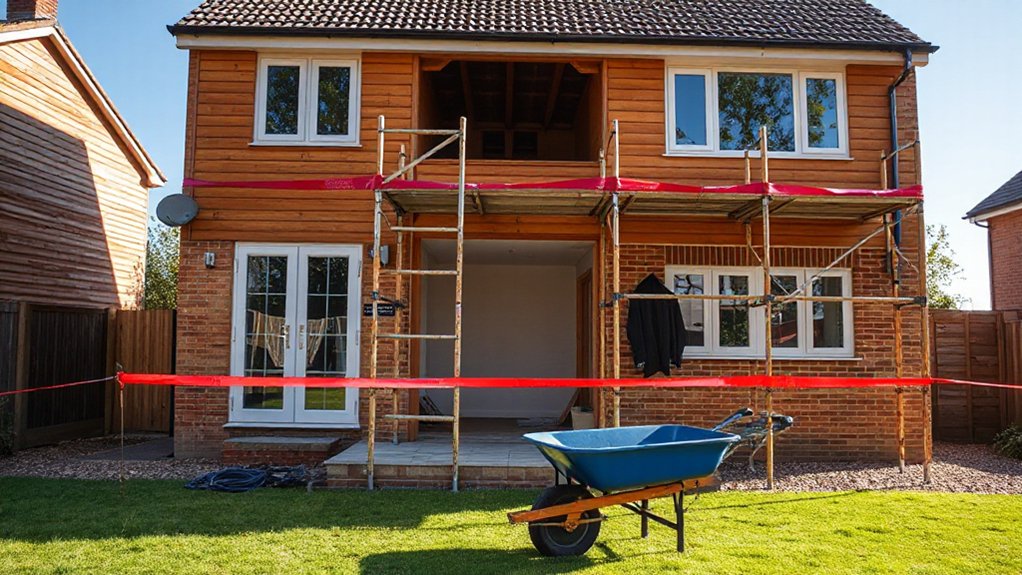
Premature submissions tend to trigger back-and-forth requests, extending overall timelines and risking out-of-date plans when standards shift. Decide on a cohesive design language early, ensuring alignment with existing architecture and any landscaping considerations.
Monitor site surveys, drainage assessments, and party-wall implications to avoid later disputes. Landscaping decisions, including boundary screening and impact on light, should be integrated into the early concept.
Be mindful of property boundary concerns, confirming measurements and encroachments before finalising plans. Clear documentation, proactive communication with planning officers, and realistic contingency buffers keep your project on schedule and within constraints.
Frequently Asked Questions
Can I Appeal a Planning Decision on My Detached Extension?
Yes, you can appeal a planning decision on your detached extension. You’ll need to argue against the decision, referencing Property valuation and Building regulations, and prepare substantial evidence to support compliance, ensuring your proposal aligns with statutory planning guidance.
Do Extensions Affect Neighbour Rights or Consent Timeframes?
Yes, extensions can affect neighbour rights and consent timeframes. You must observe boundary restrictions and party wall agreements, notify affected neighbours, and adhere to statutory periods to avoid disputes and potential delays in your project.
What Counts as a Material Change for Planning?
A material change considers design considerations and its impact on materials, scale, and appearance; you must assess if it alters outcomes under Building regulations. You determine materiality by effects on neighbors, daylight, privacy, and overall compliance.
Are There Height and Footprint Limits for Detached Extensions?
Bridging formality and practicality, you’ll find Building height restrictions apply, and Footprint size limits govern extensions. You are guided by statutory thresholds; exceeding them prompts planning scrutiny, while staying within prevents refusals and costly redesigns.
Does Conservation Area Status Change Permission Requirements?
Yes, conservation area status can change permission requirements, requiring you to respect Historic preservation and Building regulations; you must verify local authority guidance, as stricter controls may apply, and you should prepare detailed plans to satisfy assessments.
Conclusion
Think of your extension as a ship. The sea is planning rules, and the harbor is your local authority. With the right permission, your vessel sails smoothly; without it, you risk detours, delays, or wrecks. Stay within permitted development or secure planning permission. Don’t ignore building regulations either. Map your course early, chart the documentation, and dock only when approved. Your detached home will reach its harbor of compliance, safely and on schedule.