

A thoughtful garden layout maximizes space and aesthetics by aligning pathways, beds, and utilities for efficient flow and easy maintenance, while emphasizing sightlines to focal points and crops. Plan zones for clear traffic, separate edible from ornamental areas, and use contrasting materials to signal function. Layer plants to create microclimates, manage sun, and reduce water needs. Design for future growth with scalable paths and modular components. If you keep exploring, you’ll uncover concrete steps to apply these principles.
Key Takeaways
- A thoughtful layout optimizes flow, accessibility, and maintenance, reducing wasted space and improving daily garden efficiency.
- Clear zoning and distinct paths separate edible, ornamental, and utility areas for safer, neater cultivation.
- Strategic focal points, color palettes, and layering create visual rhythm and perceived space expansion.
- Microclimate management through plant height, spacing, and shading enhances growth, resilience, and garden comfort.
- Flexible design with scalable paths and modular components accommodates growth and evolving aesthetic goals.
What a Thoughtful Garden Layout Delivers: and Why It Matters

A thoughtful garden layout delivers clarity and function from the outset. You design with purpose, aligning pathways, beds, and utilities to support workflow and maintenance efficiency. By prioritizing sightlines and access, you reduce clutter and increase safety, enabling smoother plant rotation and tool use.
Garden symmetry offers a disciplined framework, guiding placement for balance and visual rhythm without sacrificing practicality. Color harmony, chosen through consistent palettes and seasonal progression, enhances perception of space and reduces cognitive load as you navigate the area.
You quantify relationships between sun exposure, irrigation needs, and crop spacing to sustain vigor and minimize waste. This structured approach improves long‑term yield, reduces maintenance time, and elevates the overall aesthetic, transforming a mere plot into a coherent, functional garden.
Assessing Your Site: Sun, Shade, and Drainage Essentials
Evaluating your site starts with a precise map of sun and shade patterns and a drainage check. You’ll determine microclimates, slope, and soil layering to inform bed placement and irrigation needs. Accurate assessment supports long‑term plant health, reduces maintenance, and optimizes space use.
Prioritize soil preparation and drainage improvements before planting, then implement pest management strategies aligned with site conditions.
- Map sun/shade by hour and season to guide plant selection and placement
- Test drainage, identify waterlogging or drought pockets, and install discreet irrigation contours
- Assess soil texture, structure, and amendments to optimize rooting depth
- Plan for ongoing monitoring of pests and beneficial organisms, adjusting management accordingly
This approach creates stable foundations for growth, minimizes future interventions, and respects site constraints.
Plan Your Flow: Pathways, Circulation, and Access
Design your paths for clear, direct circulation that guides visitors intuitively from key zones to utilities and seating.
Prioritize unobstructed, accessible routes that meet local standards and accommodate all users, including those with mobility needs.
Emphasize consistent width, turning radii, and sightlines to guarantee safe, efficient, and predictable flow throughout the garden.
Pathway Clarity and Flow
Efficient pathway clarity and flow hinges on deliberate planning of circulation routes, access points, and sightlines. You design a logical sequence that minimizes backtracking, aligns with plant placement, and respects soil preparation needs.
Clear, well-graded pathways reduce soil compaction near beds and support durable use.
- Define primary routes that connect key zones without crossing cultivation areas
- Use contrasting materials and width to signal function and limit confusion
- Position sightlines to reveal focal plantings and access points
- Schedule maintenance routes that protect soil structure and rooted systems
This approach yields intuitive navigation, safer movement, and cohesive aesthetics. By prioritizing deliberate layout, you balance accessibility with cultivation efficiency, ensuring your garden reads as a unified, resilient space.
Accessible Circulation Design
How can you guarantee movement through the garden is smooth and inclusive? Accessible circulation design centers on reliable, predictable routes that accommodate diverse users. Begin with clear, continuous paths that exercise graded ramps where necessary, avoiding abrupt changes in level.
Prioritize ergonomic pathways—wide enough for assistive devices, smooth surfaces, and gentle turns to minimize fatigue. Implement sightlines that guide users from entry to focal points without confusion, and place key facilities (seating, restrooms, hydration stations) along primary axes for quick access.
Assure transitions between zones remain barrier-free, and provide alternatives for seasonal or temporary obstructions. Regularly assess accessibility considerations through user feedback and audits, updating materials, signage, and surface treatments to sustain inclusive, safe, and efficient circulation throughout the garden.
Zone the Space: Beds, Greens, and Functional Areas
To zone the space effectively, separate beds, greens, and functional areas so traffic flows smoothly and tasks stay organized. You’ll establish clear boundaries that reduce interference between edible and ornamental plantings, while ensuring maintenance access remains uninterrupted. Garden zones enable precise irrigation, soil management, and microclimate control, supporting consistent yields and aesthetics.
Strategic spacing preserves aesthetic balance and reduces compaction, promoting resilient growth across seasons. Plan pathways to guide routine checks without crossing fragile beds, and designate work zones for potting, composting, and tool storage.
- Define primary circulation routes and secondary service corridors
- Allocate distinct beds for edibles, ornamentals, and transplants
- Position greens near harvest and work areas for efficiency
- Integrate storage, compost, and utilities within accessible zones
Create Focal Points and Rhythm to Guide the Eye
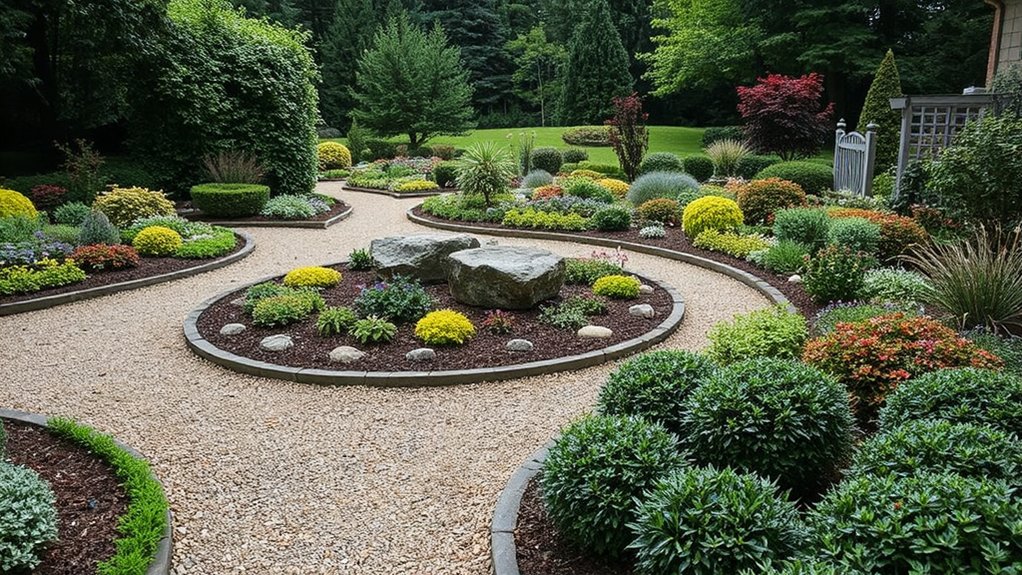
You create visual focal points to anchor attention at key junctures, using strong contrast, scale, and placement.
Establish spatial rhythm by repeating elements or rhythms across beds and paths, guiding the eye smoothly from one zone to the next.
Direct gazing pathways with intentional sightlines and curated plant selections that pace movement and focus through the garden.
Create Visual Focal Points
Visual focal points anchor the garden’s rhythm and guide the eye through the scene. You’ll structure sightlines with singular anchors that punctuate passages and reinforce coherence across zones.
- Use a prominent specimen plant or sculpture as a visual rest stop.
- Integrate garden art that complements seasonal colors without overpowering plant texture.
- Align focal elements at varying heights to create layered depth.
- Employ deliberate contrast in color, form, and texture for clear reading points.
This approach maintains technical rigor while remaining accessible, ensuring each focal point supports flow rather than fragmenting it. You’ll curate contrasts that sharpen perception, directing attention toward evolving focal cues as seasons shift.
Maintain restraint with ornamentation to preserve clarity, and measure impact by how naturally the eye returns to key anchors.
Establish Spatial Rhythm
Spatial rhythm guides how the eye travels through the garden by pairing focal points with deliberate pacing. You establish rhythm by balancing repetition and variation, ensuring sightlines pause at intentional anchors while continuing fluidly to the next.
Begin with garden symmetry in the central axis to create predictable tempo, then introduce plant grouping off-axis to inject subtle surprise. Use scale contrast—tall specimens as punctuation, low groundcovers as connective tissue—to guide movement without abrupt breaks.
Align pathways and borders to reinforce cadence, so progression feels natural rather than abrupt. Consider seasonal change to maintain continuity; rhythmic cues should persist across year rounds.
Maintain clarity: each focal point must read clearly, with appropriate spacing and lighting. This disciplined approach strengthens cohesion, making the space legible, navigable, and aesthetically compelling.
Direct Gazing Pathways
- Establish mirrored anchors to frame sightlines
- Align colors along the path to reinforce movement
- Position focal points at intervals for rhythmic pauses
- Use contrasting materials to heighten emphasis and clarity
Maximize Space With Smart Scale, Proportion, and Edges
Efficient garden layouts hinge on smart scale, precise proportion, and clearly defined edges. You tailor space by aligning plant size, container footprint, and path width to human-scale perception, avoiding crowdedness and visual chaos.
Start with scale balance: pair dominant specimens with subordinate elements so the foreground reads clearly while the background recedes. Maintain consistent geometric logic—rectilinear grids or gentle curves—so progression feels deliberate, not accidental.
Proportion follows from the relationships among plant height, canopy spread, and available ground area, ensuring each feature earns its visual priority.
Edge definition matters: crisp borders, contrasting materials, and clean linework create legibility, guiding movement and emphasizing focal points.
Together, these choices maximize usable area while preserving aesthetics, without sacrificing accessibility or future adaptability.
Layer Planting for Microclimates and Airflow
Layer planting creates microclimates by arranging leaves, stems, and canopies at varying heights to modulate sun exposure and wind flow. You’ll harness vertical diversity to channel airflow between layers while stabilizing temperatures and moisture.
This concise framework sets the stage for precise, data-driven decisions on plant placement and interactions.
Layering For Microclimates
You’ll shape a compact, resilient system by layering species and materials to buffer extremes, improve water retention, and reduce evaporation. This approach enhances plant diversity, which supports beneficial insects and robust pest control, while maintaining airflow patterns that prevent disease.
- Implement a vertical assortment: shrubs, perennials, groundcovers, and mulch to modulate heat and humidity.
- Position windbreaks and shade elements to protect delicate crops without hindering pollinators.
- Use drought-tolerant and water-loving guilds in proximity for balanced moisture.
- Rotate focal species seasonally to sustain pest control and nutrient cycling.
Apply precise spacing and reflectivity to fine-tune microclimates, then monitor responses for ongoing optimization.
Airflow Through Plant Layers
To harness airflow through plant layers, design the vertical arrangement to channel air paths while maintaining buffering and moisture benefit. You’ll optimize microclimates by sequencing species from lower to upper heights with canopy gaps to encourage convection and reduce stagnation.
Select leaf textures and stem densities that gently disrupt eddies without creating turbulence that harms beneficial organisms. Align flowering stages to sustain continuous surface airflow near the canopy, supporting pollinator attraction without trapping heat.
Monitor wind corridors and prune to preserve circulation, avoiding dense monolayers that impede movement. Integrate pest management by exposing pests to natural predators and minimizing chemical blocks to airflow.
Regularly reassess layer spacing as plant growth shifts microclimate dynamics and air exchange.
Practical Siting: Utilities, Maintenance, and Future Growth
Practical siting hinges on balancing utilities, ongoing maintenance, and anticipated growth. In practice, you map service routes, guarantee safe clearances, and reserve buffer zones for future expansion without compromising aesthetics or access.
You’ll implement utility planning that coordinates power, water, and drainage with planting beds, paths, and structural supports. Design decisions should anticipate maintenance workflows, tool access, and seasonal accessibility, reducing conflicts and downtime.
Proactive zoning safeguards performance, reliability, and safety while preserving sightlines and circulation. You’ll prioritize scalable paths and modular components that accommodate growth and reconfiguration over time.
Climate-Smart Layout: Water Use, Seasonality, and Resilience
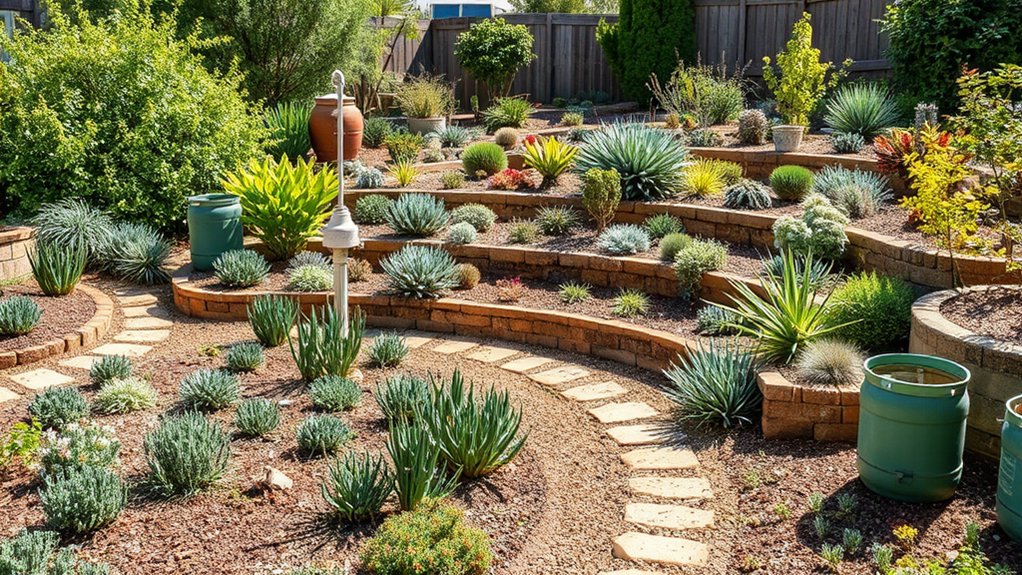
Climate-smart layout prioritizes efficient water use, seasonality, and resilience by aligning planting design with local climate patterns and hydrological realities. You optimize irrigation timing and species selection to minimize waste, leveraging soil moisture observations, drought forecasts, and rainfall variability.
Water conservation becomes a foundational criterion, guiding mulching, contouring, and micro-catchment strategies that reduce runoff and evaporation. Seasonal cycles drive crop grouping, ensuring high-water-demand species coincide with wet periods and drought-adapted varieties fill gaps during dry spells.
You pair perennial tree and shrub structure with annuals to stabilize moisture rhythms and reduce peak demand loads. This approach enhances seasonal resilience, enabling rapid recovery after stress events while maintaining aesthetic continuity and productive output in changing conditions.
Real-World Wins: Small, Medium, and Large Garden Layout Case Studies
Real-world layouts prove how climate-smart principles translate into tangible gains across garden sizes. You’ll see how careful space planning, efficient circulation, and adaptive sizing improve yields and aesthetics in practice, from compact urban plots to expansive backyards.
Across all scales, deliberate garden tools handling and precise plant selection sharpen outcomes, enabling faster establishment and easier maintenance. You’ll observe patterns that translate to measurable benefits: reduced input costs, improved microclimates, and resilient productivity.
- Small plots optimize vertical structuring, compact tool storage, and targeted plant selection for year-round output
- Medium spaces balance paths and beds, minimizing waste while maximizing harvest windows
- Large layouts integrate modular zones, climate-smart irrigation, and scalable tools for efficiency
- All sizes prioritize accessibility, circulation, and maintenance planning through informed plant selection and appropriate garden tools
Frequently Asked Questions
How Do I Prioritize Low-Maintenance Elements in My Layout?
Prioritize low-maintenance plants and an efficient layout by grouping similar care needs and choosing drought-tolerant, hardy varieties. You’ll reduce upkeep, conserve resources, and streamline pruning, mulching, and irrigation—ensuring a resilient, visually cohesive garden with minimal interventions.
What Is the Best Start Point for a New Garden Plan?
Start with a site survey, assess sunlight and drainage, then map pathways and seating areas; prioritize focal points and flow. You’ll outline garden pathways first, then seating areas, ensuring accessibility and visual balance across the plan.
How Can I Optimize Drainage Without Extensive Grading?
You can optimize drainage without extensive grading by installing soil amendments that improve structure and porosity, then implement drainage solutions like French drains or permeable beds, ensuring consistent moisture balance and reduced runoff throughout your garden.
Which Plants Work Best for Year-Round Color Locally?
You should select evergreen shrubs for year-round structure and seasonal bulbs for vibrant intervals, ensuring contrasting textures and bloom cycles; combine hardy evergreens with climate-appropriate seasonal bulbs to maintain color, interest, and winter resilience throughout local conditions.
How Do I Future-Proof for Growing Beds and Utilities?
You future-proof beds and utilities by adopting modular planting concepts and sustainable irrigation, organizing zones for flexibility, and detailing scalable infrastructure; you implement modular planting, plan for expansions, and specify efficient irrigation systems to minimize future edits.
Conclusion
Be honest: a garden that pleases the eye still demands a plan, and a plan only works if you actually follow it. You’ll chase curves, measure sightlines, and map microclimates—ironically, so you can ignore them later when the impulse to improvise strikes. But if you stay the course, the layout won’t just look right; it’ll perform right. Space, flow, and resilience aren’t accidents. They’re engineered choices that reward your future self with beauty and efficiency.