



Open plan living in UK properties starts with checking what you can safely remove or reconfigure, focusing on non-load-bearing walls and doorways that can be widened. Map the space to maximize natural light with skylights or glass doors, and plan kitchen-dining-living zones that flow together without glare. Check planning rules, ventilation, and fire safety early, then layer in light finishes, discreet storage, and flexible furniture. Get the structure right and you’ll gain access to a brighter, more social home—and there’s more to explore.
Key Takeaways
- Assess potential by identifying which walls can be repositioned safely and how doors impact flow and accessibility.
- Plan around regulated requirements: PD rights, fire safety, damp proofing, and party-wall considerations.
- Maximize natural light with openings, skylights, and light-reflective finishes while preserving essential functions.
- Design zones with flexible kitchen-dining-living layouts using islands, glass doors, and discreet storage.
- Prioritize ventilation and energy efficiency with MEV/MVHR, draft sealing, and strategic radiator placement.
Why Open Plan Works in UK Homes

Open-plan layouts work well in UK homes because they make the most of limited space and natural light. You gain flexible zones that adapt to daily rhythms, whether you’re cooking, relaxing, or working from home.
The layout encourages social interaction, so conversations flow without barriers, yet distinct areas stay defined with furniture placement and lighting.
You’ll notice improved ventilation, which helps cooling in warmer months and reduces stagnant airs, supporting a healthier interior.
Consider how sightlines connect outdoor views to living spaces; this boosts daylight and a sense of openness.
Garden privacy remains achievable with well-placed screens or planting, preserving intimacy where needed.
Exterior aesthetics benefit too, since cohesive facades and strategic detailing enhance curb appeal while maintaining functional, compact living.
Assessing Your Space: What You Can Open Up
Begin by listing the rooms that currently feel discrete and identify which walls, doorways, and partitions are essential to their function. You’ll map spatial boundaries, noting load-bearing elements and any constraints from plumbing, electrical, or HVAC runs.
Prioritize walls you can reposition or remove without compromising safety or privacy. Consider open-plan potential in common areas: living, dining, kitchen, and any linkage to outdoor spaces.
Evaluate doorways for scale and website accessibility: can they be widened or converted to double doors to improve flow?
Assess storage and utility zones so you don’t create clutter hotspots.
Plan decorative accents and furniture layouts to maintain visual cohesion.
Think about outdoor integration—how doors, windows, and lighting will unify interiors with gardens or patios, enhancing usability without overloading sightlines.
Planning Rules for Open Plans in the UK: What to Check
When planning an open-plan layout in the UK, you’ll need to navigate planning rules, building control requirements, and any local planning constraints that could affect your project.
First, check permitted development rights and any prior approvals that apply to extensions or structural alterations. Confirm ceiling and damp-proofing standards, load-bearing concerns, and fire safety rules, including escape routes and fire-rated partitions.
Review party-wall implications if you share walls with neighbors. For alterations to listed buildings or conservation areas, obtain specialist permissions.
Consider noise transmission, ventilation, and energy efficiency requirements that impact interior decoration and overall layout.
Guarantee your plans respect rights of light and potential planning conditions.
Finally, align your furniture arrangement with any approved layouts to avoid conflicts with deemed consent.
Choose Your Kitchen-Dining-Living Layouts
Your kitchen-dining-living layout should support flow, function, and comfort from day one; start by mapping how you move through the space. Then identify zones for cooking, dining, and lounging that minimize cross-traffic and maximize natural light.
Begin with a flexible kitchen layout that suits both daily meals and entertaining, prioritizing clear sightlines and accessible storage. Integrate a Kitchen islands design that serves as both prep surface and social hub, encouraging conversation between cook and guests.
Define Dining zones separate from heavy cooking paths, using a breakfast bar or overhang to share space without crowding. Choose furniture with slim profiles and oval or rounded corners to reduce sharp edges.
Facilitate smooth transitions between zones to feel seamless, and lighting highlights each area without glare.
Structural Tweaks That Add Light and Flow
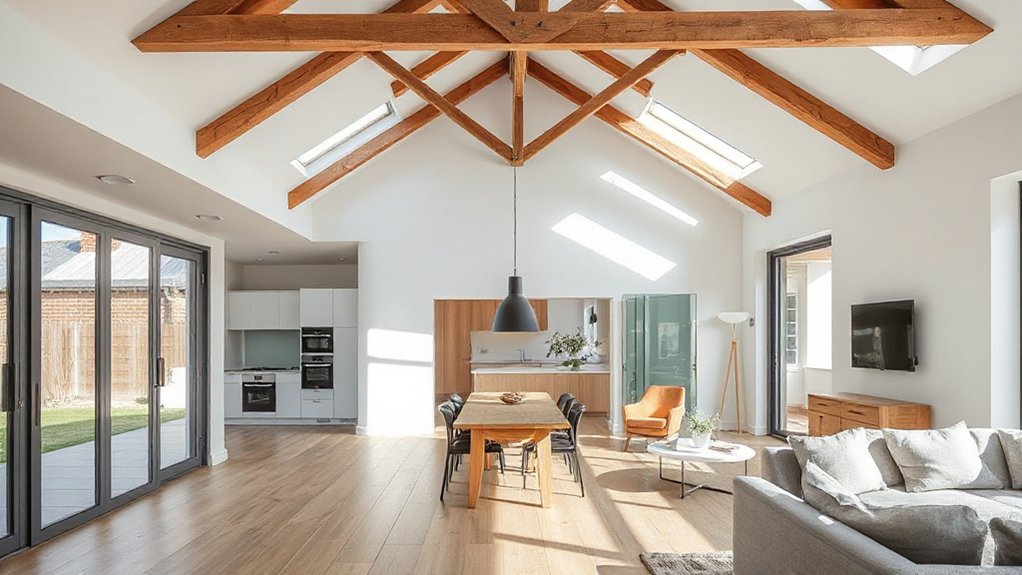
Structural tweaks, like strategically placed openings and skylights, boost natural light and create a seamless flow between zones.
You’ll plan open plan zoning that prioritises sightlines and traffic paths, so light travels freely from room to room.
Start with precise measurements for alcoves, door swings, and beam placements to maximise both light and usable space.
Structural Light Flow
To boost light and flow in open-plan UK homes, focus on structural tweaks that maximize natural illumination without compromising privacy or layout. You’ll want larger, strategically placed windows or skylights that brighten without overexposing interiors.
Consider light-reflective finishes—low-sheen paints, pale floors, and glass doors—that bounce daylight deeper into the space. Prioritize open sightlines by removing unnecessary partitions, yet preserve useful zones with partial-height screens or subtle changes in ceiling heights to guide circulation.
Build in accessibility for daily movement, avoiding awkward door swings and cramped corners. Plan furniture around natural light paths, using color psychology to influence mood and perceived space.
Integrate furniture ergonomics with built-in seating that supports posture while maintaining airy sightlines.
Open Plan Zoning
- Place low screens or shelving along sightlines to define zones while preserving airiness.
- Align furniture clusters with traffic flows, referencing daylight corridors for consistent feel.
- Integrate soft backgrounds—cushions, textiles, and acoustic panels—to balance sound and warmth.
Zoning Without Walls: Clever Dividers for Open Plans
Open-plan spaces don’t have to sacrifice defined zones. You can carve purposeful boundaries without walls by using clever dividers that respect light and flow. Begin with decorative screens that offer texture and partial separation, letting you define seating, dining, and work zones while maintaining sightlines. Choose screens with slim profiles and breathable gaps to avoid heavy, boxed-in feels.
Next, deploy flexible furniture to signal different areas; a low-backed sofa, modular ottomans, or a slim console can subtly demarcate zones without closing them off. Consider freestanding shelving units or bookcases as visual dividers that also store essentials.
Keep colours cohesive across zones to preserve harmony. Finally, mind scale: oversized dividers shrink spaces; opt for proportionate, airy silhouettes for balance.
Lighting Plans for Bright, Flexible Living
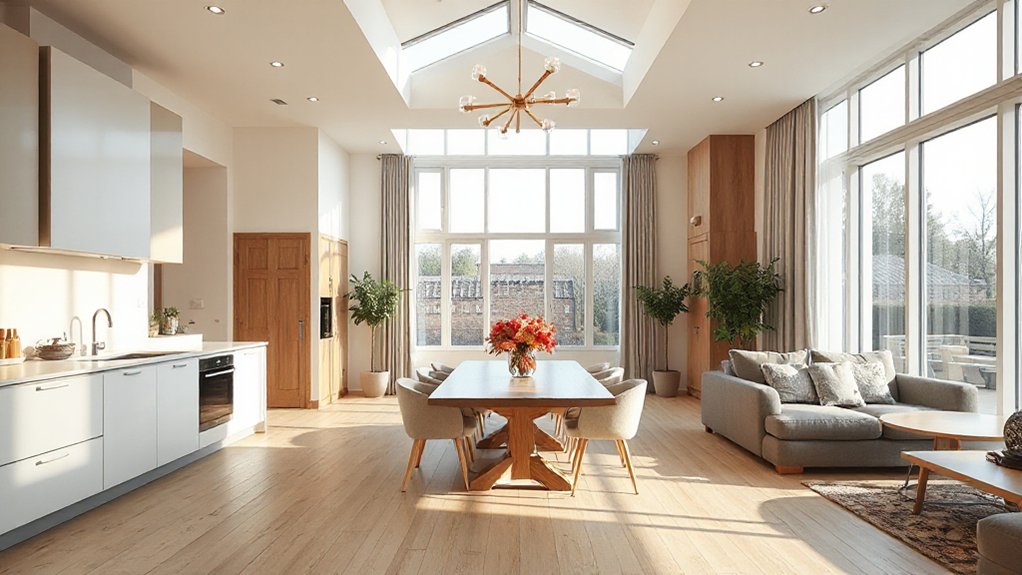
Lighting plans matter more in open-plan spaces than you might think: they shape how you experience zones, daylight, and flow throughout the day. You’ll create layers of light that adapt to tasks, moods, and times, keeping spaces versatile without glare. Focus on integrated controls, dimming, and zones so you can brighten a kitchen while keeping a lounging area cozy.
Prioritize lighting aesthetics that reinforce function and atmosphere, not just brightness. Plan a mix of ambient, task, and accent lights, with clean switchgear and easy adjustability for daily life and entertaining.
- Map zones and designate fixtures that cover each area without overlap.
- Use dimmable LEDs and warm-tinted temps to enhance mood enhancement.
- Integrate smart controls for scenes tailored to activities.
Materials That Maximize Light and Perceived Space
To maximize light and the sense of space, choose light-reflecting materials for floors, walls, and ceilings, and keep connections seamless.
Opt for finishes with subtle texture and low glare to enhance perceived depth without crowding the room.
Consider how paneled or minimalist surfaces—paired with light colors and consistent grain—can visually expand areas and improve flow.
Light-Optimizing Materials
Choosing light-optimizing materials starts with understanding how color, reflectivity, and translucency interact with your space. When you select the right finishes, you’ll automatically amplify daylight and perceived room volume.
- Use pale, low-saturation backgrounds with high-reflectance surfaces to bounce light deeper into the room.
- Choose translucent dividers and glass or acrylic panels to separate zones without breaking openness.
- Select decorative accents and furniture arrangements that reinforce light flow, avoiding heavy, dark, or bulky pieces near windows.
For practicality, prioritize matte whites and soft neutrals on walls, gloss or semi-gloss finishes on trim, and consider light-filtering blinds instead of heavy drapes.
This keeps sightlines clear and rooms feeling generous.
Space-Perceiving Finishes
Favor matte or low-sheen sheens on larger panels to minimize glare. Light-colored, uniform surfaces reduce visual interruptions, while subtle tonal variation adds depth without crowding a room.
Use decorative accents sparingly to avoid breaking the flow; choose them in cooler whites, pale woods, or soft grays to preserve openness. Consider material progressions that read as continuous, such as flush doors, minimal reveals, and integrated shelves.
Test finishes under different lighting—natural skylight and artificial sources—to confirm constancy. Prioritize consistency, avoid high-contrast patterns, and document every choice for coherent, breathable spaces.
Quiet, Sleek Storage Solutions
Hidden storage can be both unobtrusive and effective. In quiet, sleek spaces, you’ll prioritize hidden routes, rounded edges, and matte finishes that blend with walls. You’ll plan around daily flow, ensuring storage supports, not disrupts, open-plan living.
Use smart partitions and pull-out solutions that disappear when not in use, keeping surfaces clear for social moments. Focus on storage organisation that’s scalable and accessible, so you can adjust as needs shift.
For clutter management, choose multifunctional furniture that doubles as casework or seating, and install discreet hardware to maintain clean lines.
- Under-sofa drawers and bed bases for concealed tidiness
- Flush-mounted wall shelves with hidden brackets
- Integrated pantry and media spaces with soft-close mechanisms
Ventilation and Energy Tips for Open Plans
To optimize comfort in open plans, start with natural ventilation by using strategically placed windows and vents to create a crossflow that reduces stagnation.
Keep heat loss in check with well-sealed joins, thicker insulation, and window treatments that minimize drafts without sacrificing airflow.
If you need, consider mechanical ventilation options like balanced systems or heat recovery to maintain air quality and efficiency without compromising quiet zones.
Natural Ventilation Strategies
Natural ventilation is a practical way to keep open-plan UK homes comfortable without relying solely on mechanical cooling. You’ll optimize airflow by aligning windows, doors, and vents to create cross-breezes, while monitoring weather and noise levels to avoid discomfort. Use simple, actionable tweaks that reduce drafts and maintain indoor quality.
- Open operable windows on opposite sides during cooler mornings or evenings, then close them to trap a gentle breeze indoors, minimizing energy use while improving comfort.
- Place interior openings and openings near living zones to support continuous cross-ventilation, adding acoustic treatment where exterior noise might intrude.
- Introduce indoor plants near vents and seating areas to improve humidity and air feel, keeping plant choices low‑maintenance and compact for practicality.
Heat Loss Prevention
Heat loss can undermine the comfort gains from good ventilation, so pairing open-plan layouts with smart energy habits matters.
In practice, seal gaps around doors and floors, and use draft excluders to reduce cold air drafts without compromising airflow. Lockable, well-insulated internal screens preserve privacy while enabling room-to-room ventilation, letting you keep open sightlines without heat leaks.
When selecting radiators, place them beneath windows and consider thermostatic valves to maintain steady comfort with lower energy use.
Address fire safety by maintaining clear egress routes and ensuring alarms are connected to a tight-seal environment, not blocked by furnishings.
Be mindful of privacy concerns; use strategic glazing treatments and discrete venting points to prevent heat loss while preserving room harmony.
Regular inspections help sustain efficiency.
Mechanical Ventilation Options
Smart ventilation is essential in open-plan UK homes, and choosing the right mechanical options keeps air fresh without cooling efficiency. You’ll balance air quality and moisture control by selecting systems that suit room sizes, occupancy, and activities.
Consider how extraction, supply, and heat recovery work together to prevent damp and improve comfort.
1) Mechanical extract ventilation (MEV) for bathrooms and kitchens to remove moisture and odors without overventilating.
2) Mechanical ventilation with heat recovery (MVHR) for whole-home comfort, preserving warmth while supplying filtered fresh air.
3) Ducted or ductless options with controllable fresh-air rates to tailor performance to usage patterns and noise constraints.
Aim for continuous operation during peak activity, seal leaks, and maintain filters to sustain air quality and moisture control.
Budgeting Smart: Phases, Costs, and Quick Wins
Budgeting smart is your backbone for a smooth open-plan conversion. You’ll map phases, costs, and quick wins to keep momentum without surprises. Begin with Budget planning to establish a realistic ceiling for the project, separating essential upgrades from aesthetics.
Define sequence logic: structural checks, services relocation, then finishes, so spend aligns with milestones. Gather quotes for trades, materials, and inspections, and build in a contingency of 10–15% for unforeseen issues.
When selecting materials, prioritize durability and maintenance, balancing upfront costs with long-term savings in energy and wear.
Track every line item in a simple spreadsheet, updating as quotes shift. Target quick wins early—replacing incandescent lighting, improving insulation, and optimizing storage—to prove progress and sustain motivation.
Keep communication concise with your team to prevent scope creep.
Working With Pros: Engineers, Planners, and Builders
To work effectively with engineers, planners, and builders, start by defining clear roles, responsibilities, and outcomes for every phase of the open-plan conversion. You’ll align technical constraints with design intent, ensuring decisions support flow, structure, and compliance.
Keep communication concise, document decisions, and verify progress against milestones. Incorporate decorative accents thoughtfully to avoid clutter while enhancing cohesion between zones. Plan furniture arrangement early to test sightlines, acoustics, and storage, adjusting layouts before demolition.
Your collaboration should emphasize pragmatic solutions, budget adherence, and timely problem-solving.
- Establish clear decision rights and sign-off points for each discipline.
- Schedule regular, focused design reviews that map to milestones.
- Create a centralized project log for changes, measurements, and approvals.
Risks and Pitfalls in Open Plan Projects
Open-plan projects can deliver spacious, flexible living, but they come with notable risks that require proactive management. You’ll encounter noise transfer, which can undermine comfort if you don’t plan effective zoning and acoustic treatments.
Fire safety must be integrated early, ensuring clear escape routes and compliant detector layouts across shared spaces.
Natural light is valuable, yet glare and heat gain demand shading strategies and appropriate glazing choices.
Structural changes can trigger unforeseen costs, so confirm load paths and services early in the design phase.
Design aesthetics matter, but cohesion hinges on disciplined furniture placement and scale, avoiding clutter that fragments the space.
Finally, budgeting flexibility helps you absorb changes without compromising functionality or approvals.
Stay vigilant, measure twice, and document decisions for smoother delivery.
Frequently Asked Questions
Can Open Plan Reduce Resale Value in Traditional UK Homes?
Open plan can affect resale value; in some traditional UK homes, you may risk lower appeal to buyers seeking heritage. Consider Historical preservation priorities and how your layout shifts Property resale prospects, balancing modern openness with period features and resale markets.
How Long Does an Open Plan Conversion Typically Take?
Around 6–12 weeks is common for an open plan conversion, depending on scope. You’ll plan interior lighting and acoustic solutions carefully, you can expect quicker progress with a clear schedule. You’ll monitor milestones and adjust as needed.
Do Open Plans Require Planning Permission in the UK?
Yes, you generally need planning permission for structural modifications in open plans, depending on your property’s specifics. You’ll also must guarantee Building Regulations compliance, as these govern safety, energy efficiency, and ventilation for open-plan layouts.
Which Ceiling Heights Maximize Openness Without Feeling Exposed?
Ever wondered how high is enough? Aim for ceiling proportions that balance scale and light to maximize visual openness without feeling exposed. You’ll feel spacious with 2.6–3.0 m ceilings, prioritizing proportion over sheer height in your spaces.
What Are Common Hidden Costs in Open Plan Projects?
Hidden costs commonly emerge in open plan projects, like longer delivery timelines and additional finishes. You’ll need rigorous cost estimation and clear budgeting, plus thorough structural considerations to avoid surprises and keep the project on track and within budget.
Conclusion
Open plans can transform UK homes, but success hinges on planning and timing. You’ll map traffic patterns, lighting, and acoustics early, then phase work to control costs and disruption. Prioritise structural checks and ventilation to prevent damp or heat buildup. Don’t skip the professional input—engineers, planners, and builders keep it safe and compliant. Start with a tight kitchen-dining-living concept, test it in reality, and iterate. If you’re patient, you’ll avoid a costly headache and gain a brighter, more connected home. It’s a no-brainer.



