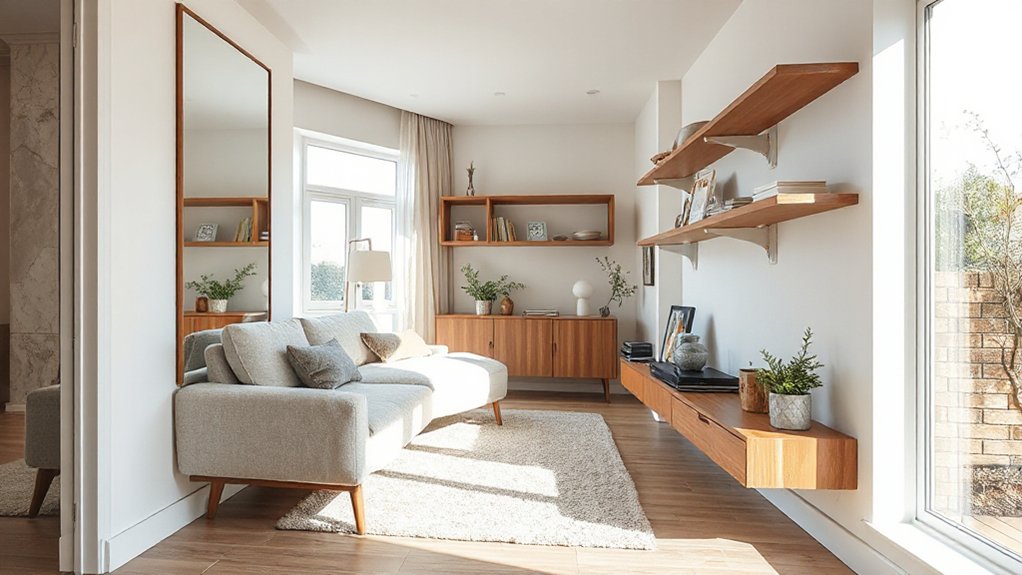

That tiny UK room is bursting with potential—if you swap clutter for clever, you’ll wonder why you didn’t start sooner. You’ll use multi-functional furniture, hide cables, and lean into light colors to expand every inch. But the real win comes from layering lighting and placing mirrors to double brightness. Stay with me as we map quick, practical steps that keep your space flowing and calm, without sacrificing personality or function.
Key Takeaways
- Use light, cohesive neutrals with a warm accent and reflect light with mirrors opposite windows or lamps to create depth.
- Prioritize compact, multi-functional furniture and vertical storage to maximize floor space and reduce clutter.
- Employ layered lighting (ambient, task, accent) and slim, low-profile furniture to maintain sightlines and brightness.
- Create visual continuity with single light-toned flooring, aligned trims, and balanced proportions across rooms.
- Add strategic rugs, window treatments hung high with layered shades, and seasonal styling to extend perceived space.
Plan to Make Small Rooms Feel Bigger
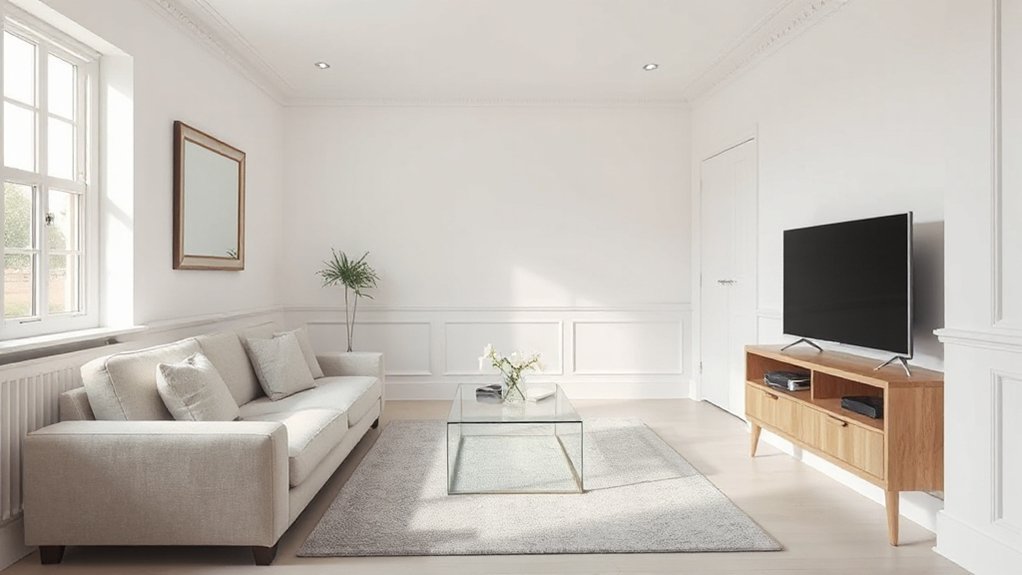
To make small UK rooms feel bigger, start by redefining the space with purpose. You map function to every zone, prioritising essential activities and eliminating clutter that drags energy down.
Choose compact, multiuse furniture that folds, stacks, or tucks away, so you gain floor area without sacrificing storage. When selecting materials, favor Eco friendly materials that maintain durability and ease of maintenance, reducing long-term replacements.
Integrate vintage accents to anchor the design with character, keeping a tight palette that reads clean and coherent.
Use sightlines that extend, not interrupt, by placing mirrors opposite light sources and avoiding bulky partitions.
Finally, schedule regular refreshes, reassessing what truly adds value, and prune items that no longer serve the space’s defined purpose.
Light, Cohesive Palettes for Small Spaces
Light, cohesive palettes make small spaces feel open and coherent. You guide the eye with a restrained color family, letting architectural features breathe and furniture recede. Color harmony underpins calm rooms, while texture contrast adds interest without visual clutter.
Build your palette around three core neutrals and one accent, then repeat them across surfaces, textiles, and accessories.
- Choose a base neutral and two supporting tones to maintain continuity.
- Introduce subtle contrast via materials—matte walls, satin upholstery, woven textiles.
- Use the accent sparingly on focal pieces to avoid fragmentation.
- Filter every new item through the palette to preserve coherence.
Layered Lighting to Brighten Corners
Layered lighting is the practical next step for small UK rooms, especially when you’ve already built a cohesive palette. You’ll brighten corners without washing out depth, using a simple mix of ambient, task, and accent layers.
Begin with ambient fixtures that spread a gentle glow, avoiding harsh overheads that flatten textures. Add task lighting where you read, cook, or work, targeting surfaces and work zones for focused illumination. Use task layering to control brightness with dimmers, so corners don’t feel cramped when you don’t need full glare.
Integrate wall sconces, floor lamps, and under-shelf LEDs to sculpt shadows and reveal architectural details. Keep color temperature consistent across layers to maintain cohesion and prevent muddy reflections.
Aim for practical balance, not gimmicks.
Mirrors That Bounce Brightness and Space
Mirrors can boost brightness and make a room feel larger by reflecting light from your existing sources.
Place them strategically opposite lamps or windows to create space-opening reflections without overpowering the room.
Start with practical placements and test how different angles change the mood and perceived size.
Mirror Brightness Boost
A bright room begins with smarter reflections, and mirrors that boost brightness can make a small UK space feel noticeably larger. You’ll want to leverage brightness enhancement by positioning mirrors where they catch daylight and artificial light, maximizing Reflection techniques without overloading walls.
- Place a tall mirror opposite a window to bounce morning light across the room.
- Use a wide, horizontal mirror above a console to stretch perceived depth.
- Pair mirrored surfaces with warm bulbs to prevent cold, clinical tones.
- Keep reflections focused, not scattered, by avoiding cluttered frames and excessive ornamentation.
This approach stays practical: align mirrors for even light distribution, minimize glare, and preserve room flow for a perceptible expansion.
Space-Opening Reflections
Choose mirror shapes that suit your room’s vibe; rectangular for a modern look, or a vintage-panel style for character. Keep frames slim to reduce visual clutter, and consider multiple smaller mirrors rather than one large pane to spread light more evenly.
Integrate vintage accents and botanical touches around reflective surfaces to soften glare and anchor the display. Clean mirrors regularly to maintain clarity, ensuring reflections stay crisp and purposeful rather than distracting.
Use reflections strategically to create perceived depth and airflow throughout tight layouts.
Consistent Flooring and Trim for Flow
Consistent flooring and trim create a seamless flow through small UK rooms, so choose a single flooring material and finish that works across adjacent spaces. By maintaining a unified base, you prevent visual breaks that shrink rooms and interrupt movement.
Use color contrast and ceiling height to guide perception, not separate zones.
- Pick a durable, light-toned flooring that runs uninterrupted from room to room.
- Match trims to the flooring for a subtle, cohesive edge.
- Use slightly darker boundaries at doorways to anchor links.
- Maintain consistent ceiling height visuals by aligning paint and trim color.
This approach keeps spaces feeling continuous, reduces clutter cues, and supports natural light.
Space-Saving Furniture That Remains Comfy
When you’re furnishing tiny UK rooms, choose multi-functional pieces that don’t compromise comfort. Think ottomans with hidden storage, sofa beds, and nesting tables that tuck away. Prioritize solid builds and compact footprints over flashy excess, so you keep clear sightlines and easy movement.
Opt for furniture with integrated tech charging or adaptable heights to suit seating, work, and sleep. Choose cushions and fabrics that wear well, resisting spills and fading in limited light.
Use vertical storage to free floor space without crowding. Add personality with vintage accessories and bold patterns in small doses—think a single patterned rug or a couple of retro accents—so the room feels curated, not cluttered.
This approach keeps comfort intact while maximizing usable area.
Wall-Mounted Storage to Stay Clutter-Free

Wall-mounted storage is your quickest route to a clutter-free UK room, because it frees floor space without sacrificing accessibility. You’ll keep essentials in reach while shrinking visible clutter. Position thoughtfully to balance light, depth, and flow. Use vertical lines to draw the eye upward and create the illusion of height. Keep surfaces clean and simple to maintain clutter free living.
- Install slim shelves along unused wall zones for books and décor.
- Mount hooks and slim cabinets near entryways for keys, bags, and mail.
- Use floating desks that tuck against walls during off-hours.
- Choose compact, coordinated containers to unify the look.
Choose modular units you can reconfigure; consistency matters for wall mounted storage and your clutter-free lifestyle.
Carve Zones in Open-Plan Layouts
Open-plan spaces demand clear zones to feel orderly and functional, so start by designating areas for living, dining, and work. Carve zones in open-plan layouts by using distinct boundaries that don’t claustify.
Opt for subtle visual cues—paint tones, area rugs, or lighting—so each zone reads as a purpose without walling off the space. Zoning strategies should prioritize sightlines and flow, allowing you to move freely between activities.
Consider furniture placement to define zones: a sofa orientation creates a living area, a dining table marks the eating zone, and a compact desk defines work. Visual segmentation helps you maintain openness while offering practical separation.
Keep materials cohesive across zones to preserve unity, and choose scalable elements that adapt as needs evolve.
Furniture Scale That Fits Your Room
Choose furniture that scales with the space you have, not the dreams you chase.
Start by measuring room dimensions and window-to-wall clearances, then pick pieces that leave at least a foot of breathing room.
If it feels cramped, scale down one key seating or storage item so proportion stays balanced and the room actually reads bigger.
Scale With Space
To make a small UK room feel bigger, pick furniture that fits the space instead of overwhelming it; scale determines how much you can actually use without crowding. You’ll notice how space breathes when pieces are proportionate. Use these cues:
- Short sofas for open sightlines
- Slim legs to reduce visual bulk
- Compact coffee tables with clear edges
- Wall-mounted storage to free floor space
When you balance scale, you achieve room proportions and furniture harmony, making every zone function without clashing silhouettes. Aim for uniform heights and similar depth to maintain flow. Avoid oversized accents that steal rhythm; choose multi-use items to keep clutter low.
Measure before buying, sketch layouts, and test sightlines from seating. With disciplined scale, movement remains easy and the room stays coherent, comfortable, and visually calm.
Proportion That Fits
Start by measuring doorway clearances and ceiling height, then compare it to chair, sofa, and table dimensions. Aim for a visual balance where each item feels grounded, not overpowering.
Proportion balance isn’t about everything matching; it’s about relative masses, depths, and heights that read as cohesive. Favor compact, multi-functional pieces in tight rooms, and leave negative space to breathe.
This creates Spatial harmony: paths stay clear, seating invites use, and the room reads calm. When in doubt, step back and reassess scale against the entire layout.
Transparent Seating That Saves Space
Transparent seating uses see-through materials to reclaim visual space in small rooms. When you choose clear or translucent options, you keep sight lines open and avoid visual clutter that weighs a room down. Space saving design hinges on form, function, and placement, so pick pieces that disappear visually while still serving you well.
- Visual lightness: clear acrylic chairs or glass-tiber benches reflect light, making corners feel airier.
- Multi-function: choose seating that doubles as storage or a table edge to reduce furniture clutter.
- Compact footprint: slim profiles fit around dining nooks and desks without overcrowding.
- Coordinated color: stay neutral or transparent tones to maintain continuity and depth.
Opt for Transparent seating to maximize room perception and practical space saving design.
Airy Textures and Light Patterns
You’ll notice how airy textures soften the feel of small spaces without closing them in.
Light patterns, from blinds to filtered daylight, create movement that expands perceived depth.
Embrace these elements as practical tools to add openness while keeping the room’s function intact.
Airy Textures Focus
Airy textures and light patterns transform small UK rooms by distributing brightness and creating visual space. You’ll leverage material choice and surface play to maintain a calm, breathable feel without sacrificing personality.
Focus on tactile contrasts that read as soft yet structured, avoiding heaviness. Use these core ideas to guide you:
- Light fabrics with subtle sheens that ripple rather than reflect harshly.
- Semi-opaque blinds or shades to diffuse daylight evenly.
- Whitewashed or pale floors paired with low-sheen finishes to reduce glare.
- Vintage accents and bold patterns woven into cushions or rugs to anchor the space.
This approach keeps walls uncluttered, textures perceived as airy, and the room feeling larger and more purposeful.
Light Patterns Play
Light patterns can make small UK rooms feel more expansive by dancing across surfaces and emphasizing texture over volume. You’ll use light to sculpt space, not flood it.
Place shades and blinds to create sharp shadow play during the day, then switch to soft, rhythmic illumination at night. Opt for window treatments that cast deliberate silhouettes rather than uniform glare.
Floor lamps with adjustable heads, wall sconces, and ceiling fixtures should layer illumination, highlighting architectural nooks and airy textures without overpowering them. Consider patterned screens or perforated panels to generate deliberate shadows that add depth.
Keep color palettes light and contrast restrained to maintain cohesion. Track lighting can accent artwork or textiles, while indirect light keeps rooms breathable and visually larger.
Light patterns guide perception; shadow play defines texture.
Window Treatments That Maximize Daylight
If you want rooms to feel brighter and bigger, choose window treatments that maximize daylight. You’ll want options that don’t block view or light, while still offering control.
Prioritize curtain styles and blinds that sit close to the window, not in front of it. Keep sightlines clear to enhance height and openness.
- Light fabrics that diffuse rather than block sunlight
- Full-length curtains hung high to emphasize window height
- Minimal hardware to reduce visual clutter
- Transparent or sheer materials layered with a secondary shade
Tips: mount tracks close to the ceiling to elongate walls, and pair neutrals with pale tones to brighten shadows.
Choose window height-conscious installations that glide smoothly and stay out of the way during daylight. This delivers a calmer, more spacious feel.
Rug Placement to Extend Floor Area
Rug placement can visually extend a room’s floor area by signaling continuity beyond the furniture footprint. To maximize impact, choose area rugs that underlay key zones—under the coffee table, seating group, and near entry points—so their edges align with furniture legs or wall lines.
Avoid tiny rugs that stop mid-room; larger, thoughtfully placed pieces create a seamless floor extension. When layering, use a neutral base rug and add a smaller, contrasting runner to guide traffic without clutter.
Consider rug size relative to the space: a 240 cm by 320 cm rug often suits small living areas, while dining zones benefit from a rug extending beyond chair backs by at least 60 cm.
Opt for low-pile textures for practicality and mobility.
Openings and Arches to Improve Flow
Openings and arches should guide movement, not interrupt it. When you plan passages, prioritize sightlines and soft thresholds that visually connect spaces. Use architectural features that frame views while maintaining flow, so doors feel like pauses, not barriers. Let cultural influences shape shapes and proportions, ensuring openings echo local character rather than generic templates.
Here are practical ideas:
- Create through-ways with gentle arches to soften progressions.
- Align doorways to sightlines for a single, uninterrupted corridor.
- Choose open, light-framed layouts that preserve natural light.
- Mirror architectural elements across rooms to reinforce cohesion.
The result is a coherent route that expands perceived space. You’ll gain efficiency, better furniture placement, and a calmer rhythm. Architectural features and cultural influences converge to create authentic, breathable interiors.
Hide Cables for Clean Surfaces

Hide cables to keep surfaces clean and spaces calm. You’ll gain a neater look by prioritising cable management, not random under-table tangles.
Start with a single, central power strip placed where you sit most often, then route cords along walls or behind furniture to hide them from view. Use clips, adhesive channels, or sleeves to secure runs and prevent snags.
Opt for low-profile cables and label each one so replacements or adjustments don’t become a mess. If possible, group power, data, and TV leads separately to reduce clutter.
Conceal longer runs inside furniture backs or wall-mays, keeping heat vents clear. These steps streamline clutter control while preserving functionality and a clean, calm surface aesthetic.
Small Decor Details That Boost Space Perception
Smart decor details can instantly alter how spacious a room feels. Use lighting illusion tricks and scale-boosting elements to expand perceived space, not just fill it.
Let small touches guide the eye and reinforce a sense of openness.
Lighting Illusion Tricks
Lighting can instantly make small rooms feel bigger by bouncing light around and guiding your eye. You’ll use lighting tricks that emphasize depth, avoid clutter, and reinforce color choices. Consider these practical moves:
1) Mirror-backed lamps to double glow without adding bulk.
2) Light-wall paint with warm undertones that read larger under daylight.
3) Layered lighting—ambient, task, and accent—to erase corners and add perceived height.
4) Acoustic treatment panels in light hues that blend in while absorbing echoes, keeping surfaces visually open.
Color psychology informs your palette, directing how space feels; acoustic treatment helps keep sound clean, so light relaxes you. Use LEDs with adjustable warmth for daily mood shifts, never harsh, always purposeful.
Scale-Boosting Details
Here are small decor moves that instantly read as bigger: choose scale-appropriate details that don’t overwhelm a room and guide the eye toward open space. You’ll boost perception with well-chosen, proportionate pieces that don’t crowd walls or corners.
Think furniture arrangement that creates clear sightlines and avoids zigzag clutter; place sofas and tables to frame pathways rather than block them. Use color contrast to define zones without heavy ornamentation—light walls paired with darker accents draw focus to negative space, not to crowded edges.
Limit accessories; pick a few high-impact items at appropriate scale. Align lamps, art, and textiles to the room’s grid, so every element reads as deliberate.
The result: stronger perceived volume, calmer flow, and coherent design communication.
Seasonal Styling to Keep Openness Year-Round

Seasonal styling should reinforce openness year-round by adapting textures, colors, and furniture placement to the changing light and room usage. You tune your space to seasons without clutter, so it stays airy and functional all year.
- Swap heavy textiles for lighter options as days lengthen to preserve brightness.
- Rotate focal points with the sun, keeping sightlines clean and expansive.
- Use seasonal decor strategically, avoiding overloading surfaces while signals of change remain clear.
- Employ seasonal storage to hide bulky pieces when not needed, preserving calm.
Keep a minimalist routine: refresh cushions, trim greenery, and rotate a single statement piece. This approach maintains openness, supports easy cleaning, and sustains a sense of calm throughout the year.
Quick-Start Checklist to Implement These Ideas
Here’s a quick-start checklist to implement these ideas, so you can start today. Prioritize changes that visually enlarge the room, optimize lighting, and create flexible storage you’ll actually use.
Use this plan as your guide to take concrete steps now, then iterate based on what makes the space feel bigger.
Quick-Start Checklist
To jump-start solving small-room challenges, use this quick-start checklist to implement practical, high-impact ideas immediately. You’ll establish a foundation fast and keep momentum strong.
- Color psychology: choose a light, harmonious palette to visually expand walls and ceilings.
- Acoustic treatment: add budget-friendly panels and rugs to dampen echo and improve clarity.
- Furniture layout: opt for compact, multifunctional pieces that free floor space and improve flow.
- Lighting strategy: layer ambient, task, and accent lights to create depth and perceived size.
Follow this order to gain quick wins, then refine further with deliberate tweaks. This approach keeps you focused on tangible results rather than theory, delivering measurable improvements in perceived room size and comfort.
Implement These Ideas
Begin by applying each item from the quick-start checklist in small, bite-sized steps. You’ll implement these ideas today, with purpose and focus.
Start with decluttering surfaces, then choose a neutral base palette to maximize light reflection.
Add storage that tucks away, keeping floors clean and visible.
Introduce personalized accessories strategically—one or two meaningful pieces per room to avoid clutter and maintain cohesion.
Bring in vertical gardening where possible, using wall planters or hanging pots to reclaim floor space and soften walls.
Prioritize lighting: bright, layered options that highlight focal points.
Optimize furniture layout for flow, ensuring clear sightlines and easy movement.
Finally, measure results and adjust: tweak placements, replace items that feel intrusive, and maintain the streamlined feel.
Frequently Asked Questions
How Much Budget Is Typical for These Strategies?
Typically, you’d budget between a few hundred to a few thousand pounds, depending on scope. Plan early, compare quotes, and prioritize cost effective solutions; allocate a contingency. Budget planning helps you maximize impact without overspending.
Which Room Sizes Benefit Most From Vertical Storage?
Vertical spaces benefit most: compact bedrooms, narrow hallways, and studios. You optimize with smart furniture arrangement and lighting techniques, stacking storage upward and widening pathways. Prioritize tall wardrobes, mounted shelves, and ceiling-lamp lighting for perceived space.
Can Color Tips Alter Perceived Ceiling Height?
Yes, color tips can alter perceived ceiling height. Use a ceiling color that matches walls for a ceiling illusion, or introduce color contrast with a lighter ceiling and darker walls to subtly lift the space.
Do Mirrors Affect Natural Light in Winter Months?
Yes, mirrors boost natural light in winter. Place mirrors opposite windows for light reflection, not blocking heat sources. Optimize mirror placement to maximize daylight, avoiding glare. Use multiple smaller panels for even distribution and practical, energy-efficient brightness.
What Is a Quick 1-Hour Room Makeover Plan?
In one hour, you rearrange furniture, set lighting enhancements, and declutter surfaces for instant impact. You’ll move key pieces first, optimize seating, and add bright task lamps to brighten corners—a bold, practical makeover you can finish fast.
Conclusion
You can transform a tiny UK room without pricey remodels—start with a light, cohesive palette, multi-functional furniture, and smart lighting. Layer lamps, use mirrors opposite windows, and keep surfaces clutter-free to bounce brightness and create depth. If you worry about a pale space feeling clinical, add warm undertones and subtle textures to keep it inviting. With consistent flooring and hidden cables, your room will feel larger, brighter, and effortlessly cohesive.