

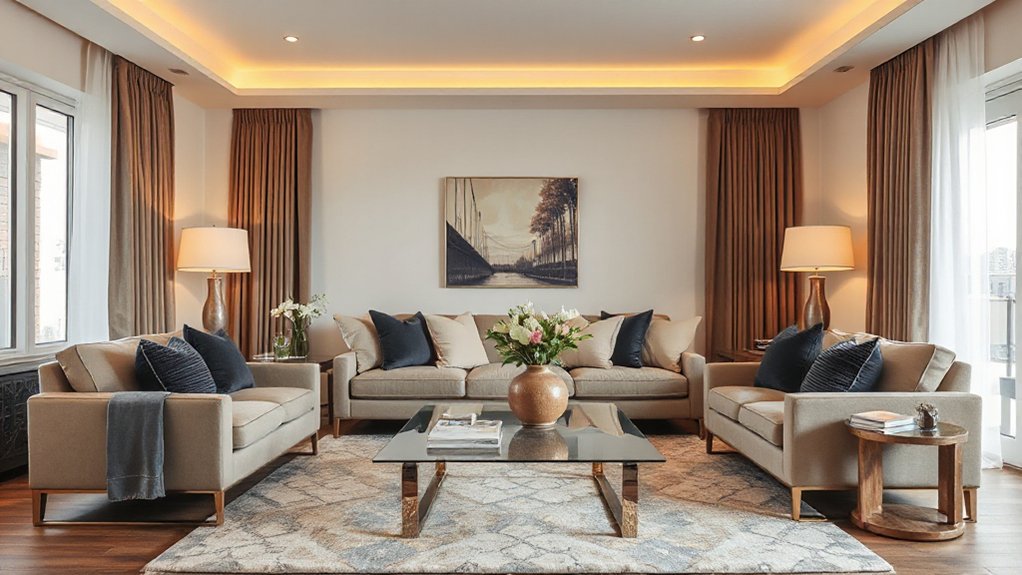

You’ve probably broken the rule that true harmony relies on symmetry, often by accident. It happens when you chase bigger furniture for a room that doesn’t need it, or you overbalance with echoes of identical pieces. The result can feel off, even if you’re aiming for polish. Yet intentional imperfection—well-placed asymmetry—can create energy and personality. But missteps cost flow. There’s a method to breaking this rule well, and it starts with understanding when restraint serves you best. Let’s explore how.
Key Takeaways
- Respect scale and proportion: oversized or undersized pieces disrupt balance; right-sizing enhances flow and clarity in any room.
- Prioritize clear circulation: maintain unobstructed paths and proper spacing to support function and comfortable movement.
- Align key focal points with sightlines: ensure dominant pieces anchor the room while supporting cohesive rhythm.
- Use color and negative space to reinforce harmony: balance warm/cool tones and leave breathing room around focal elements.
- Test rules with purpose, not chaos: break guidelines deliberately only to enhance mood or function, then document why.
Why Furniture Size Breaks a Room: and How to Solve It
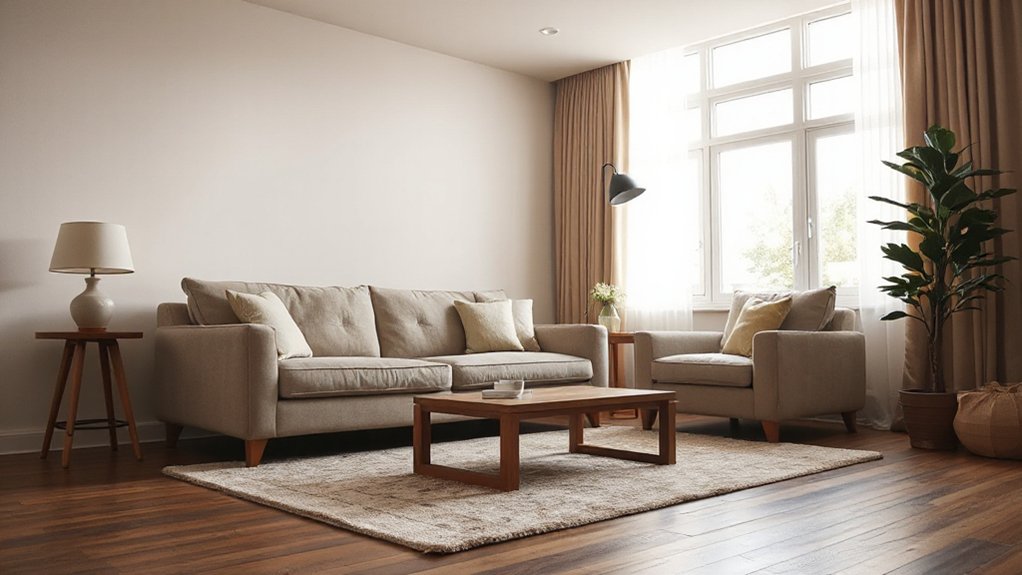
Overly large or small furniture disrupts a room’s balance the moment you enter. When you size pieces with intention, you prevent crowding and awkward gaps. Start by recognizing scale: a sofa that overwhelms walls or a chair so tiny it vanishes under the skyline of a coffee table hurts cohesion.
Aim for furniture placement that prioritizes flow, sightlines, and functional zones, not just decor. Measure relative proportions against the room’s dimensions and nearby architectural cues, then test arrangements before committing.
Choose pieces that relate to one another in mass, height, and depth to preserve aesthetic balance. In practice, select a dominant seating unit, complement with mid-sized companions, and leave breathing room for movement.
This disciplined approach preserves harmony and clarity.
Start With the Floor Plan: Measure Once, Plan Twice
Start with the floor plan, then measure once and plan twice. You begin by mapping walls, doors, windows, and built-ins, then note clearances around traffic paths. This disciplined step prevents missteps later, when furniture feels crowded or awkward.
Measure key distances, door swings, and outlet placements, and translate findings into a practical layout. Plan around function first, then mood, using color harmony to guide placement and emphasis.
Consider sightlines, focal points, and circulation to ensure you can move freely while enjoying the space. Record materials and textures you’ll see from every angle; consistency in material texture strengthens cohesion and reduces conflicts between surfaces.
A precise floor plan illuminates scale decisions, furniture choices, and overall balance without guesswork.
Scale vs. Proportion: What Really Determines Fit
Scale and proportion aren’t the same thing, and confusing them can derail a room before you even place furniture. When you’re evaluating fit, think scale as the size of objects relative to the space, and proportion as the relationship between parts. You want visual balance and spatial harmony, not a mismatched jumble.
1) Assess dominant pieces first, then fill around them
2) Compare furniture height to ceiling and window lines
3) Align rug, seating, and art for cohesive rhythm
4) Use negative space to emphasize focal points
How to Use the Golden Ratio When Selecting Furniture
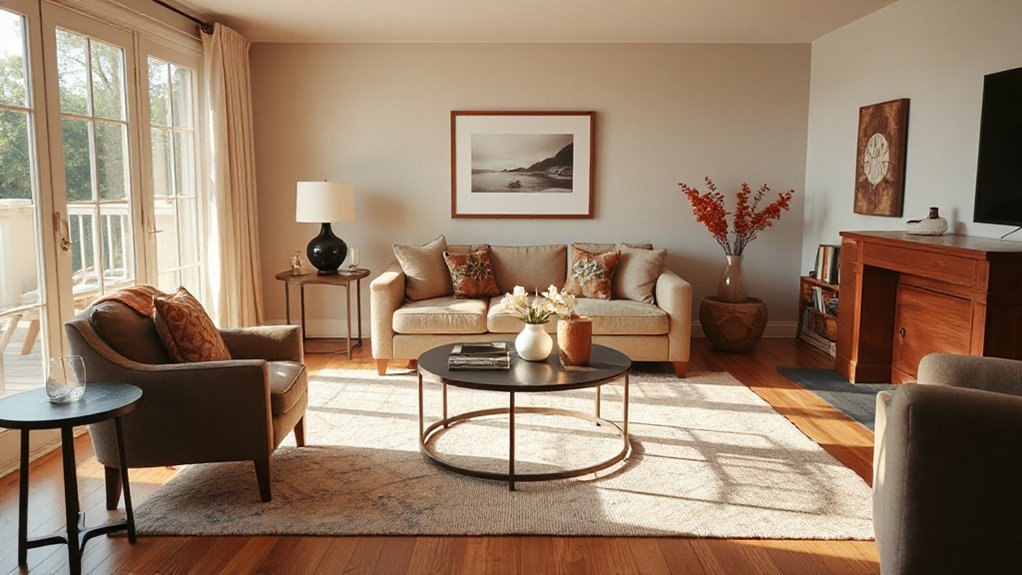
The Golden Ratio offers a practical, timeless guide for furniture selection: aim for a visually pleasing 1:1.618 ratio among key pieces and their surroundings. You’ll balance scale by pairing dominant furniture with secondary pieces that echo height, width, or curvature in a harmonious loop.
Use this ratio as a steering principle, not a rigid rule; let real room dimensions and flow guide adjustments. Prioritize furniture harmony by aligning seating and tables within sightlines, so rugs, lighting, and art reinforce the ratio’s rhythm.
When in doubt, measure dominant planes and apply incremental adjustments—tiny shifts equal refined cohesion. Favor proportional relationships over identical sizes, and prefer negative space that respects the ratio.
Consistency in proportion elevates design without sacrificing function.
Common Sizing Mistakes That Shrink Your Space
Overly aggressive sizing is the surest way to shrink a room’s perceived footprint. When you choose oversized pieces, you crowd sightlines and trap movement. Avoid common missteps by calibrating scale to the room and function, not trend.
- Oversizing focal pieces
- Pairing too many small items
- Ignoring furniture placement for flow
- Neglecting Lighting effects that flatten depth
Smart rule: measure before you buy, balance, and leave breathing room. Proportion matters more than color or texture alone. In practice, size your sofa, chairs, and tables to maintain comfortable circulation and clear sightlines. You’ll notice the space feels larger when traffic isn’t impeded.
Choosing a Sofa That Fits Your Room and Your Life
Start with your room-size measurements, so you pick a sofa that fits without crowding.
Consider your life—seat height, depth, and back support for everyday comfort, entertaining, and kids or pets.
Balance proportions and functions to guarantee the sofa feels right in both your space and daily routine.
Room-Size Measurements
If you’re choosing a sofa, measure your space first and then map out traffic flow to guarantee it fits your life as well as your room. Room-size measurements anchor decisions, preventing awkward fit and wasted space. Follow these steps:
- Measure length, width, and doorway clearances to confirm movement paths.
- Mark anchor points for nearby furniture to preserve open sightlines.
- Consider rug scale and furniture grouping to balance proportion.
- Assess ceiling height and lighting to ensure comfort and function.
Smart choices hinge on fit, not just style. Color schemes and lighting choices should align with your sofa’s footprint, producing cohesive ambiance without crowding.
A well-measured setup enhances usability, from conversation zones to movie nights, and underpins durable layout decisions you’ll reuse as life evolves.
Life-Style Comfort Factors
Choosing a sofa that fits your room and life means balancing daily rhythms with physical space. You’ll prioritize personal comfort without sacrificing layout flow, ensuring seating supports conversations, work at home, and relaxed evenings.
Assess your routine: do you host, binge, or nap? Measure sightlines, door clearances, and foot traffic to avoid clunky moves or awkward angles.
Select a sofa with scale that harmonizes with furniture and room height, not just fashion. Opt for materials that handle your life—stain resistance, durability, and easy cleaning matter as much as looks.
Consider flexibility: modular pieces, corner configurations, or sleepers can adapt to changing needs.
Aim for aesthetic balance, where proportion, texture, and color reinforce calm, inviting spaces, not competing focal points.
Your choice should feel effortless, durable, and unmistakably you.
Rug Sizing: Anchor the Living Area, Not the Mismatched Corner
Rug sizing should anchor the entire living area rather than chasing a mismatched corner. You want cohesion, not chaos. Use proportion to define zones, then let the rug unify furniture placement and conversation areas.
- Measure to ensure the front legs of sofas and chairs sit on the rug, creating a grounded, unified space.
- Favor generous, rectangular shapes that flow with the room’s lines, rather than pieced, awkward patches.
- Layer textures with textiles—textured patterns add depth and richness without clutter.
- Consider rug layering: a thinner top rug over a plush base creates dimension and anchors warmth.
This approach elevates design confidence, delivering a polished, concise result that feels intentional and inviting.
Coffee Tables and Side Tables: Height, Reach, and Flow
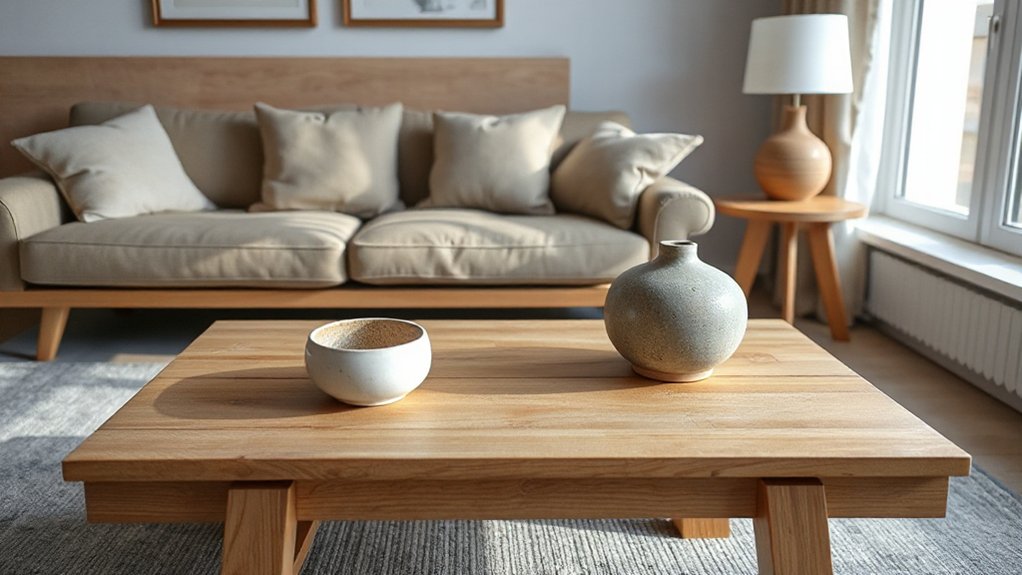
You want coffee tables and side tables that feel like they belong, not like afterthoughts, so aim for height harmony that aligns with seating.
Consider reach and flow: the surfaces should be easy to reach from all seats without crowding, and there should be clear pathways around them.
When in doubt, test with your typical usage to confirm that function and balance stay in sync.
Height Harmony
Have you ever noticed how a coffee table that sits too high or too low disrupts the flow of a living room? Height harmony matters for vertical balance and ceiling height, guiding sightlines and usability. When you pick the right piece, traffic feels calmer and sequences feel intentional.
- Match table height to seated eye level for natural interaction.
- Consider chair and sofa heights to preserve vertical balance.
- Align tabletop height with rug stack for cohesive rhythm.
- Account for ceiling height to avoid visual competition or crowding.
Keep the proportion subtle: it shouldn’t shout, it should balance. A well-placed coffee table settles the room, guiding reach without friction and ensuring the eye moves smoothly across surfaces.
Aim for harmony that feels effortless and refined.
Reach and Flow
When arranging coffee and side tables, prioritize reach and flow so daily use feels seamless. You should place tables within easy arm’s reach from seating, aligning heights to avoid awkward bending or stretching.
Consider the rhythm of traffic: allow a clear path and don’t crowd legs or cords. Use ambient lighting to steady sightlines, reducing glare and guiding you toward essential surfaces without visual clutter.
Height harmony matters: the tabletop should sit roughly at or just above elbow level when seated, creating natural placement for drinks, remotes, and books.
Aim for consistent flow between pieces to keep a cohesive feel. Color psychology subtly influences mood, so choose tones that reinforce calm, coordinated warmth rather than abrupt contrast.
Console Heights for Comfortable Television and Viewing
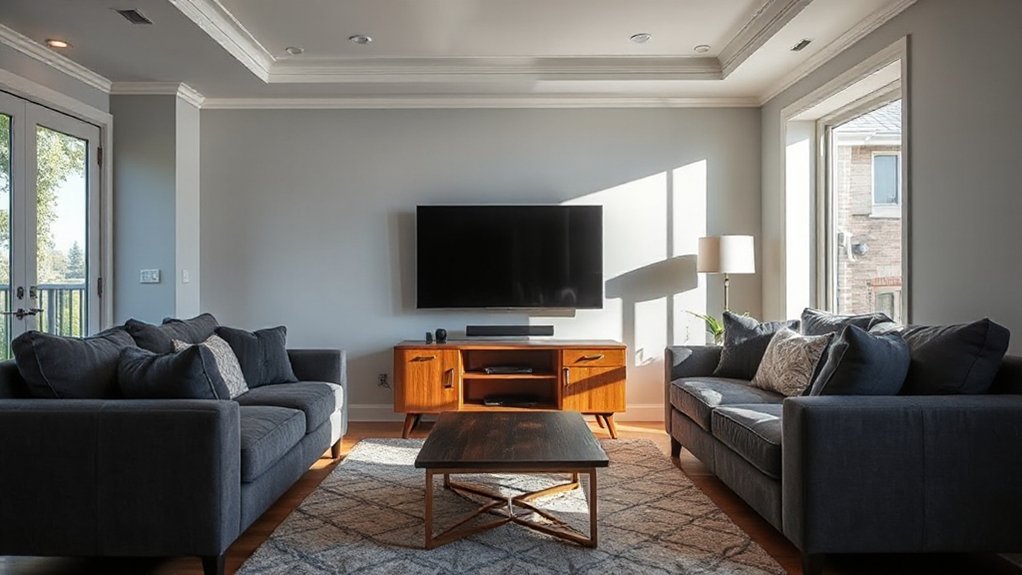
Console height matters for comfort and immersion, and the right setup can reduce neck strain while enhancing viewing angles. You’ll optimize by aligning the screen with your line of sight, not your furniture footprint.
- Measure eye level when seated and position the TV accordingly.
- Aim for a center about 42–48 inches from the floor for most sofas.
- Compensate for black-frame margins with wall-mount tweaks if needed.
- Test viewing comfort across common angles, adjusting height in small increments.
Console height influences Viewing comfort by limiting head tilt and jaw strain. A balanced setup keeps peripherals accessible without forcing awkward posture.
Prioritize a clean, stable base to support longevity and reduce reflections.
Seating Layouts That Create Open Sightlines
Open sightlines hinge on intentional seating flow, guiding how people move and interact without blocking views. By prioritizing Open Sightline Layouts, you balance furniture placement with clear sight from key seating zones to the rest of the space.
Consider how seating arrangement supports unobstructed lines of sight and smooth circulation, while still inviting conversation.
Open Sightline Layouts
- Position seating to maintain uninterrupted lines from entrances and focal points.
- Use streamlined furniture to minimize visual clutter without sacrificing comfort.
- Align sofas and chairs to create conversational clusters without obstructing pathways.
- Maximize daylight with light fabrics and reflective surfaces that amplify space.
This approach remains precise, practical, and ready to elevate your open environments with confidence.
Seating Flow Principles
Seating flow matters because how you arrange chairs, sofas, and consoles directly shapes sightlines and movement. You prioritize clear paths that don’t interrupt viewing lines across rooms, preserving openness while defining intimate zones.
Place seating to guide traffic around focal points, such as a fireplace or art wall, and avoid blocking natural light. Use varied heights and angles to create conversational clusters without creating dead ends.
Maintain balanced proportions to keep the room legible from multiple angles, ensuring doors and windows remain visible and accessible. Lighting ambiance should complement the layout, highlighting seating clusters without glare.
Coordinate colors so cushions, throws, and rugs reinforce unity, yet provide subtle contrast. With precise alignment and deliberate spacing, you achieve an inviting, functional flow throughout the space.
Delivery-Friendly Sizing: Fitting Through Doors and Hallways
When selecting furniture for delivery, prioritize dimensions that fit through standard doors and down hallway widths, or you risk costly delays and reassembly attempts. You’ll save time and avoid hassle by choosing pieces with slim profiles, manageable angles, and clear space for maneuvering.
- Measure door widths, stair landings, and corridor turns before shopping.
- Prefer simpler shapes and modular components that disassemble for access.
- Prioritize lightweight, yet sturdy materials to ease handling and reassembly.
- Verify packaging dimensions and foam/noodle protection to protect furniture ergonomics and storage solutions.
This approach keeps delivery on schedule and preserves value. Applying ergonomic thinking to dimensions minimizes risk, while sensible storage solutions ensure the unit fits the room without forced redesign. Maintain precision, communicate constraints early, and select adaptable pieces.
Color and Scale: Visual Cues That Enhance Proportion
Color and scale influence how a space reads, guiding the eye to larger or smaller perceived dimensions. You balance this by selecting hues, values, and saturation that support proportion without shouting for attention.
Color psychology informs how warm tones advance and cool tones recede, subtly altering perceived ceiling height and room depth. Use mid-range chroma on dominant surfaces to maintain visual balance, reserving high-contrast accents for focal points rather than overall scaffolding.
Scale considerations hinge on rhythm: repeat in increments that read as a coherent sequence, not a jumbled collage. Pair furniture silhouettes with wall colors that soften edges, so proportions feel intentional.
When you tune color and scale together, you craft a space that reads as harmonious, grounded, and thoughtfully proportioned.
When to Break the Rule: and How to Do It Thoughtfully
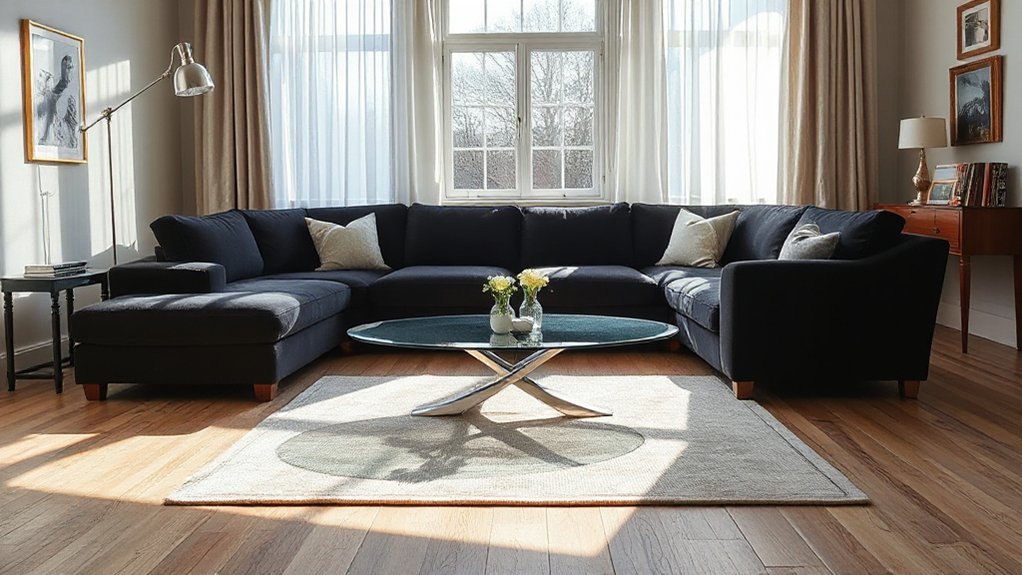
You’ll know when to break the rule by balancing purpose with context, not impulse. When you do, articulate the intention, test the effect, and be ready to revert if it distracts from function.
Thoughtful execution means prioritizing clarity, proportion, and the room’s feel over chasing novelty.
When to Break Deliberately
Breaking a rule isn’t reckless when it’s deliberate and well-timed. You break deliberately to tilt mood, not mess function. Use this moment to emphasize personality while protecting personal space and furniture harmony.
- Identify the moment you want to interrupt a standard pattern.
- Choose one element to break—color, scale, or placement.
- Verify that the deviation supports function and flow.
- Render the choice with restraint, then observe how it lands.
Keep a clear rationale: does the break highlight a focal point without crowding space? Does it feel intentional rather than chaotic? If yes, proceed; if no, revert. Remember, restraint preserves impact. The goal is character, not clutter.
Your deliberate break should feel purposeful, balanced, and elevating—never accidental.
How to Execute Thoughtfully
When you decide to break a rule, start with a clear purpose that supports the room’s function and mood. Then test the break against three anchors: optical rhythm, material honesty, and proportion. Let purpose guide your deviations, not impulse.
Use artistic expression to craft a focal moment that communicates intent, while balancing scale and light to avoid chaos. Respect underlying comfort by maintaining navigable flow and accessible surfaces.
Cultural influences can inform texture, color, and craft, yet never overwhelm the room’s readability. Document the rationale: what you gained and what you risk losing.
Iterate with restraint—remove one element, recalibrate shadows, or swap a material for warmth. Execute thoughtfully, then live with it; refine only if atmosphere falters rather than aesthetics.
Quick-Checklist: Room-by-Room Sizing Best Practices
While planning a well-proportioned space, use a quick, room-by-room sizing checklist to guarantee each area supports its function and flow. You’ll pair layout with purpose, ensuring circulation paths are clear and furniture fits without crowding. Focus on sightlines, scale, and anchor pieces that establish rhythm. Consider lighting design and how it interacts with proportion, enhancing mood and function.
Use this four-step guide to stay precise:
1) Measure each room’s wall-to-wall dimensions, noting door swings and outlets.
2) Map furniture footprints, allowing 18–24 inches for aisles and 30 inches for main traffic.
3) Test focal points from multiple angles to preserve balance.
4) Validate scale against adjacent rooms to maintain cohesive flow.
This process supports artistic expression while delivering crisp, purposeful spaces.
Real-World Before & After: Proof That Right-Sized Furniture Works
Real-world examples prove that right-sized furniture transforms rooms from functional to effortless. You’ll see tighter layouts feel calmer when you pick pieces that fit scale, proportion, and flow, not trends.
In before-and-after cases, you notice how a compact sofa anchors a lounge instead of overpowering it, freeing pathways and enhancing light reflection.
You’ll also observe that thoughtful contrasts—low-profile chairs with a taller console—create depth without crowding. Vintage accents punctuate restraint, adding personality without bulk.
Eco-friendly materials matter, too: sustainable woods and naturally finished textiles reduce visual clutter while supporting longevity.
The result is rooms that read polished and purposeful, where every item earns its place, improves usability, and invites you to linger with ease.
Frequently Asked Questions
How Small Is Too Small for a Sofa in a Living Room?
A sofa should be comfortably proportioned to your space, not too tiny to feel odd. Aim for at least 72 inches in length in standard rooms. Confirm color contrast and lighting placement enhance balance and visibility.
Can Oversized Accents Improve Perceived Space Without Crowding?
Over 60% of designers note that oversized accents can visually expand space without crowding. You can achieve this by prioritizing decorative proportions and visual balance, letting bold accessories anchor the room while smaller pieces recede. You’ll feel openness.
Do Doors and Windows Affect Furniture Height Planning?
Door placement and window dimensions do influence your furniture height planning; you’ll align seating and storage to guarantee sightlines and access aren’t compromised, adjusting against wall openings while preserving flow and proportional balance throughout the room.
Is Multi-Functional Furniture Worth Sacrificing Style for Size?
Yes, multi-functional furniture can be worth it—you balance space saving strategies with aesthetic compromises. You’ll gain floor area and versatility, but expect compromises in style; weigh function against visuals, and choose pieces that still reflect your taste.
How to Test Scale Before Buying Remotely or Online?
You can test scale remotely by using virtual room planning and digital measurement tools, ensuring accurate fits before you buy. You’ll compare furnishings against your space, adjust dimensions, and verify proportions to avoid mismatches and returns.
Conclusion
Imagine your room as a stage, and furniture as actors who must share the spotlight just right. If one wears too large a costume, the scene crowds; if too small, the dialogue drifts. When you size thoughtfully—starting with the floor plan, honoring scale, and choosing balance with intention—you steer the scene toward harmony. Breaks can spark drama, but only when written with purpose. Plan, measure, and let your space perform at its natural, confident best.



