

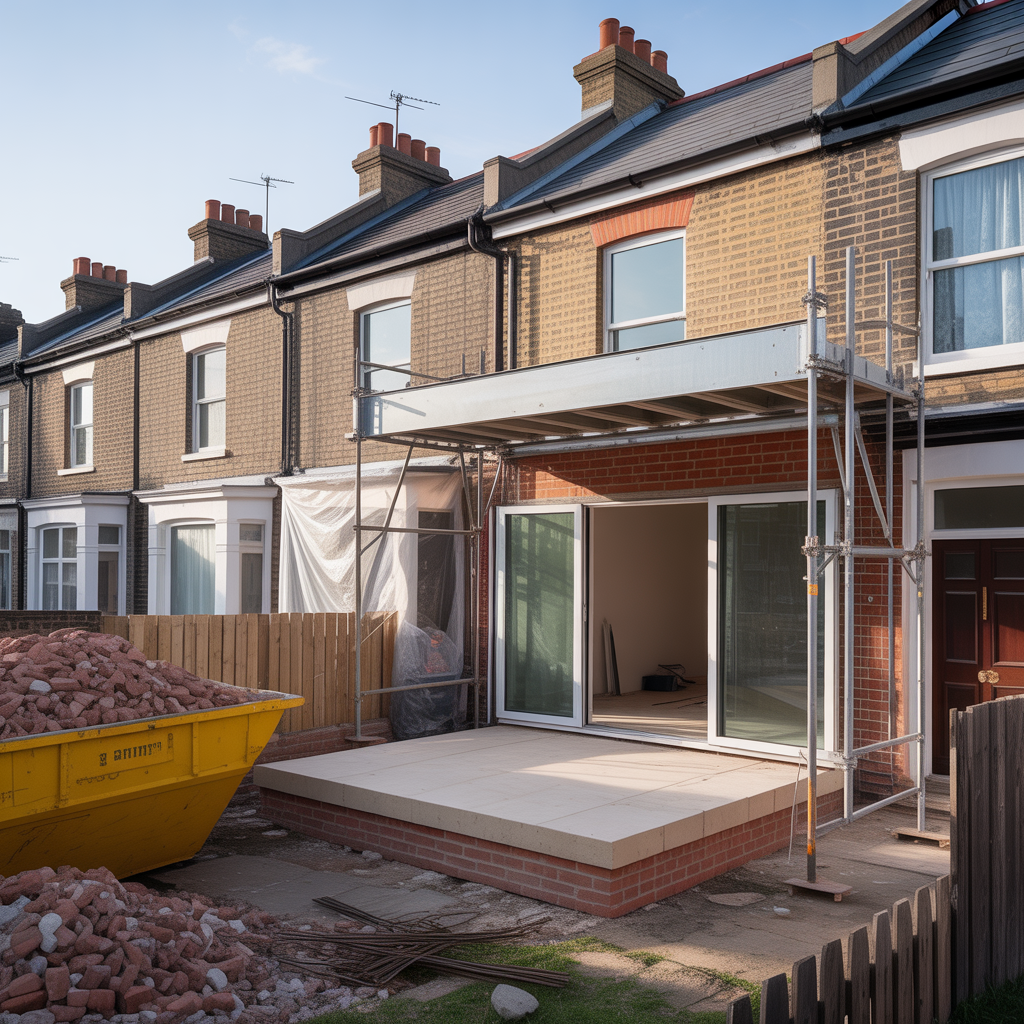

If you’re extending a terraced house, you want light, space, and footprint that respects the original charm. Think slim, glazed rear or side infills that feel seamless with your garden, plus smart storage to keep rooms uncluttered. Reflective surfaces and light tones help brightness without overheating. There are budget-friendly tweaks and practical permits to consider, and the best layouts balance indoor-outdoor flow with future flexibility. Keep exploring how to make the idea work for your home.
Terrace Extensions: Criteria to Prioritize for Light and Footprint
Terrace extensions should be planned with light and footprint in mind from day one. You’ll start by mapping how sun travels across your terrace. Prioritize glazing positions that maximize natural light without overheating, such as south-facing larger doors paired with shaded reveals.
Consider the footprint you truly need: avoid oversized decks that block airflow or reduce room size. Opt for slim extensions that preserve garden feel and neighbor privacy, using mirrors or light-colored interiors to amplify brightness.
Choose low-profile roofing and non-reflective panels to minimize glare while keeping ceiling height practical. Plan drainage, rainwater management, and existing services early so water doesn’t complicate layouts later.
Finally, align materials with your home’s rhythm, ensuring cohesion and future maintenance ease.
Budget-Friendly Options for Terraced Houses
If you’re working with a terraced house on a budget, start by prioritizing small, high-impact updates that boost light and space without breaking the bank. Focus on affordable, big-effect changes: repainting in light tones, adding mirrors to reflect daylight, and upgrading doors with slim-frame glass for extra glow.
Maximize vertical storage with tall, slim cabinets and floating shelves to keep floors open. Use multi-functional furniture—benches with storage, fold-out desks, and bed frames with drawers—to reduce clutter.
Consider simple, economical alterations like under-stair storage or a compact, glass-paneled conservatory roof extension if allowed. Improve efficiency with draft exclusion strips, weatherproofing, and efficient lighting.
Choose reuse over new builds where possible, and plan phased updates to spread costs over time.
Rear vs Side Infill Extensions: Space-Maximizing Layouts
Rear and side infill extensions can dramatically alter your terraced home’s flow, offering space without a full remodel. When choosing between rear and side layouts, consider circulation: rear extensions often create open-plan kitchens and lounges connected to the garden, while side infills edge close to a hallway or utility, preserving courtyard privacy.
If you value outdoor access, a full-width rear extension maximizes natural light and living area. Side infills excel for improving throughput, enabling a compact dining nook or compact study without widening the footprint.
Consider structural constraints, such as party wall agreements and building line restrictions, which affect permit timing and thickness. Plan for light, ventilation, and proportion, ensuring doors and windows align with existing elevations for balanced aesthetics.
Prioritize future flexibility: a modular layout adapts to changing needs.
Loft Conversions for Terraced Roofs (and Optional Mezzanines)
Loft conversions over terraced roofs can unlock valuable headroom without widening your footprint, and they pair especially well with an optional mezzanine for extra flexibility. You’ll gain usable space without sacrificing outdoor areas or street presentation.
Start by surveying structural safety: verify wall plate integrity, roof pitch, and possible load paths. A well-planned staircase matters as much as the room itself, so choose a compact design that minimizes disruption to essential areas below.
Insulation and soundproofing are non-negotiable; consider rigid boards, intelligent ventilation, and acoustic misses to keep comfort consistent. Natural light works with skylights or dormers, but avoid excessive heat gain.
Use lightweight finishes and strategic storage to keep the loft feeling open. Finally, factor access, building regs, and potential costs early to avoid surprises.
Mezzanines enhance flexibility without bulk.
Conservatories and Glazing That Fit a Grounded Terrace
A grounded terrace benefits from conservatories and glazing that blend with the outdoor space and stay level with the ground. Opt for low-profile frames in timber or aluminum to maintain a seamless transition from outside to inside.
Choose proportionate glazing—slim mullions, wide panes—to maximize daylight without overpowering the terrace.
Consider a conservatory that sits flush with existing masonry, using a matching brick or render so it reads as part of the house.
For doors, pocket or sliding options reduce intrusion into the courtyard, ensuring a clear outdoor path.
Use energy-efficient glass with reflective or solar-control coatings to curb heat gain.
Finish with a solid roof or breathable roofing option to balance light and shade, preserving usable space year-round.
Smart Storage and Modular Layouts for Tight Plots
Smart storage and modular layouts turn tight plots into surprisingly functional spaces. You’ll reclaim corners with tall, slim cabinets and wall-mounted shelving that don’t steal floor area. Use built-in benches with hidden compartments to disguise storage as seating, and opt for lift-up beds or fold-down desks in bedrooms to free daytime space.
In the living zone, choose a compact, modular sofa and plug-in nesting tables that tuck away when not in use. For the kitchen, install pull-out pantries and corner carousels, plus a slim-line island on wheels for flexible dining.
Partition with lightweight screens or open shelving to create subzones without closing sightlines. Aim for consistent heights and integrated hardware to maintain a cohesive, airy feel throughout.
Permits, Costs, and Practical Tips for Terraces
Permitting and budgeting for terraces can feel daunting, but a clear plan helps you move fast. First, check local planning rules and potential permitted development rights for your area. You’ll likely need planning permission or a simple notice; confirm height limits, eaves, and setback rules to avoid delays.
Gather quotes from builders, architects, and structural engineers, and itemize costs for foundations, roofing, insulation, and finishes. Factor in VAT, survey fees, and contingency—about 10–15%. Schedule milestones and permit approvals so your project stays on track.
Practical tips: choose lightweight framing, maximize natural light with glass doors, and ensure drainage slopes away from the house. Finally, keep permits, receipts, and amendments organized for smooth handovers and future resale.
Conclusion
With the right approach, you can brighten a terraced home without losing footprint. Prioritize glazed, slim extensions that sit flush with the terrace, use light mixes and reflective surfaces, and embrace vertical storage to keep spaces uncluttered. Choose rear or side infills for seamless indoor-outdoor flow, and consider loft options for extra space. Always check permits and costs early, and keep flexible layouts for future needs. Your home can feel larger, brighter, and more connected to the garden.



