



You’re looking to make the most of a UK flat or apartment without expanding the footprint. Smart layouts, multifunctional furniture, and clever storage can transform small spaces, but the choices you make now will shape everyday living and resale value. You’ll want to weigh permissions, costs, and timing carefully—and there’s more to consider than you might expect. Let’s start with the fundamentals and see where the opportunities lie.
Assess Space and Permissions for UK Flats
Assessing space and permissions for UK flats starts with a clear plan. You’ll map your layout, noting room dimensions, door swings, and potential alcoves where storage or utilities could live.
Check building guidelines, planning permissions, and lease restrictions early, so you don’t chase ideas that aren’t allowed. Contact your managing agent or landlord to confirm restrictions on structural changes, electrical work, or damp-proofing, and ask about consent processes and required certificates.
Consider party-wall implications if you’re altering shared structures. Create a priority list of changes that don’t require permission, like repainting or rearranging furniture, versus those that do.
Document existing fixtures, save receipts, and keep timing realistic. With informed decisions, you minimize delays and keep your renovation aligned with the building’s rules.
Maximize Floor Space With Smart Storage
Smart storage is the quickest way to free up floor space without costly alterations. You can reclaim room by prioritizing vertical solutions, like tall wardrobes and wall-mounted shelves, which keep surfaces clear.
Use under-bed drawers or hollow ottomans to store seasonal items without crowding common areas.
In hallways, consider skinny console units or hanging organizers to keep keys, mail, and small accessories tidy.
Corners don’t have to go unused—install corner shelving or a rotating carrousel in deep wardrobes to maximize capacity.
In the kitchen, add pegboard backs and magnetic strips for utensils, saving counter space.
In the bathroom, use over-the-door racks and pulled-out drawers inside cabinets.
Finally, label bins clearly to sustain order and reduce clutter over time.
Choose Multi-Purpose Furniture for Living and Sleeping
Multi-functional furniture is a smart, space-saving staple for small UK flats. When choosing pieces, prioritize items that serve more than one purpose without feeling bulky. Look for sofas with built-in storage or hidden bed options for guests, and ottomans that double as coffee tables or extra seating.
Lift-top tables reveal compartments for magazines, remote controls, and chargers, keeping surfaces clear. In bedrooms, opt for wall-bed hybrids or sofa beds in living areas to rotate spaces quickly from daytime lounge to nighttime sleeping.
Choose modular systems that reconfigure easily, so you can adapt to changing routines. Pay attention to scale; avoid oversized frames that crowd walls or corners.
Finally, consider durable fabrics and easy maintenance for longevity in compact homes.
Kitchen and Dining: Efficient, Compact Layouts
In small UK kitchens, every inch counts, so prioritize efficient layouts that maximize flow and storage. Start with a single-wall or U-shaped plan to keep appliances within reach and minimize wasted steps.
Choose compact appliances: slim fridges, integrated dishwashers, and compact hobs to free counter space. Use tall cabinets with proven storage solutions, like pull-out pantry trays and corner carousels, to maximise verticality.
Consider an open-plan dining nook with a foldaway table or a breakfast bar to serve dual purposes without crowding.
Keep countertops clear by storing rarely used tools in drawers and wall-mounted rails. Install under-cabinet lighting to brighten work areas, and use a cohesive color and material scheme to visually expand the space.
Finally, employ pocket or sliding doors to separate zones without sacrificing square footage.
Light, Colour, and Finishes to Make Rooms Feel Bigger
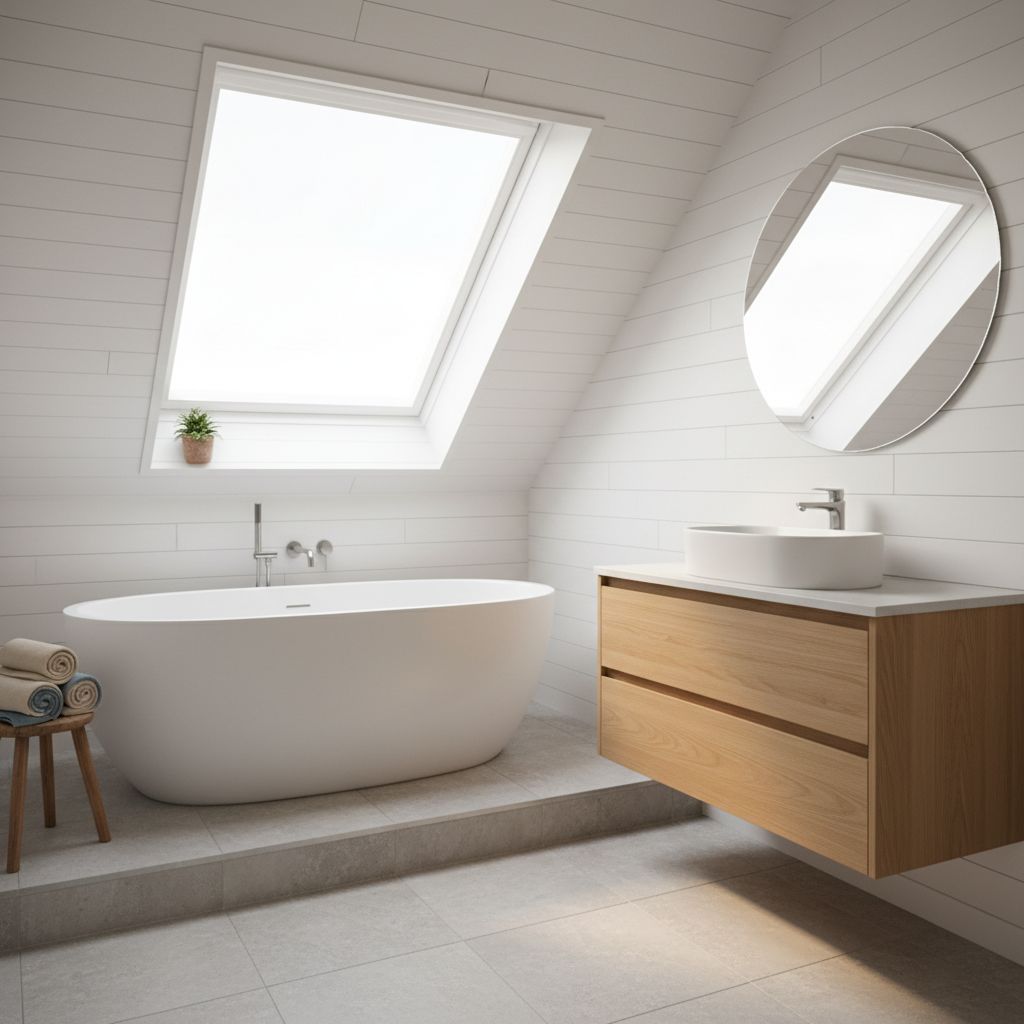
Light can dramatically change how a space feels, so use it to create depth and openness. You’ll brighten rooms with strategic placement of windows, mirrors, and pale finishes that reflect rather than absorb light. Choose soft white or cool-toned hues to enhance airiness, and avoid heavy, saturated colours that close in a space.
Use gloss or satin surfaces sparingly to avoid glare, and pair them with matte accents to balance contrast. Keep furniture low-profile and glass-tinted where possible to maintain sightlines, making ceilings feel higher.
Layer light sources—ambient, task, and accent—so shadows don’t swallow corners. Opt for cohesive finishes across adjoining rooms to unify tiny floorplans.
Finally, add texture through textiles and natural materials to give depth without visual clutter.
Energy Upgrades That Suit Small UK Homes
Energy upgrades perfectly suit small UK homes because efficiency compounds over time, saving you money while maintaining comfortable living spaces.
In compact spaces, focus on sealed drafts and heat loss minimisation first, since tiny gaps waste heat fast. Insulate lofts, wall cavities, and floors where possible, then consider a heat pump or efficient boiler to run quicker, cleaner heating.
Replace single-glaze windows with double glazing if feasible, or add secondary glazing to reduce heat transfer without a full rebuild.
Opt for programmable thermostats and zoned heating so you only warm occupied rooms.
Choose LED lighting and energy-star appliances to cut electricity use.
Finally, use energy monitoring to track savings and adjust habits, reinforcing smarter choices over time.
Budget-Smart Renovations That Boost Resale Value
Smart, budget-friendly renovations can significantly lift resale value without breaking the bank. In small UK flats, you’ll want high-impact changes that don’t eat into your space.
Start with a fresh, neutral palette and good lighting to make rooms feel larger and brighter. Upgrade fixtures in key areas—kitchens and bathrooms—without full remodels: new taps, modern handles, and efficient lighting can yield strong returns.
Opt for laminate countertops and vinyl flooring that mimic stone or wood, offering durability at a lower cost. Maximize storage with built-in shelves, under-bed drawers, and clever wardrobes.
Improve energy efficiency with smart thermostats and draft-proofing, appealing to value-conscious buyers.
Finally, declutter surfaces and maintain clean, cohesive finishes for a polished, move-in-ready look.
Sourcing, Planning, and Permits on a Budget
Planning and sourcing on a tight budget is all about clarity and speed: know what you want, find affordable options, and secure permits early to avoid delays.
First, map your non-negotiables and nice-to-haves, focusing on high-impact changes like storage, lighting, and layout.
Then search broadly—small, local traders, reclaimed materials, and discount outlets often yield quality finds at a fraction of the price.
Compare quotes in writing and check delivery timelines to prevent cost creep.
For planning, create a simple schedule with milestones, permit windows, and buffer days for approvals.
Understand local regulations, especially for electrical or structural work, and factor in professional fees only when mandatory.
Finally, stay flexible: substitute materials or suppliers without compromising safety or outcomes.
Step-by-Step Small-Flat Renovation Plan
Kicking off a small-flat renovation means mapping a tight, actionable plan that fits your space and budget. Start with a quick audit: note measurements, current layouts, and must-haves. Prioritize multipurpose furniture and wall-mounted storage to free floor area.
Create a step-by-step sequence: 1) clear and declutter, 2) define zones (living, sleeping, cooking), 3) pick a cohesive color palette and lighting plan, 4) choose compact, energy-efficient appliances, 5) implement smart storage tricks (under-bed drawers, alcove shelving).
Set a realistic budget with a 10–15% contingency. Tackle trades in parallel when possible, or DIY safe tasks to save costs. Schedule deliveries to avoid clutter.
Keep a running checklist, measure twice, source once, and review plans after each phase before proceeding. Finish with a cohesive, adaptable design that scales to your needs.
Conclusion
You’ve learned how small spaces in UK flats can feel airier and work harder for you. By assessing space and permissions, using smart storage, and choosing multi‑purpose furniture, you create rooms that flex for living and sleeping. Efficient kitchen layouts, light colors, and strategic finishes amplify brightness. Add energy upgrades and budget-smart tweaks to boost value. With careful planning, sourcing, and permits, your compact renovation transforms into a stylish, practical home you’ll love living in.



