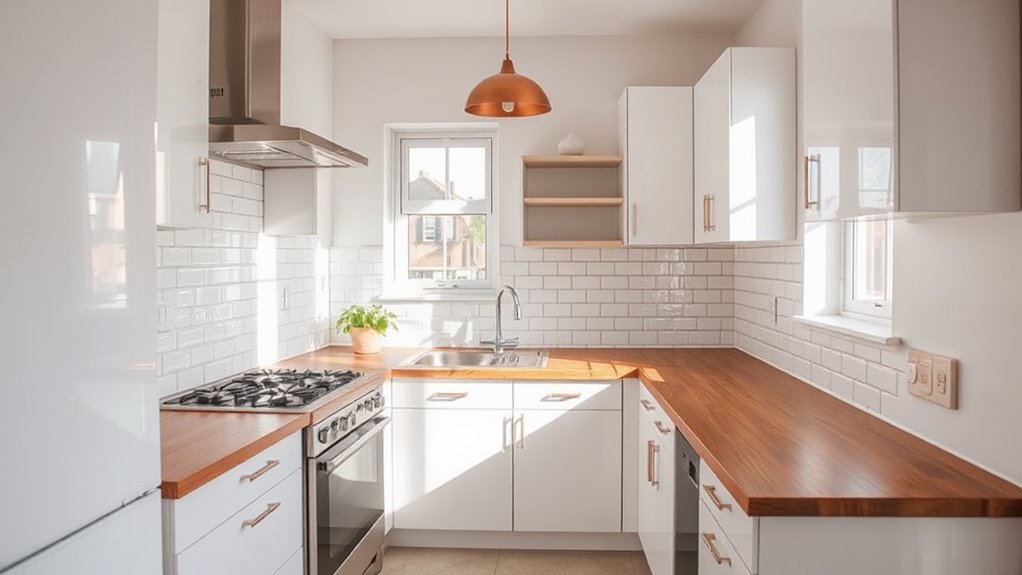

A terraced kitchen that actually works starts with a corridor-to-cooking workflow. You’ll plan clear access paths, sightlines, and a linear sequence: corridor entry, prep, cooking, then cleaning, with outdoor cues guiding circulation. Maximize storage with shallow pull-outs, hidden niches, and compact islands that maintain legroom. Use layered lighting, light finishes, and garden-inspired accents to visually expand the space. Keep the work triangle tight and vents effective. A practical, scalable layout awaits if you continue exploring.
Key Takeaways
- Prioritize a linear workflow: corridor entry, prep, cooking, then cleanup to minimize backtracking in tight terraced spaces.
- Use compact, integrated storage and flush cabinetry to keep sightlines clear and expand perceived space.
- Position island or peninsula to maintain a functional work triangle while preserving passage width.
- Align zones with natural light and garden cues, using layered lighting to define areas without clutter.
- Optimize ventilation and odor control with inline fans and efficient range hoods for small, closed layouts.
Plan Your Terraced Kitchen: From Corridor to Cooking Zone
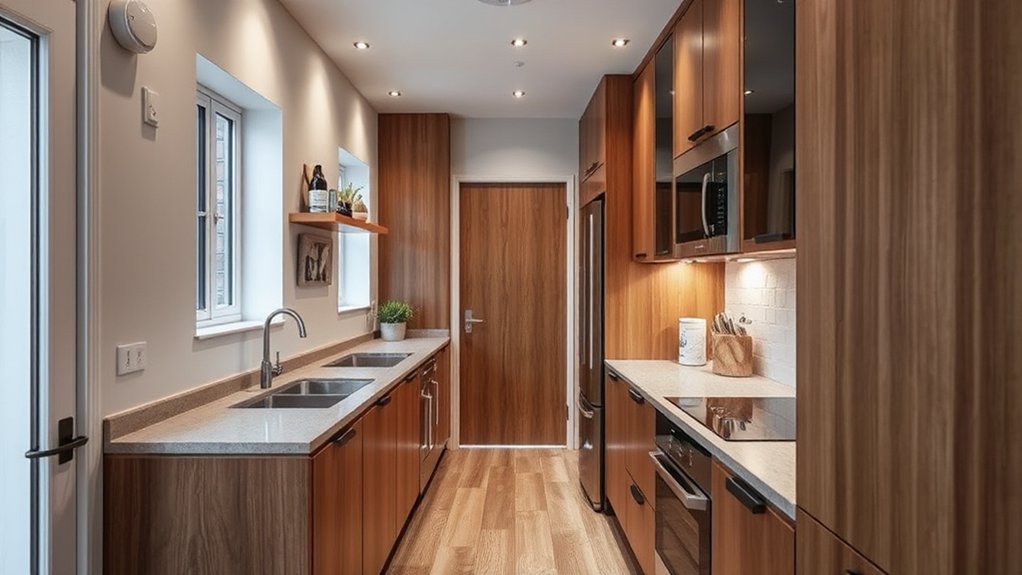
If you’re redesigning a terraced kitchen, start by defining the flow from corridor to cooking zone. You’ll map access paths, door swings, and clearance so movement stays efficient and safe.
Prioritize a logical sequence: corridor entry, prep area, cooking station, then cleanup. Align electrical outlets, plumbing, and ventilation with the planned zones, ensuring service lines don’t cross sightlines or foot traffic.
Treat garden landscaping and outdoor lighting considerations as external cues that influence indoor circulation, not distractions.
Integrate durable, easy-clean finishes that withstand high-traffic use. Use daylight and controlled lighting to shape focus areas, reducing clutter and improving perception of space.
Document dimensions, finalize zone labels, and validate with stakeholders to avoid mid-project redesigns. This disciplined approach yields a coherent, actionable terraced kitchen plan.
The Terraced Kitchen Layout: Core Principles for Narrow Spaces
Efficient terraced kitchens hinge on maximizing linear flow and embracing compact design strategies. In narrow spaces, you align the work triangle tightly, prioritize vertical storage, and favor flush cabinetry to minimize bulk.
You’ll design with proportional scales, reveal zones through lighting, and select modular units that adapt to evolving needs. Use compact appliances and integrated details to keep sightlines uninterrupted.
Consider garden decor influences in color and texture to visually expand the room, while choosing lighting fixtures that distribute evenly and reduce shadows. The goal is a cohesive workflow that feels larger than the footprint yet remains practical for daily tasks.
- Prioritize linear layouts with hidden storage
- Choose scalable, modular units and integrated appliances
- Integrate garden decor-inspired palettes and layered lighting
Map the Workflows for Narrow Terraces
To map workflows effectively on narrow terraces, you align task sequences with the constant constraints of width and sightlines. Start by charting core tasks—prep, cook, clean, and storage—and place them in a linear stream that minimizes backtracking.
Use a logical order that mirrors how you move through the space, prioritizing frequently used tasks near the work zone edge to reduce reach and time loss. Integrate garden elements where possible to extend the kitchen boundary and create a visual cue for *passages* between indoors and outdoors, supporting garden integration without clutter.
Plan lighting design to highlight key stations, improve safety, and preserve sightlines. Document flow assumptions and adjust for furniture, doors, and window placements to maintain unobstructed pathways.
Zone Planning: Cooking, Cleaning, and Storage in One Corridor

In a single corridor kitchen, align the cooking, cleaning, and storage zones so each task flows logically without interruption. Zone planning in one corridor optimizes efficiency, reduces motion waste, and supports predictable workflows from prep to cleanup.
Position the stove and prep area near daylight or kitchen lighting for precise tasks, while the cleaning zone sits adjacent to sinks and waste. Storage should mirror usage, with frequently used items within easy reach and seasonal goods stored away.
Consider outdoor dining access when routing entertaining gear through the corridor, and guarantee ventilation supports odors without overwhelming adjacent spaces.
- Prioritize proximity: cook, clean, and store in a continuous loop for minimal steps
- Integrate task lighting and ambient kitchen lighting to guide workflows
- Plan access to outdoor dining gear and seasonal containers within reach
The Corridor Handoff: Seamless Transfers Between Zones
From a well-planned corridor layout, handoffs between zones should feel natural and fast. You design progressions so cooks, cleaners, and cleaners-turned-servers move without hesitation. Clear sightlines, minimal steps, and deliberate sight cues reduce confusion at every juncture.
Use a defined sequence: prep near utility, finish near plating, clean with accessible waste stations. Align doors and thresholds to funnel traffic smoothly, avoiding bottlenecks during peak loads.
Integrate garden landscaping elements outside air doors to mask noise and provide a calming cue as you switch zones. Choose lighting fixtures that emphasize zone boundaries while remaining evenly illuminated for safety and speed.
Keep hardware simple, favors, and zones marked with subtle, durable indicators. The result is a kitchen where movement feels effortless and purposeful.
Maximize Storage in Narrow Terrains: Pull-Outs, Lifts, and Hidden Niches
Maximizing storage in narrow terrains demands clever, space-efficient solutions that don’t compromise workflow. You’ll implement pull-outs, lifts, and hidden niches that glide into dead zones without crowding counters. Prioritize mechanisms that operate smoothly, regardless of kitchen traffic, and choose finishes that blend with your color schemes for a cohesive look.
Creative lighting highlights slim storage zones, making every centimeter feel intentional. Align shelving with work zones to minimize reach, and use slim pull-outs for spices, oils, and utensils. Elevate storage without visual clutter by pairing hidden niches with a shallow appliance garage.
- Pull-out pantry and spice rails that extend silently
- Vertical lifts and toe-kick drawers for compact appliances
- Hidden niches integrated into bases, gaps, and corners
Pocket Doors and Hidden Panels: Create Space Without Clutter

Pocket doors and hidden panels vanish clutter by granting you clean sightlines and flexible workflow. In a terraced kitchen, use pocket doors to conceal appliance zones or pantry alcoves when not in use, preserving a streamlined silhouette. Install high-quality tracks and soft-close hardware to guarantee reliability in daily cycles.
Hidden panels blend cabinetry with walls, creating a seamless backdrop that prioritizes function over form. Plan furniture placement so occasional openings align with traffic flow and prep zones, avoiding bottlenecks.
Integrate decorative accents through trims, hardware, or panel contrasts to anchor the space without breaking its clarity. Keep gaps minimal and finish edges flush for a polished, professional appearance that supports swift, practical cooking routines.
Peninsula and Island Options That Fit a Narrow Footprint
You’ll assess narrow peninsula essentials, balancing counter and seating to maximize prep space without crowding the flow.
Island fitment strategies focus on clearance, circulation, and appliance alignment that preserve work zones in tight footprints.
This discussion guides layout flow optimization so every centimeter supports function and ease of use.
Narrow Peninsula Essentials
For a narrow kitchen, a peninsula or island should be compact yet functional, offering at least 48 inches of work space and clear movement around all sides. In tight footprints, prioritize integrated prep zones, efficient storage, and easy access to primary work areas.
Choose shallow-depth cabinetry and a slim profile leg or pedestal to maximize legroom without crowding traffic flow. Garden integration can be realized with herb rails or small planters near prep zones, while lighting schemes should bias task illumination to the counter and ambient lighting to the dining side.
Attach power access discreetly to avoid clutter and guarantee surface continuity.
- Compact footprint, optimized circulation, and integrated prep zones
- Slim cabinetry, unobtrusive supports, and targeted lighting schemes
- Subtle garden integration elements without compromising workflow
Island Fitment Strategies
To fit a narrow footprint, prioritize compact peninsula and island configurations that maximize prep area without crowding workflow. You’ll select low-profile, 24–36 inch deep islands to preserve legroom and traffic clearance while still delivering essential prep space.
Consider a peninsula with a wraparound edge or a tapered end to create defined cooking, prep, and cleanup zones without stealing floor space. Use vertical storage—open shelves or tall cabinets—to keep counters clear and streamline workflows.
For outdoor dining integration, position service access from the main corridor and guarantee seating clearance remains unobstructed.
Select finishes and hardware that reinforce a cohesive kitchen decor, emphasizing durable materials and easy maintenance. Keep electrical and lighting plans aligned with work zones to maintain a crisp, efficient, professional feel.
Layout Flow Optimization
If you’re optimizing a narrow kitchen, choosing the right peninsula or island layout can make a marked difference in flow and function. In layout flow optimization, you prioritize access, sight lines, and workstation proximity, ensuring prep, cooking, and cleanup form a smooth triangle without crowding.
Narrow footprints benefit from integrated storage, shallow depth islands, and seating that doesn’t obstruct traffic. Consider how garden design cues translate to material choices and color clarity to maintain visual harmony.
Plan lighting to guide movement and highlight work zones, with layered outdoor lighting cues echoing indoor zones for coherence.
- Maximize clearance and ergonomic angles to reduce steps and strain
- Use shallow, multi-use islands with built-in storage to avoid clutter
- Align finishes and lighting with garden design and outdoor lighting concepts
Smart Appliance Placement for Real-Life Rushes
Smart appliance placement matters most during real-life rushes, when every minute counts and missteps cost time. In a terraced layout, position high-use devices within a quick, logical triangle: prep zone, cooking zone, and cleanup sink.
Prioritize a compact fridge near prep and a microwave or warming drawer adjacent to the range for hot meal assembly. Use countertop depth and corner access to keep surfaces uncluttered during peak hours.
Establish a consistent workflow for multiple cooks, assigning roles and shared zones to minimize crossings.
Integrate outdoor dining and garden integration considerations by routing occasional snack or beverage prep to a nearby exit with weatherproof storage, reducing indoor traffic.
Regularly test sequences during drills to guarantee smooth progression and predictable timing.
Light and Color Ideas to Visually Widen a Slim Kitchen
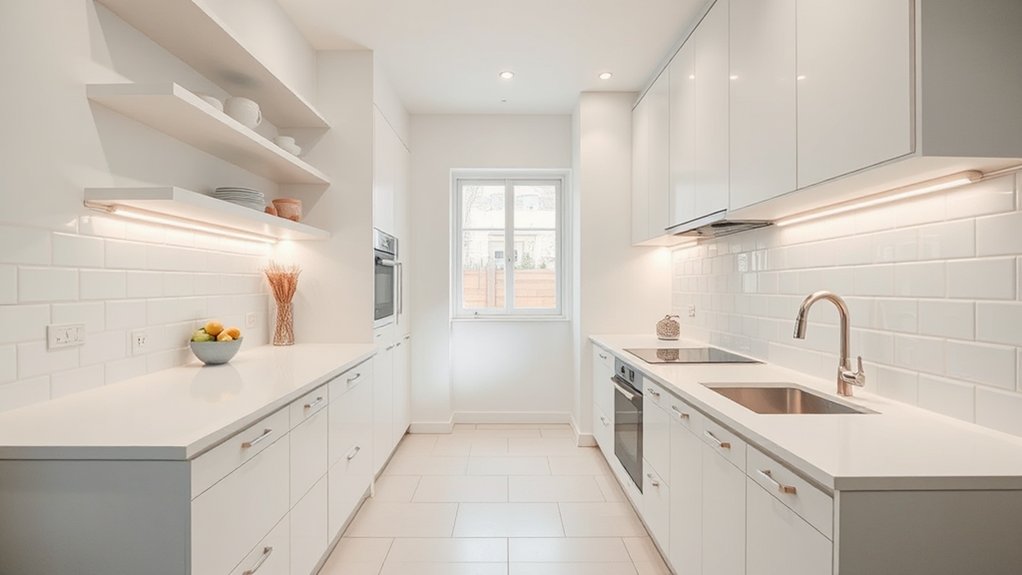
Slim kitchens can feel more expansive through light and color strategies that complement the terraced layout. You’ll choose schemes that reflect natural light, using pale neutrals and cool tones to extend perceived space.
Apply color psychology by pairing airy whites with soft grays or whisper blues to calm circulation zones and highlight work areas. Prioritize clean lines and reflective surfaces to bounce light from window to cabinet, preventing depth loss.
Select lighting fixtures that provide layered, uniform illumination—under-cabinet LEDs, recessed cans, and a slim pendant above the work zone—avoiding harsh beams. Keep trims minimal and gloss levels moderate to reduce glare and visual clutter.
- Use pale tones with high reflectivity to widen perception
- Layered lighting: under-cabinet, recessed, pendant for balance
- Minimal trim; emphasize simplicity and continuity
Ventilation and Odors: Tricky in Tight Terraced Homes
Ventilation and odors in tight terraced homes require precise, proactive strategies to prevent lingering smells and stale air. In compact layouts, you’ll prioritize mechanical helps over passive hopes, balancing extraction with fresh air inflow.
Install inline fans and range hoods rated for apartment-scale kitchens, paired with trickle vents to maintain 10–15 air changes per hour during cooking peaks. Use door undercuts and ceiling diffusers to promote cross-ventilation without blowing odors toward living spaces.
Seal gaps around cabinets and appliances to reduce drift, then schedule periodic deodorizing and filter maintenance to keep performance steady.
For outdoor dining and gardening tips near compact kitchens, deploy nearby exhaust routing and plant-safe buffers to minimize odor transfer while preserving convenience and airflow control.
Breakfasts, Wine, and Social Flow Without Crowding
You’ll shape breakfasts that flow without crowding by prioritizing clear zones for prep, eating, and casual seating.
Store and access wine with a compact, near-serve setup that doesn’t obstruct movement or traffic.
Focus on social kitchen zoning that guides traffic, supports quick shift, and keeps gatherings comfortable.
Breakfasts Flow Without Crowding
Efficient breakfasts in a terraced-house kitchen start with a clear layout that keeps traffic flowing and crowds at bay. You design stations to minimize cross-traffic, placing prep, cooking, and service within a single arc so you never backtrack. Prioritize proportional island size, compact appliances, and rear-door access to preclude bottlenecks.
Garden integration textures the morning routine with natural cues, while lighting design targets task zones for crisp visibility without glare. You’ll streamline transfers between the fridge, sink, and counter so your prep feels seamless rather than congested.
- Separate prep and service zones with a slim, accessible divider
- Align seating to create a self-contained breakfast corridor
- Integrate garden-adjacent light for ambient, glare-free mornings
Wine Storage And Access
How can wine storage enhance a breakfast workflow in a terraced-house kitchen? You optimize access by locating a compact wine storage zone near prep surfaces, not far from the dining area. Keep bottles at cellar temperature, and designate a quick-relay shelf for frequently used varieties. This reduces rummaging, speeds pairing decisions, and preserves breakfast tempo.
Implement a labeled, climate-controlled drawer or small cooler for white wines and lighter reds, positioned at mid-height for effortless reach. Integrate a clear connection between wine pairing and food prep so you choose bottles during setup, not after.
Prioritize security and spill containment with a sturdy cradle and soft-close doors. The result is seamless flow, minimal disruption, and confident service during busy mornings.
Social Kitchen Zoning
- Distinct, practical zones that pair function with flow
- Visual cues and material continuity from indoors to outdoors
- Seamless shifts for everyday and outdoor entertaining
Doors, Windows, and Access: Traffic Patterns That Work
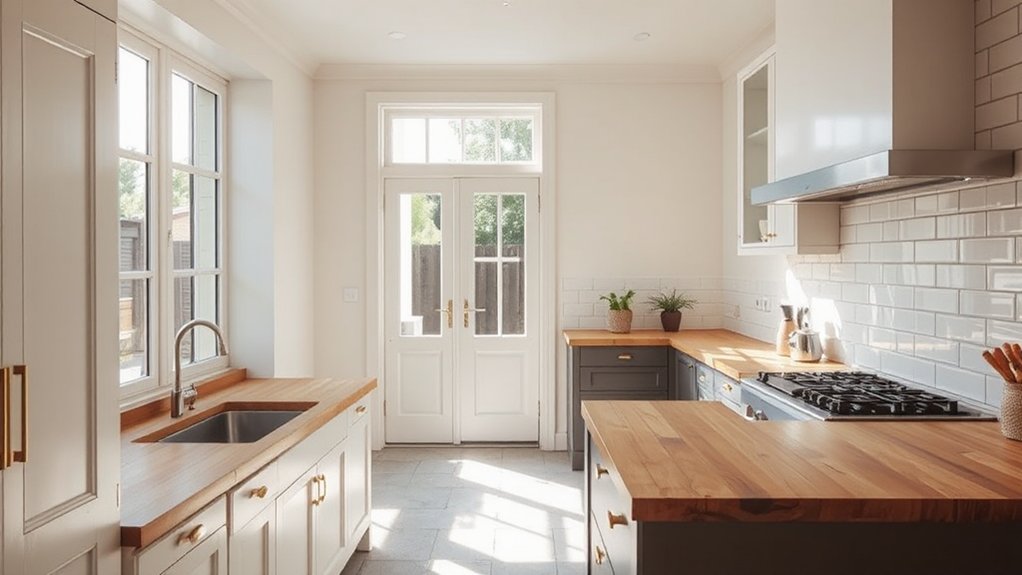
In terraced-house kitchens, smart doors, windows, and access routes determine flow as much as appliances and cabinetry do. You shape traffic by anchoring the work triangle to entrances and high-use zones, avoiding pinch points near the fridge and sink.
Place doors to create clear secondary paths, ensuring no doorway intersects primary work zones during peak prep. Door placement should discourage backtracking and support smooth progressions between dining, utility, and living spaces.
Window design matters for daylight without glare on work surfaces; position openings to reward natural ventilation without compromising cabinet depth. Access routes must tolerate multiple users—consider pocket doors or framed openings to minimize obstructions.
Align window and door rhythm with cabinet runs for cohesive, efficient workflows.
Materials and Finishes That Hide Wear and Tear
Choosing materials and finishes that conceal wear and tear starts with resilient surfaces and smart seaming. You’ll prioritize durability, with finishes that resist scuffing and moisture while staying easy to clean. Material durability becomes your baseline, guiding selections that withstand daily kitchen activity without showing fatigue.
Opt for low-maintenance options that reduce upkeep while preserving aesthetics, and consider color and texture patterns that disguise usage marks. Finishes maintenance should be predictable, not mysterious, so choose coatings and laminates known for longevity and repairability.
The right choices balance practicality with style, ensuring a cohesive look across work zones and cabinetry.
- Durable, wipe-clean surfaces with tight-seam joints
- Scratch- and moisture-resistant finishes that hide fingerprints
- Matte or low-sheen textures that mask wear without dulling the design
Budget-Friendly Upgrades That Deliver Impact
Upgrade on a budget can deliver surprising impact in a terraced kitchen. You don’t need a full remodel to elevate function and perception.
Start with hardware: swap old pulls for matte black or brushed brass, and seal gaps with minimal ROI.
Repaint strategic zones in a light, durable palette to brighten sightlines and widen perceived space.
Introduce smart storage: shallow, pull-out organizers, door-mounted solutions, and a slim pantry to maximize layout efficiency without bulk.
Focus on lighting: layered lighting, task LEDs, and under-cabinet strips to sharpen contrast and reduce cluttered shadows.
Consider garden integration through planters or a compact herb station near prep zones, reinforcing natural cues.
Exterior aesthetics influence curb appeal and internal cohesion, so align finishes and color with outside Fascia for unified impact.
Case Studies: Before-and-After Terraced Kitchen Makeovers
Case studies illuminate how small shifts yield big results in terraced kitchens. You’ll see how compact layouts gain openness through smart aisle width, inverted storage, and pocket doors that blur indoors with outdoor spaces.
Before-and-after stories reveal tangible gains: brighter work zones, improved sightlines, and better flow for cooking, cleaning, and entertaining. Each project emphasizes garden integration and outdoor dining opportunities as core values, not afterthoughts.
You’ll learn how a targeted appliance swap or compact island can redefine usability without expanding your footprint. These cases prove you don’t need a full rebuild to elevate function and style in a terraced setting.
- Targeted storage optimizations that free counter space
- Seamless garden integration and outdoor dining connections
- Visual and functional upgrades that create a cohesive, scalable plan
Common Mistakes and How to Avoid Them
Terraced kitchen design often hinges on small, smart moves, but common mistakes can undercut a tight footprint. You’ll err if you oversized appliances or ignore work zones, forcing wasted steps and clutter.
Prioritize a clear triangle between fridge, sink, and stove, and keep counters free for prep; avoid cramming into corners where doors swing wide.
Underestimating storage leads to visible chaos—opt for tall cabinets, drawers, and dedicated pantry niches.
Inattention to lighting fixtures blinds your workflow and safety, especially near steps and high-traffic zones; layer ambient, task, and accent lighting for depth.
Skimping on ventilation invites odors to linger; guarantee a quiet hood.
Finally, neglect garden landscaping integration and exterior sightlines; align outdoor access with indoor dining for a cohesive, purposeful plan.
Frequently Asked Questions
How to Measure Space for a Compact Kitchen Layout?
Yes, measure A to Z: door swings, cabinetry widths, and clearance for appliances. Plan around workflow, using storage solutions, appliance placement, and accurate offsets. Check wall lengths, floor-to-ceiling heights, and guarantee accessible corners for a compact kitchen layout.
What Are the Best Light Options for Narrow Kitchens?
Choose layered lighting: prioritize Lighting layers and task lighting, pairing bright, cool task lights over counters with soft ambient ceiling fixtures. Use under-cabinet LEDs for precision, wall washers for depth, and dimmers to adapt mood and clarity.
Can You Host Guests in a Terraced Kitchen Safely?
Like a well-tuned orchestra, you can host guests safely in a terraced kitchen by using open shelving and multipurpose furniture, keeping traffic clear, staging cooking zones, and maintaining ventilation and quick cleanup.
Which Finishes Resist Fingerprints in Tight Spaces?
Fingerprint resistant finishes dominate, as you’ll want durable surface materials that stand up to tight spaces. For practical use, choose matte or satin coatings, ceramic or quartz, and avoid high-gloss to minimize visible smudges and fingerprints.
How to Choose Ventilation Without Windowed Walls?
Ventilation alternatives exist beyond windows; install mechanical exhaust, supply air units, or heat recovery ventilators to maintain windowless air quality. You choose based on space, noise, and filtration needs, ensuring compliant, reliable, and energy-efficient operation for accurate ventilation.
Conclusion
In a tight terraced kitchen, smart zoning turns a corridor into a cooking haven. Define clear work zones, streamline workflows, and choose durable, easy-clean finishes to withstand daily wear. Prioritize ventilation and storage that fits the footprint without crowding. With disciplined planning, your narrow space feels expansive—think of it as a well-oiled machine. Remember: a thoughtful layout is the backbone of efficiency, and every inch earns its keep. Your kitchen, reimagined, runs like clockwork.