

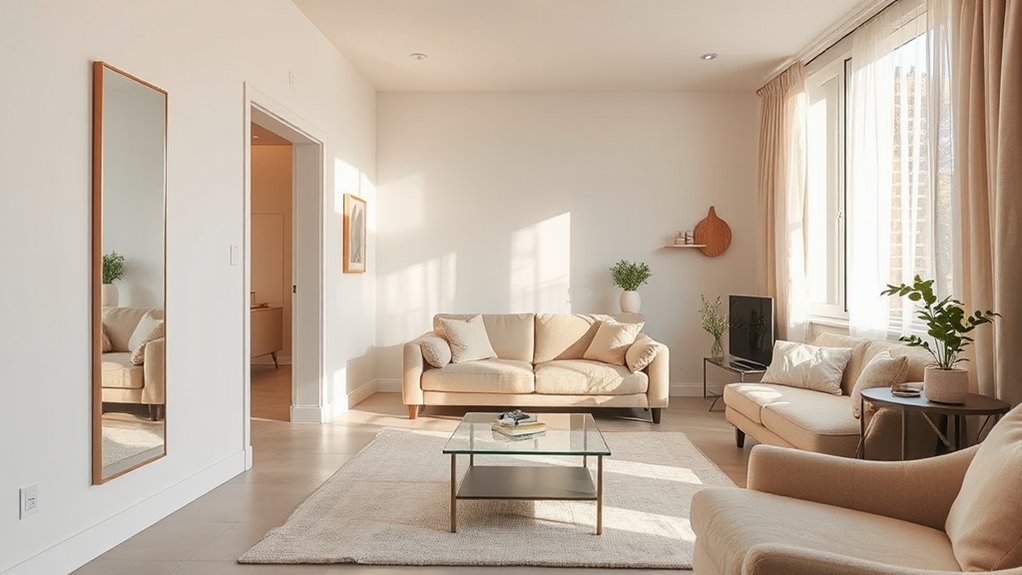

To make a small home feel bigger, map your space in 15 minutes and strip away bottlenecks. Choose a two-color scheme—light walls with a darker accent—to reflect daylight and expand sightlines. Use multifunction furniture, slim storage, and hidden compartments to free floor space. Elevate ceilings with vertical storage and mirrors that bounce light, not clutter. Keep surfaces clear and repeat motifs for cohesion. If you keep going, you’ll discover more tricks to stretch every inch.
Key Takeaways
- Maximize light and reflectivity with layered lighting, mirrors positioned to bounce daylight, and light-colored, airy walls.
- Create soft boundaries using furniture placement, rugs, and color accents to define zones without heavy partitions.
- Use multifunction and slim-profile furniture with hidden storage to free floor space and reduce clutter.
- Apply a two-color palette with a dominant light shade and sparing dark accents to enhance depth and perceived size.
- Elevate vertical space with tall shelves and strategic lighting to draw eyes upward and expand the room.
Small-Space Truths: What Makes Rooms Feel Bigger
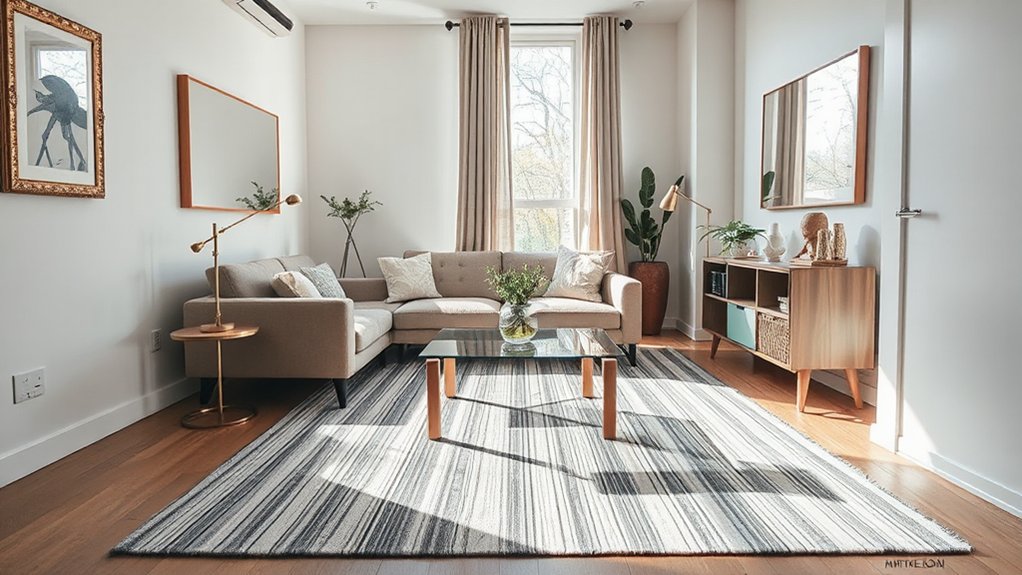
Small spaces feel bigger when you control light, color, and clutter. You’ll notice that the simplest truth is perceptual: light reflects, color recedes, and clutter disappears when you plan carefully.
Emphasize natural textures to add depth without bulk; woven baskets, linen, and wood grain create warmth that reads as spacious rather than heavy. Use color psychology to guide mood and perceived size—cool neutrals expand, while subtle cool blues or greens push boundaries without shouting.
Prioritize uncluttered surfaces, hidden storage, and deliberate focal points that draw the eye outward. Keep patterns minimal and scale appropriate to the room; large prints reclaim airiness, while small repeats can feel busy.
With intention, you’ll transform tight corners into calm, open-feeling spaces.
Map Your Space in 15 Minutes for Better Flow
Grab your floor plan or just a quick sketch and map your space in 15 minutes to see how it flows. Do a quick space audit, mark clear pathways first, and then zone by use so every area supports how you actually live.
With this fast snapshot, you can spot clutter hotspots and reallocate furniture to improve movement and function.
Quick Space Audit
Want to see where your space really goes wrong for flow? A quick audit highlights the gaps you’d otherwise miss. In 15 minutes, map how you move, sit, and store, then flag friction points and dead zones. Use these steps:
1) Observe traffic patterns as you’d greet guests; note bottlenecks near doors or windows.
2) Check furniture arrangement for clear sightlines and easy access; remove unnecessary items.
3) Test color psychology by swapping a few accents to see if mood or perceived size shifts.
This rapid scan powers smarter edits later. Keep the focus tight: observe, not reprogram everything. The payoff is immediate clarity. Your space will feel calmer, more open, and ready for purposeful upgrades.
Clear Pathways First
Clear pathways are the backbone of a livable space, so start by mapping your layout in 15 minutes and prioritizing unobstructed routes. You’ll sketch major zones, doorways, and traffic flow, then identify pinch points.
Focus on clutter elimination first: remove items that repeatedly bar movement, like excess furniture or piles near entrances. Next, tackle furniture arrangement to create clear sightlines and easy navigation, placing pieces to keep walkways at least 36 inches wide where possible.
Use simple, modular layouts that adapt as needs change. Mark corners with subtle cues—rug edges, lamp footprints, or color accents—to guide foot traffic without crowding.
Finally, test the flow by walking the spaces, adjusting for safety and ease. A disciplined layout yields calmer, more expansive rooms.
Zone By Use
- define the main function of every area
- place frequently used items within easy reach
- group related tasks to minimize travel and enhance flow
Creative storage options keep zones tidy and cohesive.
Choose a 2-Color Scheme to Open a Room
Choosing a two-color palette can instantly widen a room’s feel: pick a dominant light shade for walls and pair it with a darker accent, used sparingly. You’ll create depth without crowding surfaces.
Start by selecting a warm or cool base that complements natural light, then choose an accent that adds contrast without shouting. Color harmony matters: guarantee the two tones feel cohesive across furnishings, textiles, and architectural details.
Use the lighter shade to reflect daylight, making corners feel airy, while the darker hue highlights architectural features, trim, or a single focal item.
Balance is key; avoid multiple small patches of competing colors. This approach supports mood setting, inviting calm or energy as desired.
Keep fixtures, frames, and fabrics aligned with the palette for a polished, expansive look.
Use Layout Tricks to Create Clear Pathways
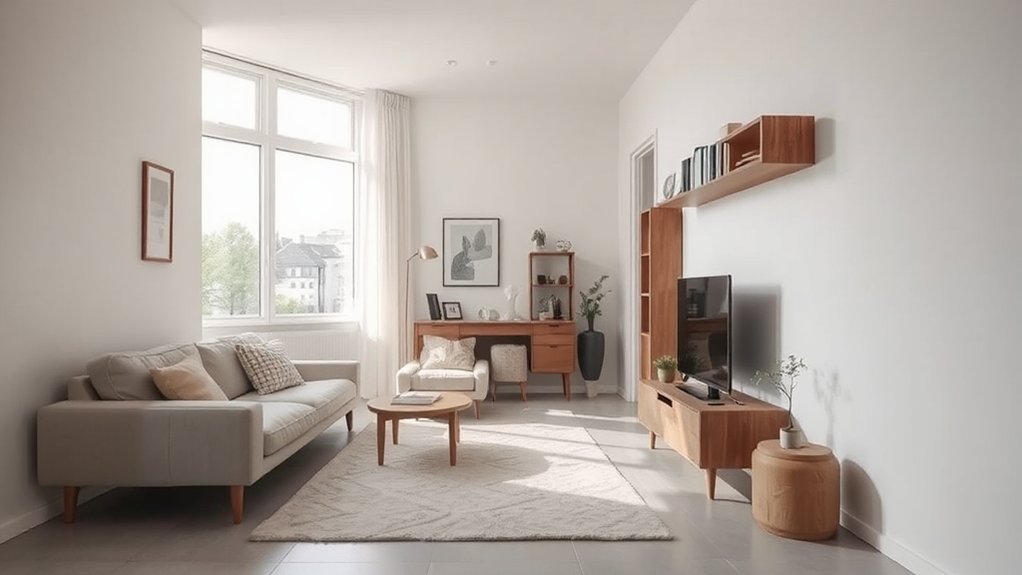
After setting a calm two-tone base, the next move is to wire your space for flow. You’ll shape clear pathways with deliberate layout choices that prioritize movement and ease. Focus on sightlines, scale, and purposeful gaps between furniture pieces to prevent crowding.
Now, use these practical steps:
1) Furniture arrangement: group seating to create inviting, purposeful routes that guide the eye through rooms without dead ends.
2) Color coordination: repeat a light or dark accent along a corridor to subtly cue direction and unify the path.
3) Traffic zones: position rugs and low furniture to mark transitions, keeping walkways open and visually readable.
Multifunction Furniture That Frees Up Floor Space
Multifunction furniture is a smart, space-saving strategy that can dramatically open up a floor plan. When you pick pieces with integrated storage or dual uses, you reduce clutter without sacrificing function.
Choose a convertible sofa for guest stays, so you have seating by day and a bed by night without extra furniture. Look for fold away beds that tuck neatly into cabinets or walls, keeping living areas unfettered during daily routines.
Prioritize smooth mechanisms, quiet hinges, and sturdy support—you’ll notice the difference in both daily use and guest comfort.
Emphasize modular design so you can reconfigure as needs shift. Test scale against room traffic to avoid crowding, and let light and color breathe around these compact, versatile essentials.
Storage Solutions That Disappear Into Decor
Hidden storage doesn’t shout for attention; it blends with your decor while keeping essentials at hand. Try built-in clever shelves that tuck into hallways or alcoves.
Decorate with baskets that slip into sightlines yet hold everyday items. The key is choosing pieces that serve a purpose and look like part of the room, not add-ons.
Hidden Storage Tricks
- Use furniture with built‑in pullouts or lift lids to conceal everyday essentials.
- Choose ottomans and beds with hinged tops or hollow interiors for discrete storage.
- Install slim wall niches or cabinet recesses that blend with decor while holding overflow items.
This approach feels practical and polished, readable at a glance, and tailored to busy, modern homes. It minimizes clutter without sacrificing style.
Built-In Clever Shelves
Opt for floating or recessed designs to minimize bulk and keep sightlines clear. Choose adjustable shelves to adapt as your needs evolve, and blend materials with existing finishes to read as furniture rather than storage.
When you mix closed cabinetry with open cubbies, you preserve a clean silhouette while hiding odds and ends. Prioritize lightweight, durable materials and easy-to-reach heights so daily use stays simple.
Built-in shelves and clever storage become quiet workhorses, enhancing flow without drawing attention.
Decor-Friendly Baskets Anywhere
Decor-friendly baskets offer storage that blends with decor rather than shouting for attention. When you choose baskets that match your room’s tones and textures, you gain practical storage without cluttered vibes. These options sit unobtrusively on shelves, under coffee tables, or beside seating, creating a cohesive look while hiding essentials.
To maximize impact, pick shapes and materials that echo existing furnishings and keep lids or labels minimal.
- Opt for neutral fibers with simple silhouettes to blend, not clash.
- Use sizes that scale with your space, filling gaps without overcrowding.
- Layer textures for depth, pairing woven, felt, or fabric baskets with metal accents.
Decor friendly baskets deliver stylish storage, so your surfaces stay clear and rooms feel calmer, more polished.
Zoning for Definition Without Walls
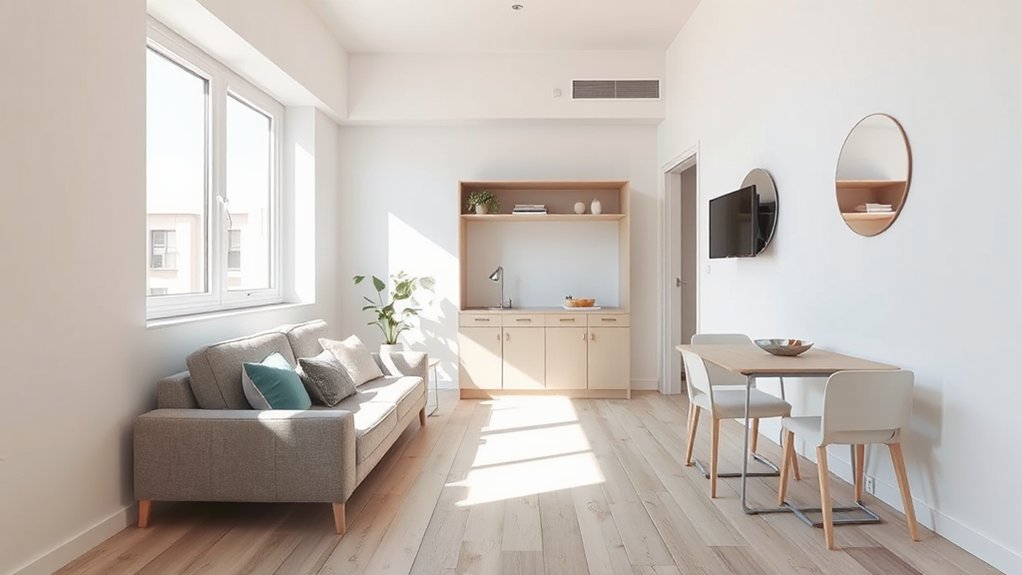
Begin with an open concept mindset, then define zones through furniture zoning—sofa bays, rug anchors, and console-backed nooks signal function while preserving openness. Choose finishes and colors that echo each area, creating cohesive cohesion rather than clutter.
Elevate verticals with shelving and lighting that draw attention upward, separating zones without walls. Use multipurpose pieces—armless chairs, storage ottomans, or a low credenza—to switch uses as needed.
Avoid rigid partitions; instead craft soft boundaries with scale, texture, and placement to maintain airiness and clarity.
Clutter Control: Simple Rules for Calm
Clutter can steal space and clarity, so start with a simple, repeatable system you actually use. You’ll reclaim calm by setting clear boundaries, routines, and quick checks that fit real life.
- Decide once, then let go: daily items go to their home, not the nearest surface.
- Prioritize minimalist decor: choose a few meaningful pieces, swap out rarely used clutter for open sightlines.
- Use color psychology: keep walls light, accents cool, and textures tactile to feel organized, not sterile.
Finish With Accessorizing That Expands Perceived Space
Consider how strategic accessorizing tricks, like choosing slender, unobtrusive pieces and arranging mirrors to bounce light, can visually stretch a room.
Use light and color play by pairing airy palettes with reflective surfaces to enhance depth without clutter. These visual space-enhancing hints set the stage for practical, focused styling that expands perception while maintaining polish.
Strategic Accessorizing Tricks
Strategic accessorizing can instantly alter how spacious a room feels because the right pieces draw the eye and create continuity. You’ll leverage line, scale, and color to guide perception without crowding the space. Use these tactics:
1) Decor accents: Choose slim, tall silhouettes and cohesive finishes to elongate walls and corners.
2) Color contrasts: Pair light bases with darker accents at eye level to push boundaries outward.
3) Layered textures: Mix matte and subtle sheen textures to add depth without heaviness.
Keep surfaces clear and repeat a few motifs across rooms to sustain flow. Small, purposeful objects read as intentional design rather than clutter.
Above all, let containment and rhythm govern your choices, not quantity.
Visual Space-Enhancing Hints
Start by recognizing that your eyes respond to rhythm and alignment as much as to color. In this phase, you’ll use visual cues to trick space into feeling larger.
Lean on color contrast to carve zones without walls: pair light walls with slightly darker accents to define seating areas or work nooks without heavy dividers. Let furniture placement reinforce flow, not clutter; keep pieces aligned along sightlines and avoid abrupt interruptions.
Choose low, slender profiles and legs that lift furniture visually, preserving openness. Mirror strategic placements to bounce light and extend lines, but avoid overdoing reflections.
Use consistent materials and cohesive palettes to knit rooms together, creating an uninterrupted field. Finally, finish with accessorizing that respects scale, avoiding crowded tabletops or oversized clusters that disrupt rhythm.
Light and Color Play
Light and color work together to expand a room, so elevate your palette with brightness and contrast that feel intentional rather than decorative. You’ll leverage color psychology to set mood and perceived size, while smart lighting techniques guide the eye and shape space.
- Choose airy neutrals as wall backdrops, then punctuate with lighter accents to push the ceiling visually higher.
- Layer lighting: ambient, task, and accent lights create depth without clutter, making corners feel deliberate.
- Use color-rich accessories sparingly, letting reflective surfaces and soft fabrics bounce light for a cohesive, expansive feel.
With deliberate hues and thoughtful illumination, you create rhythm, avoid heaviness, and preserve openness.
Flooring and Rugs That Ground Without Narrowing
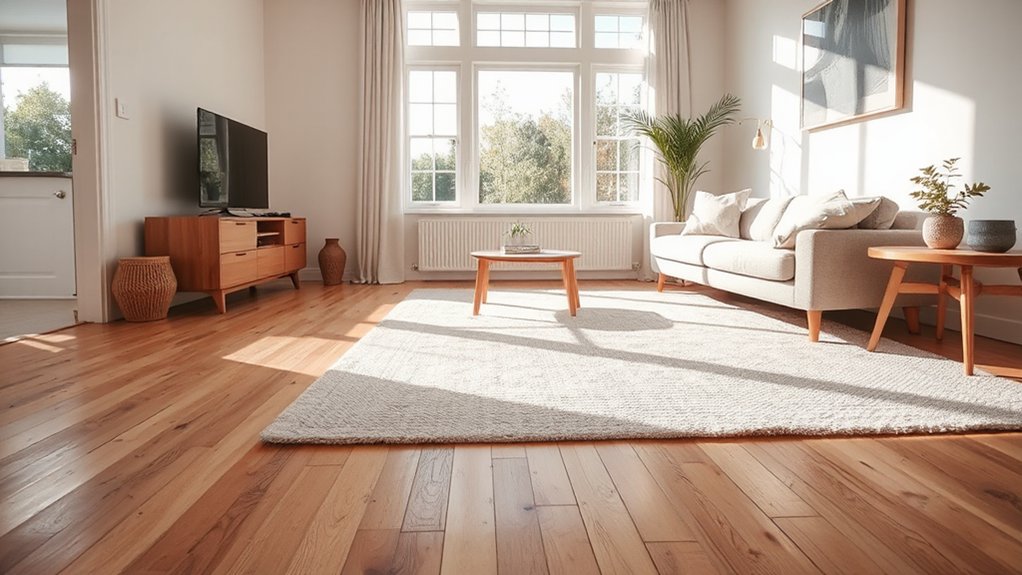
Floors and rugs can ground a room without visually shrinking it by choosing the right materials, tones, and layouts. You’ll want floor surfaces that read as one continuous plane, such as wide planks or monochrome tiles, to extend sightlines.
Lighter, warm neutrals open up space, while low-sheen finishes reduce glare and reflections.
For rugs, aim for proportion: a single large rug beneath furniture creates a cohesive base and avoids fragmenting the area. Color coordination matters—tie rugs and floors to furniture hues for a seamless flow, rather than clashing accents that interrupt perception of space.
If you layer rugs, use a dominant foundation rug with a smaller, complementary secondary piece to add texture without crowding. Practice rug layering deliberately, aligning edges and maintaining generous negative space.
Mirrors and Glass to Maximize Light
Mirrors and light-friendly glass can amplify daylight in small spaces by reflecting it across rooms. Use strategically placed mirrors to double the perceived depth and frame views, creating the illusion of wider areas.
Focus on bright, frameless or light-framed pieces and position them to reflect natural light from windows without creating glare.
Reflect Light Smartly
So, how can you bounce more daylight around a small space without adding windows? You can harness Reflective surfaces and Light colored walls to amplify what you already have.
Choose finishes with subtle sheen rather than glare, so light travels without harsh hotspots. Position items to reflect rather than absorb: a pale floor, a glossy console, and a strategically placed mirror.
- Place a mirror opposite a light source to double brightness without taking up space.
- Use light-colored walls and matte baseboards to keep reflections soft and even.
- Layer transparent or translucent surfaces (glass tables, acrylic décor) to scatter light without visual clutter.
Framing Wide Open Spaces
Strategically placed mirrors and glass elements can make tight spaces feel expansively open. You’ll frame light, not walls, by using tall mirrors opposite windows to bounce daylight through rooms and across corners.
Choose frameless or slim-profile glass dividers to preserve sightlines, keeping the open concept layouts fluid and uninterrupted. Position mirrors to reflect key architectural features—a fireplace, a skylight, or a row of cabinets—creating depth and panoramic framing that visually expands each area.
Use glass to soften *passages* between zones, such as living to dining, so you experience connectivity without clutter. Keep reflections intentional: avoid cluttered frames or busy backsides that trap visual weight.
The result is spacious perception, improved brightness, and a cohesive, well-balanced interior.
Doors and Curtains That Don’t Hug the Walls
Are doors and curtains that don’t hug the walls the simplest way to reclaim space in a small home? Yes, and you’ll notice the difference instantly. Use hardware that removes contact with the frame to minimize clutter and maximize flow. Focus on three practical choices:
- Sliding doors
- Sheer curtains
- Recessed tracks
Sliding doors save floor space and visually expand rooms when they glide instead of swing. Pair them with sheer curtains to soften light without weighing down walls, preserving an airy feel.
Choose tracks that sit close to the ceiling, so doors never crowd corners. Keep colors light and consistent across rooms to maintain continuity, and favor slim profiles over ornate details. With these simple tweaks, you reclaim inches and create calmer, more breathable spaces.
Kitchen and Bath Tricks for Breathable Spaces
When you approach kitchen and bath spaces with breathability in mind, smart layouts and lighting can transform them from practical rooms into calm, open areas. You’ll design clear circulation paths, tuck away clutter, and prioritize airiness through compact fixtures and negative space.
Open shelving lightens cabinets visually, keeps essentials accessible, and gives a curated, airy feel without bulk. Choose shallow storage where possible and keep countertops uncluttered to reflect light.
In baths, a slim vanity, frameless mirrors, and frosted glass doors reduce visual weight while still delivering function. Incorporate statement lighting to create focal points without overpowering the room’s openness.
Use neutral tones with subtle contrast to enhance depth. These choices boost perceived space while preserving practicality and polish.
Smart Lighting and Tech Choices for Airiness
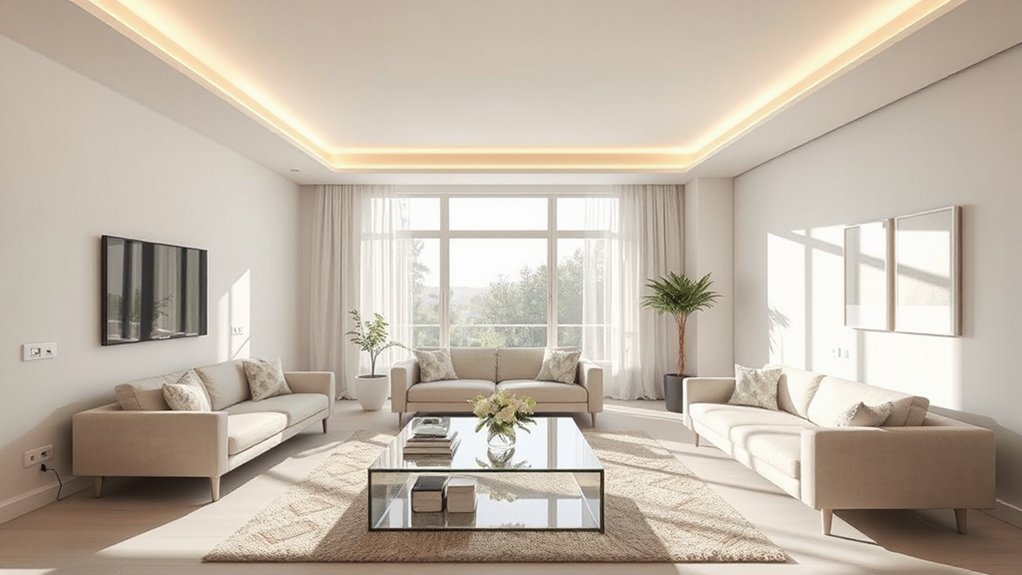
To keep spaces feel open, opt for lighting that adapts to the moment: dimmable LEDs, layered layers of light, and sensors that avoid glare while preserving brightness. Smart lighting and tech choices empower airiness by smoothing progressions, reducing clutter, and guiding focus. You’ll gain control without fuss, using scenes that mimic daylight or soften at night. Practical setups emphasize efficiency and feel.
- Use dimmable LEDs with smart controls for adjustable mood and brightness.
- Layer ambient, task, and accent lighting to create depth without clutter.
- Choose sensors and smart plugs that automate routines while avoiding glare.
Key benefits: consistent color temperature, faster adaptation to tasks, and a calmer, more open atmosphere. Smart lighting supports airy aesthetics with thoughtful tech choices.
Budget-Friendly Makeovers With Big Impact
Small changes can yield big results. You don’t need a full remodel to open up a room or improve flow. Start with Budget hacks that amplify space: pick lighter wall tones, keep trim clean, and use reflective surfaces to bounce natural light.
Choose multi-functional pieces, like an ottoman with storage or a slim console that doubles as a desk, to maximize every square foot. When it comes to furniture swaps, swap out bulky sofas for sleek, modular seating that can reconfigure for guests.
Add vertical storage to draw the eye upward and reduce clutter at eye level. Use affordable textiles—layered rugs, sheer drapes, and simple throw pillows—to introduce color without overwhelming the space.
Small, deliberate updates create a noticeably larger feel.
Frequently Asked Questions
How Do Color and Light Influence Perceived Room Size?
Color psychology and lighting techniques influence perceived room size: you’ll feel airier with light, cool tones, and ample, layered illumination; you’ll feel cozier with warm hues in moderation. Use bright white walls and strategic accent lighting for balance.
Can Furniture Scale Mislead Room Perception?
Heresy, you’ll notice: yes, furniture scale can mislead room perception. If you cluster large pieces, you disrupt flow; spread mid-sized items, foster balance. Furniture arrangement creates Visual illusions that make spaces feel more open and functional.
What Small Changes Create Instant Openness Without Costs?
Instantly open up a space by adding decorative accents sparingly and choosing light, reflective surfaces. Use window treatments that maximize natural light, and keep clutter down so your eyes travel farther. You’ll feel bigger, calmer, more polished.
Do Ceilings Height Affect Room Spaciousness?
Ironically, yes, ceiling height does affect spaciousness. You’ll feel more openness with higher ceilings. Focus on Ceiling design and texture enhancement to maximize airiness; use light colors, simple lines, and strategic lighting to enhance the perception.
How Can Scent and Sound Affect Space Feel?
Scent shapes space: Aromatherapy effects can calm you and make rooms feel open; choose light, citrus notes. Acoustic ambiance matters too—soft background sounds reduce perceived clutter and create spacious, comfortable zones you’ll actually enjoy.
Conclusion
You can reclaim space without a full reno—start with simple, practical choices that add up. Map your layouts, pick a 2-color palette, and let multifunction furniture breathe new life into tight corners. Remember: doors and curtains should flow, not hug walls, and lighting can do the heavy lifting for airiness. Fun stat: rooms with layered lighting feel up to 30% larger. Small tweaks, big impact—practice the flow, then enjoy the open, calm you’ve created.



