



A custom home puts your budget, layout, finishes, and technology on one blueprint, so your space fits your life from day one. You shape efficient flow, durable materials, and future-ready features, while design details reflect your style and mood. You also gain energy efficiency, scalable spaces, and integrated systems that simplify maintenance. With proactive budgeting, risk planning, and transparent timelines, the process stays controlled and rewarding. Keep going to uncover how to make it even more seamless.
Key Takeaways
- Personalization: A custom home reflects your lifestyle, preferences, and daily routines with tailored layouts, finishes, and materials.
- Functional efficiency: Design optimizes flow, spaces, and storage, reducing wasted steps and enhancing usability.
- Future-proofing: Flexible layouts and adaptable systems accommodate evolving needs and technologies over time.
- Quality and craftsmanship: Direct control over materials and construction standards typically yields higher build quality and fewer surprises.
- Long-term value: Thoughtful design, durable components, and optimized energy use can improve resale value and operating costs.
Set Your Budget for a Custom Home

Setting a realistic budget is the foundation of a successful custom home build. You define what’s possible by prioritizing needs, then translating them into a concrete financial plan. Budget planning guides your decisions, from site work to finishes, keeping scope aligned with funds.
Begin with a project brief, then map costs against it, noting contingencies for surprises. You’ll perform cost estimation with discipline, using current market data, component bids, and phased milestones to lock in prices as you progress.
Track allowances for essentials like foundations, framing, plumbing, and electrical, but reserve flexibility for design-driven upgrades later. Maintain transparent communication with your team, documenting changes and revised objectives.
A clear budget empowers you to optimize value, avoid overruns, and realize the custom home you envision.
A Decision Framework: How Layout Shapes Everyday Life
Your budget defines what’s possible, and layout decisions will realize that potential by shaping daily use. In this framework, you connect spaces to moments, ensuring flow supports function, not clutter. Prioritize circulation that reduces friction between tasks and people, and place key activities where they’re truly useful.
Design decisions should empower you to adapt—habits evolve, and the layout should evolve with them. Integrate technology and light as part of the plan, not afterthoughts. Home automation and interior lighting should enhance, not overwhelm, daily routines, guiding mood, energy, and efficiency with intentionality.
- Optimize zones for work, care, and gathering to minimize steps and miscommunication
- Align doors, islands, and paths to natural viewpoints and daylight
- Plan future-ready infrastructure for evolving needs and tech integration
Choose Finishes That Reflect Your Style
Your finishes should clearly reflect your personal style, creating a space that feels uniquely you. Opt for custom details and materials that express your taste, while still supporting a cohesive, unified vision across rooms.
Start by aligning textures, colors, and fixtures so every choice reinforces your overall design strategy.
Reflect Your Personal Style
Choosing finishes that reflect your style starts with clarity about how you want the space to feel. You’ll align materials, textures, and color palettes to express your identity while preserving function and flow. The goal is architectural harmony that reads as intentional, not accidental, across rooms.
Your selections should resemble a garden retreat in calm, natural tones and tactile surfaces that invite touch and linger. Sourcing durable, low-maintenance finishes maintains that mood over time.
To guide decisions, prioritize cohesion over trendiness and ensure lighting enhances the chosen palette.
- Align materials and finishes with your lifestyle and light patterns
- Favor timeless textures that read consistently from room to room
- Balance warmth and contrast to reinforce the garden retreat feeling
Custom Finishes, Unified Vision
Custom finishes set the tone for your home, tightening the connection between style and function. When you choose materials, textures, and details with intention, you establish a unified vision that guides every decision.
Start with durable, timeless selections that support daily use, then layer personality through accents that reflect your lifestyle. Custom finishes aren’t just aesthetics; they influence acoustics, light diffusion, and perceived scale, so pick options that enhance function as well as looks.
Coordinate floors, cabinetry, hardware, and wall treatments to read as a single, cohesive story. Document standards early and maintain consistency across spaces to avoid jarring contrasts.
A unified vision reduces surprises during build and guarantees a polished, enduring result you’ll enjoy for years.
Design for Energy Efficiency From Day One
Design for energy efficiency starts at planning, so you map Efficient Energy Planning into the layout, orientation, and insulation strategy from Day One.
You’ll incorporate Day-One Energy Features that reduce cooling, heating, and lighting loads while boosting comfort and performance.
This approach drives Long-Term Utility Savings, delivering a smarter, more resilient home from the start.
Efficient Energy Planning
Ever considered how your home’s performance starts the moment you lay the first brick? Efficient energy planning anchors your design, ensuring every square foot contributes to comfort and lower operating costs. From day one, you’ll optimize orientation, insulation, and airtightness, then layer in systems that scale with you.
Prioritize low-energy clarification and resilient performance, so future upgrades feel seamless.
- Smart thermostats that learn routines and reduce heating and cooling waste
- Solar panels sized for real needs, with potential storage for peak demand
- Efficient envelope improvements paired with intelligent zoning and controls
This approach delivers consistent comfort, predictable energy budgets, and long-term value. You’ll enjoy quieter operation, fewer temperature swings, and a smarter, more deliberate build that stands up to evolving energy standards.
Day-One Energy Features
From day one, your home’s energy performance should be clear in how it’s laid out and built. This means layout decisions prioritize natural light, thermal zones, and simplified airflow to minimize waste.
You’ll see targeted insulation strategies, airtight envelopes, and continuous framing practices that reduce drafts and heat loss.
Energy monitoring becomes visible via a centralized dashboard, so you can track consumption patterns and adjust behavior without guesswork.
Build-in mechanicals are sized for efficiency, not excess, with smart wiring that supports future upgrades without invasive remodels.
Solar integration is considered early, allowing scalable PV placement and battery readiness without cosmetic compromises.
The result is a design-driven energy foundation that delivers comfort, predictive performance, and reliable efficiency from day one.
Long-Term Utility Savings
Could you maximize savings for the long run by locking in energy efficiency from day one? Yes. Long-term utility savings come from a design that’s airtight, well insulated, and properly sized. When you prioritize efficient systems now, you reduce ongoing utility bills and boost energy savings without sacrificing comfort.
Thoughtful orientation, high-performance windows, and smart controls pay dividends over decades. A custom build lets you tailor materials and equipment to climate, avoiding oversized components that waste energy. The result is a durable, low-maintenance home that stays comfortable at lower cost.
- Optimized insulation and sealing for minimal heat transfer
- High-efficiency HVAC, heat pumps, and lighting tuned to your lifestyle
- Smart, programmable controls that automate comfort and reduce waste
Future-Proof Design: Flexible Spaces for Growth
A future-proof home embraces flexible spaces that adapt as your needs evolve. You design rooms with purpose, not just size, so walls can shift, ceilings rise, and zones reconfigure without major disruption.
Choose open-plan cores that frame distinct functions, then add lightweight dividers, movable furniture, and plug-and-play systems to support growth.
Prioritize adaptable circulation: transitional areas that expand for gatherings or shrink for daily rituals.
Design storage and utilities to scale, with modular cabinetry, load-capacity aware shelving, and accessible mechanicals that don’t impede future layouts.
Build in daylighting and acoustics that remain effective as uses shift.
Flexible spaces nurture future adaptability, letting you reimagine your home’s role as life changes, without costly renovations or downtime.
Your investment stays relevant, efficient, and compelling.
Smart Storage to Maximize Every Square Foot
Smart storage isn’t an afterthought—it’s a core design tool that reveals every square foot. You’ll maximize space by integrating built‑in solutions that don’t interrupt flow, yet add capacity. Think vertical shelving, pull‑out pantry drawers, and hidden compartments in mudrooms and closets.
Each choice should serve a purpose, promoting easy access and tidy permanence. When space optimization informs the layout, you’ll see fewer clutter hotspots and more clear, usable rooms.
- Built‑in shelving that adapts to needs
- Hidden compartments for seasonal items
- Pull‑out organizers that preserve surface area
This approach preserves room scale while delivering function, aligning with a modern, design‑driven home. Smart storage becomes a seamless part of daily life, not an afterthought.
Creating Seamless Indoor–Outdoor Living
You’ll create seamless indoor–outdoor flow by aligning room passages with outdoor patios and decks. Consider how outdoor living progressions—doors, thresholds, and zones—blur the lines between inside and out.
Use natural light integration to extend ceiling height and daylight, shaping a cohesive, design-forward space.
Seamless Indoor Outdoor Flow
- Align doors, thresholds, and furniture with outdoor paths to create fluid access.
- Use consistent materials and color palettes for a unified look.
- Integrate lighting that highlights architecture and landscape at night.
This approach elevates daily living, delivering thoughtful interplay between enclosure and openness while preserving function, scale, and material honesty.
Outdoor Living Transitions
Outdoor connections define how spaces meet and move as one. You create linkages that feel inevitable, not routed. Start with shared materials, color palettes, and scale so indoor rooms breathe into exterior rooms.
A continuous threshold minimizes friction, whether you fold back a wall or open a sliding door, keeping sight lines intact. Prioritize outdoor aesthetics that mirror indoor finishes—slip-resistant surfaces, plush yet durable seating, and lighting that shifts from task to ambient.
Landscape integration should blur boundaries, with planting that softens edges without interrupting movement. Consider perforated screens, capped steps, and level changes that read as intentional design rather than accident.
Thoughtful transitions preserve function, sustain comfort, and elevate the home’s overall serenity and cohesion.
Natural Light Integration
Natural light should feel like a built-in element, not an afterthought. You design for architectural harmony by placing glazing where it counts and aligning openings with daily sun paths. Daylight optimization becomes a core behavior, not a bonus detail, guiding room proportions, ceiling heights, and material choices.
You’ll blur indoor and outdoor boundaries with carefully sized windows, skylights, and folding doors that invite exterior views without glare. This approach improves mood, energy use, and perceived space, while maintaining precise control over privacy and heat.
In practice, you’ll optimize glare reduction with shading strategies and reflectivity. The result is a cohesive, timeless interior that adapts to seasons and activities.
- Align openings with sun paths for consistent daylight
- Use operable elements to control brightness and ventilation
- Choose finishes that enhance contrast and warmth while preserving energy efficiency
Site-Specific Design: Tailoring to Your Land
Site-specific design starts by examining your land’s unique contours, views, sun paths, and wind patterns to inform every decision. You’ll maximize views and natural shade while minimizing site disruption, guiding shape, orientation, and flow.
By aligning building massing with drainage and topography, you reduce earthwork, preserve mature trees, and lower long-term maintenance. This approach also shapes outdoor spaces, ensuring landscaping design complements structure, entrances, and privacy barriers.
You’ll integrate access routes, utilities, and setbacks into a cohesive plan, smoothing permitting processes and reducing change orders. As you translate site cues into form, you’ll anticipate sun exposure, seasonal winds, and noise attenuation.
With this focus, you’ll create a harmonious, efficient footprint that respects neighbors and adheres to building permits without compromising design intent.
Transparent Materials and Construction Quality
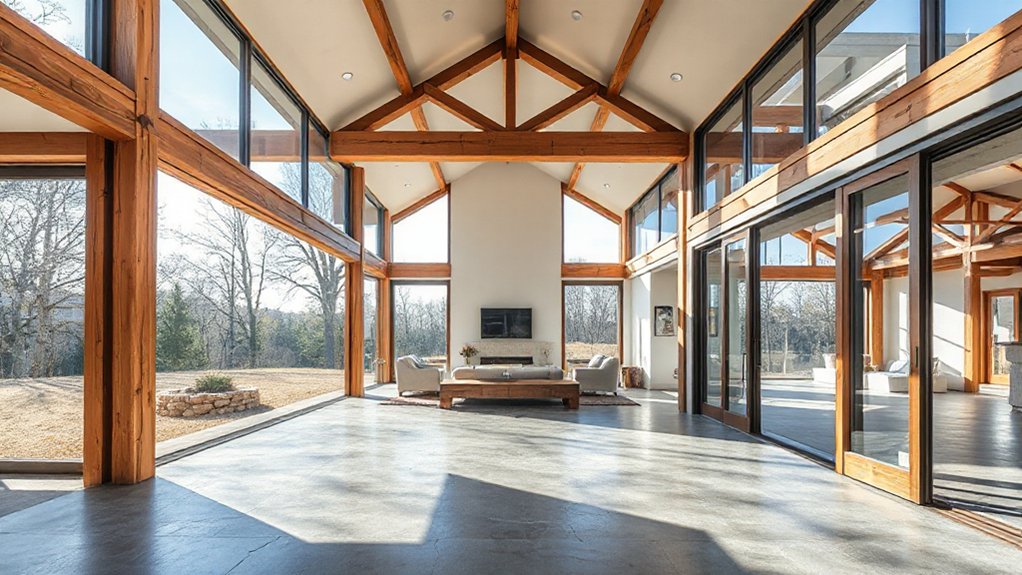
Transparent materials reveal how your home goes together, showcasing benefits like natural light, low-profile detailing, and honest design.
You’ll gain confidence from visible construction quality and measurable durability as workers use standardized processes and documentation.
With clear, open assemblies and tracked workmanship, you set a standard for lasting integrity and curb appeal.
Transparent Materials Benefits
How do transparent materials directly impact construction quality? They shape light, perception, and performance in ways that elevate daily living. When you choose glass and other transparent elements, you emphasize glass aesthetics while maintaining stringent material durability. You’ll gain brighter interiors with fewer framing constraints, enabling cleaner sightlines and faster assembly without sacrificing strength.
These materials also support better insulation strategies and predictable performance, helping you meet energy targets without bulky sections. In practice, you get precise tolerances, consistent finishes, and a modern, cohesive look that lasts.
- Maximized daylight without compromising strength
- Predictable performance and durability in varied conditions
- Clean aesthetics that support modern design language
Construction Quality Assurance
Transparency in materials influences not just aesthetics but how reliably your project performs. In Construction Quality Assurance, you align every decision with performance outcomes. You’ll verify that construction permits are in hand before work begins and that ongoing approvals are tracked as milestones, preventing delays and rework.
You’ll establish clear inspection points for critical assemblies, ensuring trades meet defined standards and documented methods. Material selection isn’t just about look; it’s about behavior, compatibility, and long-term durability under local conditions.
Tie procurement to specifications, test components where feasible, and record results for accountability. You’ll require traceability from supplier to site, maintaining a transparent quality trail.
This disciplined approach reduces risk, enhances predictability, and delivers a built result that performs as intended throughout its lifecycle.
Visible Structural Integrity
- Clear detailing of connections and load paths for rapid inspection
- Visible moisture and thermal performance indicators to verify durability
- Open, testable assemblies that simplify maintenance without compromising aesthetics
A Home That Adapts as Your Family Grows
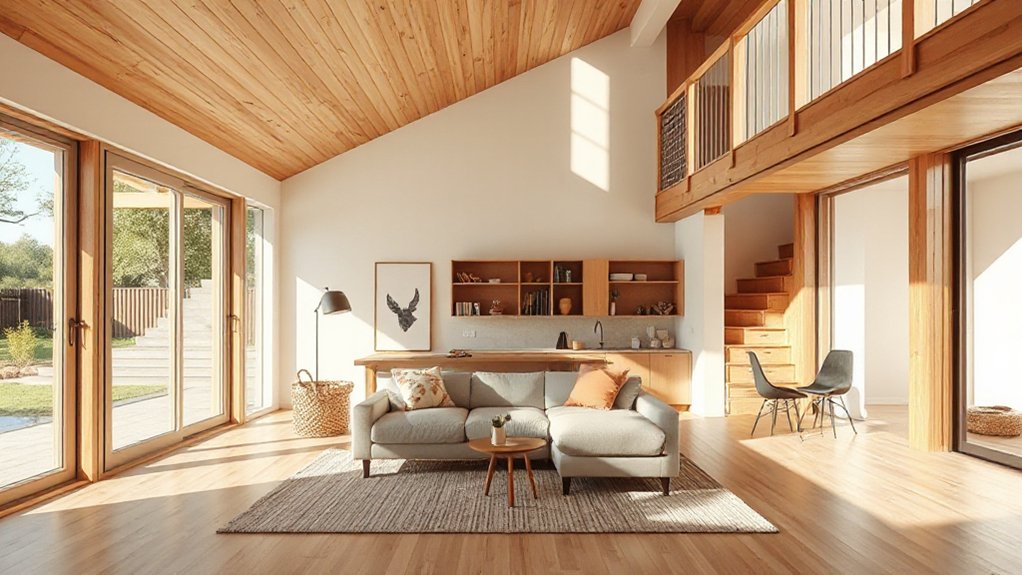
A home that grows with your family isn’t just a future ideal—it’s a smart design choice you can implement now. You plan spaces that shift as needs change, reducing future remodeling.
Start with flexible room definitions: open floor plans with partial walls, sliding partitions, and built-in storage that scales from nursery to teen sanctuaries.
Integrate a thoughtful services core—plumbing, electrical, and data—so later additions stay seamless.
Prioritize robust structural connect points for second floors, attic conversions, or accessory dwelling units without overbuilding.
Embrace home automation for adaptable control, lighting, climate zones, and security as your routines evolve.
Landscaping design should frame future expansions—perennial borders, accessible paths, and low-maintenance greens that mature with your family.
This approach delivers long-term resilience and cohesive, livable growth.
Lower Ownership Costs Over Time
You’ll see lower ownership costs over time when you design for longevity and simpler maintenance.
By prioritizing durable materials and smart systems, you reduce ongoing upkeep and energy waste.
This sets the stage for sustainable savings rooted in efficient energy use and lighter long-term maintenance.
Lower Long-Term Maintenance
- Durable, low-maintenance materials and finishes
- Seamless integration of systems for easier care
- Proactive design that minimizes future repairs and updates
Efficient Energy Costs
Smart energy efficiency starts with a design-first approach that minimizes heat loss, reduces energy waste, and lowers ongoing costs over the home’s life. You’ll benefit from tight envelope details, high-performance glazing, and strategically placed shading to limit cooling loads.
Integrating efficient HVAC, insulation, and duct design lowers monthly bills without sacrificing comfort. A smart layout supports precise climate control, so you aren’t paying to heat or cool unused spaces.
Invest in home automation to optimize lighting, shade operation, and thermostat schedules, further reducing consumption. Pair this with renewable energy options—rooftop solar, battery storage, or microgrid strategies—to cut reliance on grid power and stabilize long-term costs.
The result: lower ownership costs, predictable monthly expenses, and sustained value.
How Custom Builds Affect Resale Value
Custom builds often boost resale value because they reflect deliberate design choices, high-quality materials, and tailored layouts that buyers expect in today’s premium markets. You’ll see stronger market appeal when features are cohesive, timeless, and well-documented, reducing buyer uncertainty about upgrades or repairs.
Focus on enduring finishes, smart integration, and spatial flow that translates to practical living. Your home should communicate value through craftsmanship and customization, not gimmicks.
- Clear, cohesive design language that resonates with contemporary buyers
- High-quality materials and finish details that endure
- Thoughtful layouts maximizing usable space and natural light
This approach supports higher resale value by aligning with market expectations, easing negotiations, and attracting motivated buyers seeking a turnkey, well-curated property.
Collaborating With Your Builder for Peace of Mind
Embrace collaborative planning so both sides agree on scope, materials, and timelines before construction begins, minimizing midstream changes. Your builder should offer regular progress updates, detailed change orders, and access to a central project portal for real-time status.
This openness reduces surprises, accelerates approvals, and reinforces trust. Prioritize documented decisions, cost controls, and quality standards to guide every phase from concept to completion.
When conversations are open and decisions are traceable, you protect value, maintain momentum, and ensure the finished home aligns with your design intent and lifestyle.
Safety and Accessibility From Day One
Safety and accessibility should be built into the project from day one, not tacked on later. As you design, you’ll prioritize layout clarity, durable materials, and intuitive controls that stay accessible as needs evolve.
From the outset, embed safety features that protect every user without compromising aesthetics or function. You’ll balance home-ability with security, ensuring thoughtful placement of cameras and lighting for deterrence and visibility, while maintaining a clean, cohesive look.
This approach reduces retrofit costs and disruptions down the line, keeping the project lean and purposeful.
- Home security integrations that blend with design without sacrificing performance
- Accessibility features that adapt to changing needs while preserving style
- Clear sightlines, non-slip surfaces, and reachable controls for everyday safety
Noise Control and Privacy in a Bespoke Home
Noise control and privacy aren’t afterthoughts in a bespoke home—they’re woven into the design from the start. You’ll experience deliberate sound strategies that matter in daily living, from quiet zones to open-plan spaces tuned for acoustics.
Select high-performance materials and assembly methods that minimize transmission, balancing lightweight aesthetics with solid, resilient builds. Implement sound insulation where it counts—between bedrooms, home offices, and social hubs—to preserve calm without sacrificing connection.
Privacy zones are planned with intentional layout, sightlines, and enclosure, so private rooms stay secluded from common areas.
Mechanical systems are isolated and buffered to reduce noise disturbance. You’ll enjoy consistent acoustic quality, enhanced comfort, and a home that respects personal space while supporting modern, active living.
Distinct Architectural Details That Stand Out
Distinct architectural details are what distinguish a bespoke home from its counterparts. You shape forms that reflect function and character, avoiding generic massing. The result is Architectural uniqueness across elevations, proportions, and materials, with deliberate moments of restraint that amplify craft.
You prioritize design personalization, ensuring each detail serves lifestyle and site, not trends. Embrace varied textures, precise joinery, and intentional light, so spaces feel curated rather than cookie-cutter. Your home speaks through scale, rhythm, and material contrasts, delivering timeless appeal.
You’ll notice how crafted details elevate everyday living and resale value, while maintaining streamlined efficiency.
- Custom window profiles and mullions that frame views
- Material pairings and textures with cohesive lighting
- Thoughtful ceiling and trim treatments that define spaces
The Role of Technology in a Bespoke Home
Technology in a bespoke home should serve the living experience, not dominate it. In this context, you shape systems that enhance comfort, safety, and efficiency without shouting for attention.
Smart technology should be integrated as a seamless backbone, delivering intuitive control through user-centered interfaces. Prioritize reliability, privacy, and future-proofing so updates don’t disturb daily life.
Home automation ought to streamline routines—lighting, climate, security, and acoustics—while preserving architectural integrity and aesthetic restraint. You’ll value modularity: scalable platforms that adapt to evolving needs rather than forcing renovations.
Design decisions should emphasize performance over spectacle, ensuring each element reinforces comfort and well-being. The outcome is a coherent, responsive environment that elevates living spaces through thoughtful technology, not distractions.
Financing Paths for Custom Builds
Financing a custom build isn’t a single path but a spectrum of options that align with project scope, timeline, and risk tolerance. You’ll choose financing paths that minimize friction from concept to occupancy, while keeping design intent intact.
Start with solid pre-approval to sharpen budgets and lock in rates as early as possible.
- financing options that fit build phases (land, foundation, structure, finishes)
- streamlined loan approval process with clear documentation
- construction-to-permanent options that transfer smoothly to long-term mortgages
Risk Management and Transparent Timelines
You integrate risk buffers for permitting, supply delays, and budget shocks, then monitor them weekly with the core team. You set escalation paths so issues don’t stall progress, and you reserve contingency funds that reflect your risk profile.
You require all-encompassing insurance coverage to protect construction phases and formal warranties to cover latent defects. You stay informed about zoning regulations, securing necessary approvals before procurement or construction proceeds.
You require regular progress reporting, on-site inspections, and real-time budget tracking so decisions stay intentional, costs stay controlled, and your design intent remains central throughout the build.
Making the Process Enjoyable, Not Exhausting
When you frame the building journey as a collaborative, design-driven process, the work stays energizing rather than exhausting; clear decisions, regular check-ins, and purposeful wins keep momentum aligned with your vision.
You tailor the experience to your Personal preferences, shaping spaces that reflect taste without delay. Your Emotional journey stays balanced through transparent milestones, rapid feedback loops, and short-cycle approvals that respect your time and sensibilities.
The result is a focused path where every decision reinforces momentum rather than fatigue.
- Aligns decisions with your priorities and timeline
- Establishes predictable touchpoints and quick feedback
- Celebrates tangible progress with purposeful wins
Frequently Asked Questions
How Long Does a Custom Home Build Typically Take?
Typically, a custom home build takes about 12–18 months, depending on scope. You’ll enjoy design flexibility and carefully curated material selection, with efficient coordination and fewer surprises, since you guide decisions and timelines from early planning through completion.
What Unforeseen Costs Might Arise During Construction?
Unexpected delays and budget overruns commonly surprise builders; about 30% of projects face scope changes. You’ll encounter these costs when permits, material shortages, or design tweaks occur, so plan contingencies and track changes meticulously to stay on track.
Can I Customize After Construction Starts?
Yes, you can customize after construction starts, but options narrow as framing closes. Coordinate interior design choices and landscaping options early, then request change orders to manage budget, timelines, and structural implications for a coherent, design-forward home.
How Do I Choose a Reputable Custom Home Builder?
Choose a reputable custom home builder by checking credentials, portfolios, client references, and warranties, then verify communication, budget alignment, and timelines; insist on luxury finishes and eco-friendly materials to guarantee durable, design-focused results you’ll love.
What Permits and Approvals Are Required Upfront?
You need to secure zoning regulations compliance and building permits upfront, ensuring project legality. You’ll submit plans, pay fees, and wait for approvals, then proceed confidently as permits validate design integrity and site readiness for construction.
Conclusion
Building a custom home puts you in the driver’s seat, shaping every detail from layout to finishes. With energy efficiency baked in and flexible spaces for growth, your house adapts as life changes. A recent study shows custom homes sell for up to 20% more than comparable spec builds, underscoring lasting value. Keep timelines transparent and decisions deliberate, and you’ll enjoy a streamlined process that delivers a design-forward home you’re proud to live in.



