
If you’re aiming to add space to a terraced house without shrinking the garden, start by prioritizing vertical and rear options that preserve outdoor areas. Think light-filled rear extensions, loft conversions, and slim side spaces with built-in storage. Create open, multi-functional zones that flow from front to back and use skylights or glazed walls to keep interiors bright. Curious about which layout fits your plot best and how to maximize headroom and light without crowding your footprint?
Planning First: What to Know Before You Extend a Terraced Home
Planning a terraced extension starts with clarity about what you want and what’s feasible. First, check local planning rules and party-wall responsibilities, so you don’t overstep limits or trigger costly disputes.
Measure your site carefully, noting where entrances, services, and drainage sit, because a detailed inventory guides feasible designs.
Define your priorities: extra living space, a dining area, or a home office, and decide how you’ll use natural light to shape the layout.
Consider height and depth constraints, as well as sightlines to neighboring homes, to avoid clashes.
Set a realistic budget, including contingency for unexpected hurdles.
Gather evidence of lot boundaries, planning history, and any covenants.
Finally, consult a qualified pro early to validate ideas before you sketch.
Space-Maximizing Front-to-Back Layouts for Terraced Houses
Front-to-back layouts can dramatically increase usable space in terraced houses by extending living areas along a single corridor, which also helps keep circulation efficient. You’ll gain a sense of flow that makes each room feel connected rather than compartmentalized.
Plan for a continuous vestibule or hallway that’s wide enough to avoid feeling restrictive, yet narrow enough to preserve floor area in front rooms. Use structural solutions like a single load-bearing wall to open sightlines while maintaining safety, and consider a clear sightline from entrance to rear external door.
Prioritize flexible spaces: keep dining, lounge, and kitchen within the same axial line for easy entertaining and daily use. Light and ventilation should travel the length of the home; incorporate skylights or clerestory windows where feasible.
Practical Extensions: Rear, Side, and Loft for Small Plots
When space on a small plot is tight, practical extensions—rear, side, and loft—must be efficient and purposeful. You prioritize function over flair, so each addition earns value without crowding your footprint.
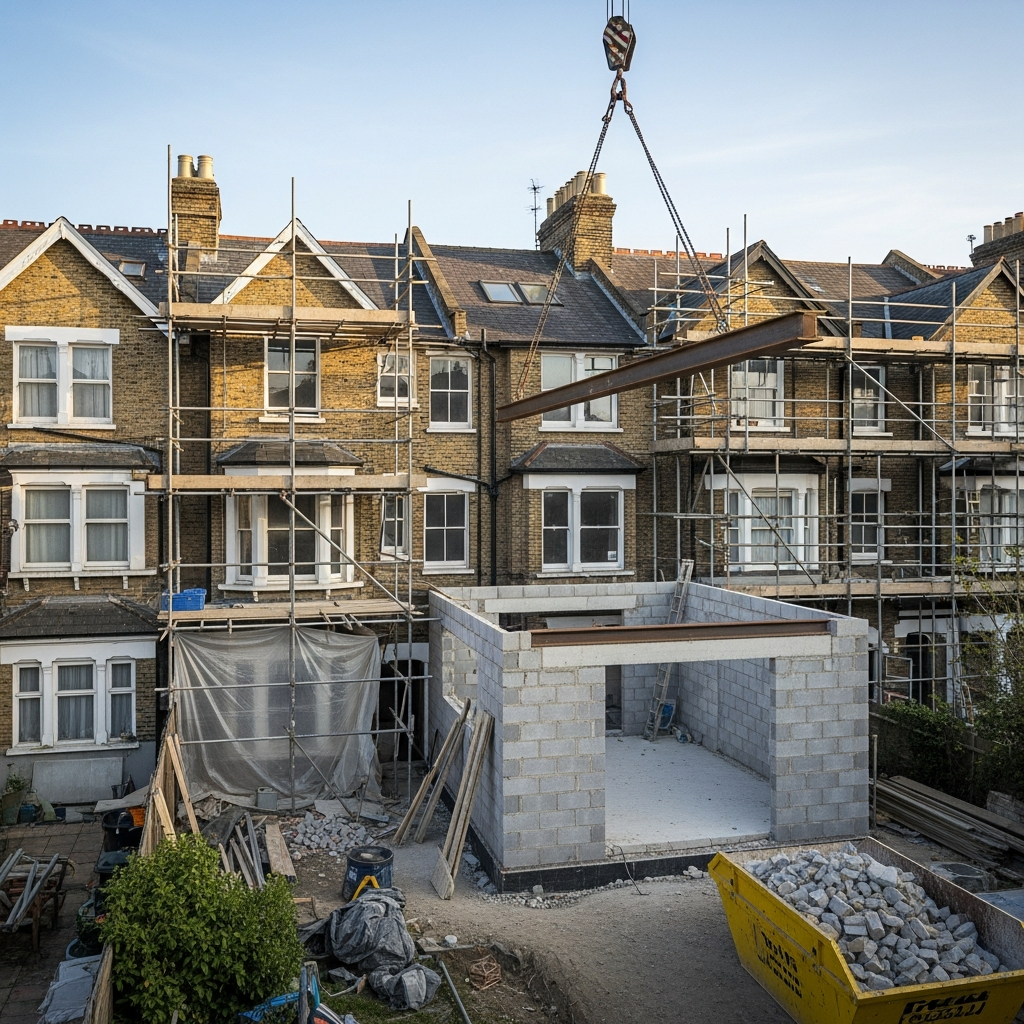
A rear extension should extend living space without blocking light to neighboring homes, using glazing to invite daylight and maintain flow with the core kitchen or dining zone.
A narrow side extension can house storage, a compact utility, or a study nook, preserving garden access and alignment with the original proportions.
Loft space, kept low-profile, offers a light-filled room or extra bedroom, balancing headroom with ventilation.
Plan precisely: materials in harmony with the terrace, minimal bold alterations, and a design that enhances daily routines while retaining charm.
Loft Conversions and Vertical Living: Maximizing Headroom and Light
Loft conversions win you usable space without expanding your footprint, so focus on headroom, light, and airflow from the start. You’ll gain upper-floor living without external bulk, so prioritize roof geometry, insulation, and stairs that minimize lost space.
Choose light wells, dormers, or velux windows to flood the room with daylight while maintaining thermal comfort. Plan for adequate eaves clearance and vertical clearance to avoid a cramped feel; a well-proportioned corridor or landing helps circulation.
Use reflective finishes and lighter tones to amplify brightness. Consider a compact, shaped staircase to maximize usable floor area below.
Ensure sound insulation between levels and address heating with zoned controls. Finally, align storage with ceiling contours—built-in niches prevent clutter and keep the space airy.
Multi-Functional Zones: Living, Dining, and Work in One Flow
To create a seamless flow, blend living, dining, and work zones into one flexible, open layout rather than isolated rooms. In a terraced house, place a shared area at the core with distinct cues: seating for socialization, a dining nook near natural light, and a compact workspace tucked along a wall.
Use consistent materials and a restrained palette to unify zones, preventing visual clutter. Prioritize furniture that doubles as storage, like ottomans with hidden bins or a sideboard that doubles as a desk.
Define traffic paths with rug placement and low shelving that won’t box you in. Choose multipurpose pieces—sofa beds, fold-out desks, extendable dining tables—to adapt to daily needs without sacrificing flow.
Keep wiring neat, and let natural daylight bounce through lighter finishes.
Design Tricks for Light, Weight, and Storage on Tight Sites
In tight sites, light, weight, and storage aren’t afterthoughts—they’re design constraints you can turn into advantages. You’ll choose light, thin materials and large glass to expand perceived space without adding bulk. Opt for low, compact furniture that frees floor area and keeps traffic clear.
When you need storage, go wall-driven: tall cabinets, recessed niches, and under-stair solutions maximize capacity without stealing room. Weight matters too; prefabricated, modular components reduce on-site load and simplify installation.
Use vertical strategies—heighten views with clerestory windows, mirror-backed shelves to reflect light, and skylights where possible to brighten corners. Plan your services with minimal runs and shared cavities to cut mass at the core.
Finally, align structural bits with furniture layouts to avoid redundant beams or bulky supports.
Conclusion
If you’re renovating a terraced home, keep sight of vertical and rear growth to preserve your garden. You can weave light and space with skylights, glazed rear walls, and smart built-ins, while side extensions handle storage and utilities without crowding your plot. Prioritize open, multi-functional zones that flow from living to dining to work. With careful planning and clever finishes, you’ll gain headroom, brightness, and extra rooms—without sacrificing outdoor space. Your compact footprint becomes expansive, usable, and beautifully connected.