

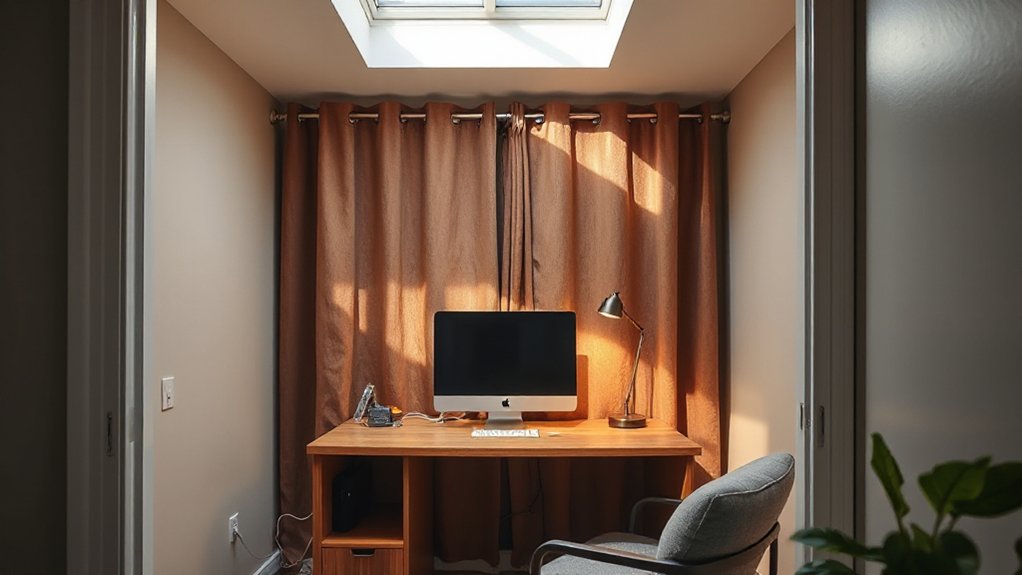

Convert your closet into a focused home office by prioritizing vertical space and smart wiring. Define goals, like drafting or video calls, and map essential functions—desk surface, power, and shelving. Assess space, light, and traffic flow, then plan climate needs with vents and a quiet fan. Choose a compact, ergonomic desk and quiet, adjustable lighting. Use cable management, labeled bins, and modular storage to keep clutter down. Stay adaptable; small tweaks now pave bigger gains later. You’ll uncover more practical steps ahead.
Key Takeaways
- Plan goals and layout to fit a desk, storage, and power access while keeping the space calm and distraction-free.
- Optimize lighting, ventilation, and climate control to maintain a comfortable, glare-free work zone.
- Use vertical storage, mounted lighting, and modular furniture to maximize small-closet space.
- Manage cables with trunk lines, labeled paths, and surge-protected outlets for a tidy setup.
- Ensure safety and accessibility with proper outlets, ventilation, evacuation routes, and regular maintenance.
Define Your Closet Office Goals
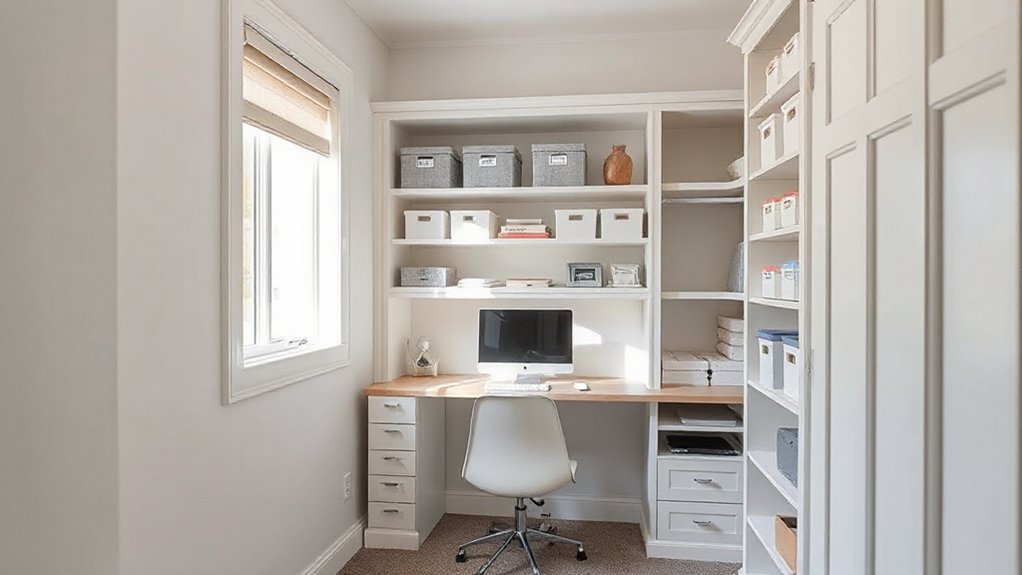
Before you plunge in, define your closet office goals so you know what to prioritize. Start by clarifying your tasks: will you draft, video conference, or manage files?
Then set measurable aims, like a comfortable 72-degree environment, enough storage, and a daily two-hour focus block.
Consider your ideal Personal workspace vibe — calm, organized, and distraction-free — and let that guide your layout choices.
Map out essential functions: desk surface, power access, shelving, and label systems.
Align your Closet transformation with time goals, budget limits, and future-proofing needs, so upgrades blend with your home style rather than clash.
Finally, write a brief success metric: a tidy, ergonomic zone you can actually sustain, enabling steady, efficient work every day.
Assess Space, Light, and Traffic Flow
To start, measure the closet’s footprint and note door swing, shelves, and power access to guide a practical layout.
Consider how natural and artificial light will reach your desk and how traffic will flow around you without creating bottlenecks.
Use these space metrics and light/traffic cues to prioritize a focused work zone with clear visibility and easy movement.
Space Metrics and Layout
Careful assessment of the space, light, and traffic flow is your first step in turning a closet into a functional home office. You’ll measure width, depth, and door clearance, then map unobstructed entry paths for daily use.
Prioritize a layout that places your desk where natural light isn’t glare-prone, while keeping cables and power at the ready. Consider vertical storage early—shelves, pegboard, and slim drawers minimize footprint without sacrificing access.
Plan traffic so you don’t block the door or disrupt concentrating zones; allow a clear walk zone and easy exit.
Integrate Storage optimization by selecting modular units that adapt as needs change, ensuring stability and efficiency.
Choose Color schemes that calm the mind yet reflect your style, enhancing focus and productivity.
Light and Traffic Considerations
Optimizing light and traffic flow in a converted closet starts with an honest assessment of the space you’ve got and how you’ll move through it daily. You’ll want to map natural lighting to your working zones, placing the desk where daylight won’t glare yet still fuels focus.
If the door opens into the desk, consider a slide or pocket option to keep pathways clear. Evaluate traffic patterns by imagining typical rush moments: grabbing printers, filing, and shelving access.
Use vertical storage to free floor space and reduce congestion. Favor subdued artificial lighting for evenings, with task lamps where you need precision.
Keep cords tucked, furniture compact, and outlets accessible. A thoughtful layout minimizes distractions, boosts comfort, and sustains productivity throughout your workday.
Plan Power, Ventilation, and Climate Needs
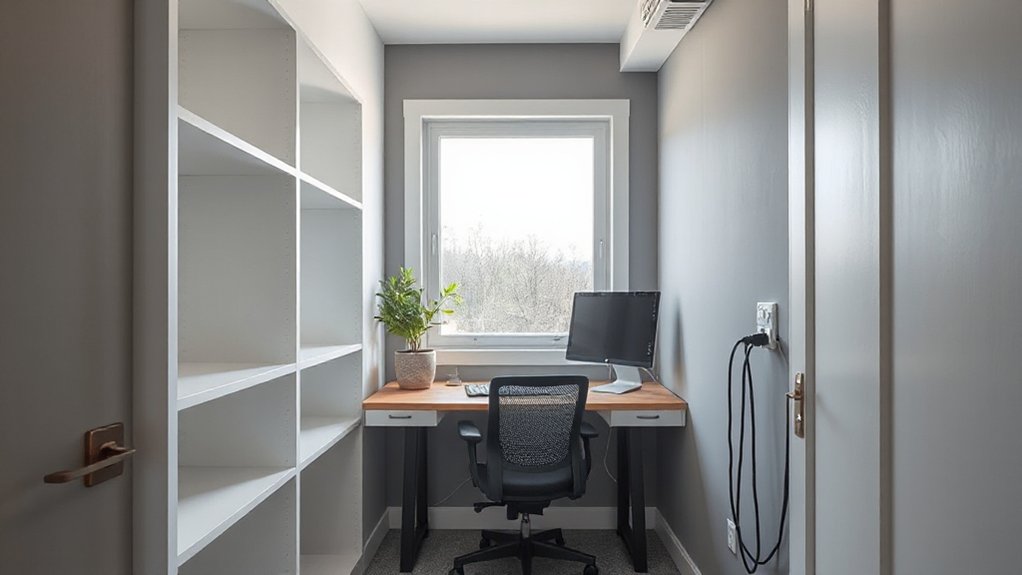
You’ll want a simple plan for power, ventilation, and temperature that fits a closet-to-office setup. Start by outlining safe outlet placement and cable management.
Then address airflow and cooling to keep the space comfortable during long work sessions. This is your foundation for a quiet, reliable workspace that won’t crash your budget or comfort.
Plan Power Basics
Your plan for power, ventilation, and climate should start with a clear load assessment and a practical layout: map outlets and circuits, plan for a dedicated network or hotspot charging if needed, and guarantee the space has airflow and temperature control that won’t distract you.
In this plan, focus on dependable, simple-to-maintain wiring strategies. Prioritize outlets aligned with desk locations and a single surge-protected strip for peripherals. Consider USB-C charging hubs for devices to minimize clutter.
Include a discreet power run to a small, quiet ventilation intake if required later, and label breakers for quick access.
Use Closet insulation and soundproofing techniques sparingly to avoid invasive changes while keeping acoustics conducive to focus. Maintain clean cable management and accessible power, reducing future rewiring surprises.
Ventilation and Temperature Needs
Effective ventilation and stable temperatures keep you productive in a closet-turned-office, so start by sizing the space for a comfortable baseline: target a gentle, consistent 68–72°F (20–22°C) and guarantee there’s air exchange without drafts.
You’ll want a compact, efficient approach: small vents, a quiet fan, and a portable air purifier improve air circulation without clutter. Position a diffuser or exhaust near the door to reduce stagnant pockets, and consider a dehumidifier if humidity climbs.
For temperature regulation, use a smart thermostat or timer to align cooling or heating with work hours, avoiding dramatic swings.
Seal gaps around shelves and panels to prevent infiltrations. Regularly monitor conditions, adjust as needed, and prioritize steady, breathable air.
Choose a Desk Setup That Fits Your Closet
Choosing a desk setup that fits your closet starts with measuring available depth, height, and door clearance, then matching those dimensions to a desk style that keeps cables organized and the chair comfortable.
You’ll prioritize a compact footprint, a design that offers sufficient legroom, and easy access to outlets without crowding the doorway. Consider modular or wall-mounted options to reclaim floor space while preserving storage capacity.
Use cable trays and under-desk grommets to minimize clutter, and choose a chair with adjustable height and lumbar support for lasting comfort.
Personal touches like Personalized decor can elevate the space without overwhelming it.
Also, plan practical storage solutions—float shelves, slim drawers, and labeled bins—to keep essentials within reach while maintaining a clean, focused work zone.
Pick Quiet, Efficient Lighting for Focus
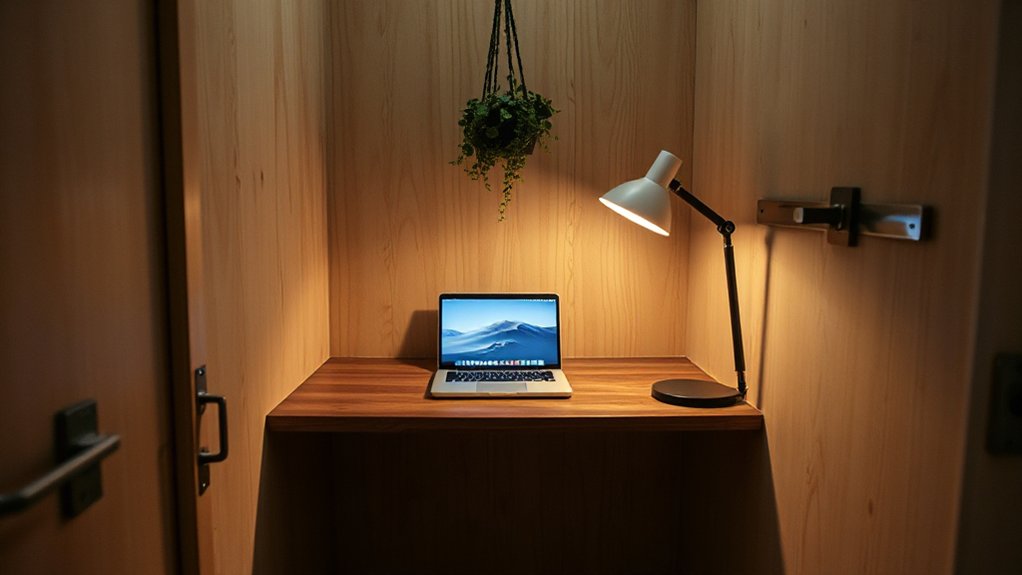
A good closet office benefits from lighting that stays quiet while you work and stays efficient for long sessions. Choose fixtures that emit minimal noise, hum, or flicker, so your focus isn’t interrupted by distractions.
Opt for linear LED strips or a compact LED desk lamp with dimming and color-temperature controls to tailor mood to tasks. Consider smart lighting that adjusts automatically with time of day or occupancy, preserving calm when you’re deep into a project.
Prioritize energy efficiency through high-lumen, low-wattage bulbs and excellent color rendering for accurate detail work. Place lighting to reduce shadows on your papers and screen, avoiding glare.
A thoughtfully lit space supports steadier concentration and longer, more productive sessions.
Implement Scalable Closet Office Storage
When you design scalable closet office storage, start by evaluating what you’ll need now and what you may add later, then choose modular components that adapt to that growth.
Begin with a flexible layout: wall-mounted shelves for variable heights, stackable bins, and a compact desk that can be extended with a side table.
Use labeled storage containers to keep supplies organized without crowding.
Reserve one zone for overflow, such as a slim cart or portable file holder, that can shift to another room if your needs change.
Select a cohesive Color schemes palette to reduce visual clutter and unify disparate pieces.
Prioritize solid construction and easy access, so upgrades feel effortless rather than disruptive.
Reassess quarterly to refine efficiency and maintain a calm, productive workspace.
Organize Files Without Clutter
To keep your closet office organized, start with a clear filing plan that matches your workflow and sticks to a simple, repeatable system. You’ll separate active work from reference material, using labeled folders and a minimal set of categories.
Prioritize file organization that mirrors your tasks: projects, clients, and receipts, with a single inbox for new documents. Commit to regular purging—monthly reviews remove outdated files and shrink clutter.
Use consistent naming conventions and digitize where possible to complement paper records. Place frequently used items within arm’s reach and archive the rest in a labeled bin or shelf.
Maintain a small backlog for ideas, then file or discard them promptly. Implement these steps to achieve clutter reduction and a leaner, more efficient workspace.
Plan Cable Management and Connectivity
How can you keep cables under control while preserving easy access to power and peripherals? Start with a simple plan: map every device to a single outlet strip, then run a single trunk cable to the power source.
Use cable management sleeves or a shallow trough along the back wall to bundle cords neatly, and label each path for quick adjustments.
Choose virtualization-friendly connectivity options, like a docking station or HDMI/USB hub, to minimize repeated plugging and unplugging.
Mount a small power box inside a cabinet door for surge protection and to hide clutter.
Keep frequently used ports within arm’s reach, and reserve a spare port strip for future devices.
Regularly prune unused cables to sustain cable organization and clean setup.
Select Ergonomic, Space-Saving Seating
When you pick seating, prioritize a sit-stand footprint that fits your closet’s space and your work rhythm.
Check armrest adjustability to support long sessions without crowding the area, and choose a compact chair that still leaves room for movement.
Aim for ergonomic basics that don’t clutter—clear benefits without extra bulk.
Sit-Stand Footprint
A sit-stand footprint is all about pairing compact, ergonomic seating with a reliable height range so you can switch between seated and standing tasks without sacrificing comfort or floor space. You choose a chair or stool that tucks under a desk when not in use and evolves smoothly to a higher position for standing work.
This footprint prioritizes a stable base, adjustable saddle or hybrid seat, and a footrest if needed, so your hips, knees, and back stay aligned.
In a closet office, think modular, stackable, and easily movable pieces that support Closet organization and Storage solutions without crowding. The goal is clean lines, predictable movement, and a workspace that breathes, not clutters, as you shift between forms of productivity.
Armrest Adjustability Options
Armrest adjustability is essential for ergonomic, space-saving seating in a closet-office setup. You’ll want armrests that move in multiple directions and lock securely, so your shoulders stay relaxed during long tasks.
Look for height adjustment to align with your desk and seat, plus width or tilt options to cradle forearms without pressing into sides. If you frequently switch between typing, drafting, or reading, opt for adjustable depth to prevent shoulder strain and wrists from bending awkwardly.
Soft, breathable padding reduces tension during extended sessions. Prefer models with memory or automatic recline to maintain posture without sacrificing reach.
Armrest adjustability options contribute to ergonomic support, helping you maintain comfort while maximizing vertical space and reducing fatigue.
Compact Chair Footprint
You can maximize your closet workspace by selecting a chair with a compact footprint that doesn’t crowd your movement or desk space. A compact chair footprint matters because every inch counts when you’re squeezing a workstation into tight quarters. Look for a chair with a narrow base, slender legs, and a small overall width, so you can slide it under a shelf when not in use.
Prioritize ergonomic seating that supports your lower back and distributes weight evenly, reducing fatigue during longer tasks. Adjustable height, tilt, and arm options let you tailor the chair to your desk height without expanding its footprint.
Choose a model with clean lines and minimal padding to avoid bulk while preserving comfort and function.
Damp, Quiet, and Calm: Sound Solutions
Soundproofing starts with practical steps you can take right away: identify the main noise sources, seal gaps, and choose materials that absorb sound rather than reflect it. You’ll curb outside intrusion and indoor chatter by treating the closet like a room, not a box.
- Prioritize quieting vibration from doors and vents
- Seal gaps around walls, floors, and ceiling
- Use soft furnishings to dampen echoes
- Choose sound-absorbing materials over hard surfaces
- Explore acoustic panel options and placement tips
For proven results, mix simple methods with targeted upgrades. You’ll gain focus, fewer interruptions, and a calmer workflow.
When selecting soundproofing methods, match intensity to your space and budget. Pairing this with mindful layout prevents echoes and makes conversations clearer without clutter.
Design Aesthetics That Blend With the Room
Design aesthetics should feel like a natural extension of the room, not an afterthought tacked onto a closet-turned-office. You blend your workspace with the surrounding space by choosing a cohesive color palette that echoes adjacent living areas.
Start with wall hues that’re calm and inspiring, then layer in textiles and furnishings that pick up those tones. Keep lines clean and practical, so storage stays accessible without visual clutter.
Decorative accents should punctuate—not overwhelm—your workflow, like a framed art piece, a statement clock, or a plant cluster that softens edges.
Opt for materials that wear well under daily use and reflect the room’s character, from wood grains to matte metals.
Consistency wins: unify lighting, casework, and textiles to create a seamless, purposeful zone.
DIY Upgrades on a Budget You Can Try
You can start with budget-friendly upgrades that make a big impact, like smart storage hacks and low-cost accessories that maximize tiny spaces.
Think about clever closet hacks—shelving rearrangements, removable organizers, and cable management—that keep your desk area tidy without breaking the bank.
Let these practical options kick off a discussion on affordable improvements that feel polished and purposeful.
Budget-Friendly Upgrades
If you’re on a tight budget, you can make a big impact with simple, practical upgrades: start by redefining your workflow zone with low-cost essentials, like a compact desk, a comfortable chair, and smart storage that keeps clutter out of sight.
- Optimize vertical space with inexpensive shelves for files and supplies
- Use labeled bins to boost closet organization without bulk
- Swap in a pegboard for tools, headphones, and chargers
- Choose a slim, padded chair that doubles as a support wing
- Refinish existing surfaces with a fresh coat of paint for wardrobe transformation
These budget-friendly moves sharpen focus, reduce mess, and create a professional feel without overhauling your closet space.
Clever Closet Hacks
Ready for some smart, budget-friendly refinements? You can transform a tight closet into a functional workspace with clever hacks that don’t break the bank.
Start with vertical efficiency: install slim shelving and pegboard for quick-access tools, freeing desk space below.
Use clear, labeled bins to simplify closet organization and keep daily supplies within reach.
Invest in a compact, fold-away desk or a wall-mounted surface that stows flat when not in use.
Add a mounted lamp and a power strip to reduce cord clutter, then use a corkboard or magnetic strip for notes and references.
For storage solutions, opt for hanging organizers under shelves and a rolling cart that slides into place.
These tweaks deliver productivity without sacrificing simplicity.
Safety, Accessibility, and Maintenance Habits
To keep a closet-turned-office safe, accessible, and well-maintained, plan for proper ventilation, stable power access, and clear pathways from the start. You’ll build resilient habits that keep daily work smooth and emergencies manageable.
-install a vent or fan to prevent overheating and keep air fresh
-verify outlets support your equipment with surge protection and GFCI where needed
-keep cords organized, labeled, and out of walkways
-define evacuation routes and place a simple emergency kit nearby
-regularly inspect doors, hinges, and shelving for stability and quick access
Security measures and emergency preparedness go hand in hand; lockable storage for valuables, password-protected devices, and a quick-fire drill keep you prepared without slowing you down. Maintain tidy, functional space to sustain focus and safety.
Evaluate, Tweak, and Expand Your Setup
As you evaluate your closet-office, start by measuring how it’s meeting your daily needs and where it falls short, then make targeted tweaks that don’t disrupt the space. Assess workflow: can you reach essentials without twisting or leaning? Track lighting, outlets, and surface areas to confirm you’re not cramming tasks into cramped zones.
Implement small, practical upgrades first—label cords, add a slim monitor riser, or mount a pegboard for quick tools. Expand thoughtfully by prioritizing storage solutions that keep clutter hidden yet accessible, like stackable bins or door-mounted organizers.
Introduce Creative decor to boost focus without distraction, such as a calming color accent or a simple plant. Reassess after a month, refine layouts, and rotate setups seasonally to sustain efficiency and comfort.
Frequently Asked Questions
How to Compute Budget-Friendly Closet Office ROI?
You can estimate ROI by tracking cost per square foot and expected uplift; do budget planning, measure time saved and productivity gains, then apply ROI calculation: net benefits minus total costs divided by total costs, expressed as a percentage.
What Are Hidden Risks of Moisture in Attic Closets?
You should know attic moisture can cause mold and wood rot; inspect regularly. Check attic insulation and moisture barriers, seal gaps, and vent properly to prevent dampness. Address leaks promptly, improve drainage, and maintain humidity around recommended levels.
How to Handle Power Surges Near Paper Records?
Did you know 80% of power surges come from everyday equipment? You should use surge protection and practice electrical safety near paper records by unplugging devices during storms, installing surge protectors, and keeping moisture-free, organized storage nearby.
Can Standing Desks Fit in Tight Closet Widths?
Standing desks can fit in tight closet widths if you choose a compact furniture setup with a slim profile. Prioritize an ergonomic setup, measure precisely, and opt for wall-mounted or floor-stacking components to maximize space efficiency.
What Are Childproofing Tips for Home Offices?
Sure thing: lock cords, outlets, and swivel chairs with childproofing safety in mind; install tamper-resistant outlets and cabinet latches, and use desk edge guards. You’ll protect curious kids while you rely on office lock mechanisms to stay secure.
Conclusion
Are you ready to turn tight closet real estate into a productive haven? You’ve mapped goals, checked light and flow, and planned power and ventilation. A compact desk, quiet lighting, and budget-friendly upgrades keep it simple and sustainable. With safe, accessible habits and a plan to evaluate and tweak, your space grows with you. So, why wait to create a focused, personalized office that fits your home—and your workflow—seamlessly?



