
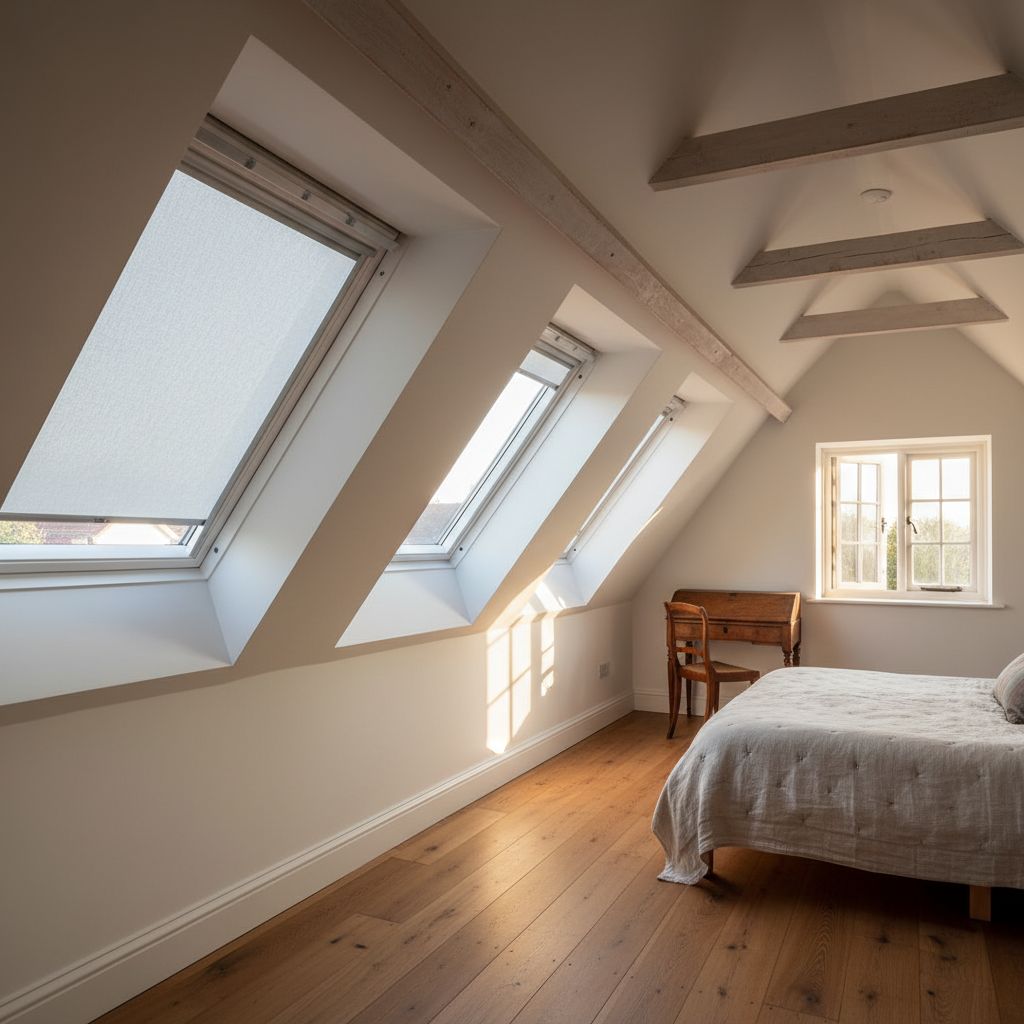

A loft conversion in the UK isn’t one-size-fits-all—you’ll see a wide spread in price based on size, design, and finishes. Simple Velux or flat-roof ideas sit lower, while full dormers or luxury builds can push well beyond £100,000, plus planning and potential snag costs. You’ll want a clear plan and a solid budget before you talk with contractors. There’s more to consider that can change the bottom line, so you’ll want to keep exploring how much those choices really cost.
How Loft Conversions Work in the UK
Loft conversions in the UK turn an unused attic into usable space by adding headroom, insulation, stairs, and light. You assess the space, check headroom, and plan the layout to fit your needs.
Local building regulations guide you on permitted alterations, fire safety, and sound insulation, ensuring compliance from the start. You’ll likely need planning permission only in specific cases, but many projects can use permitted development rights.
A structural engineer confirms the floor can support additional weight, and a builder drafts a sequence of works: reinforce joists, install insulation, fit eaves and dormers if needed, add stairs, and board out rooms.
Utilities require careful routing for electrical, heating, and lighting. You finalize with finishing touches, materials, and safety features.
What Drives the Total Cost of a Loft Conversion
Several factors drive the total cost of a loft conversion, from structural readiness and design choices to materials and labor. You’ll see big differences based on the existing roof structure, required steelwork, insulation standards, and whether you need planning permission or building regulations upgrades.
The chosen design drives costs too: a simple rear dormer is cheaper than a full hip-to-gable conversion with multiple rooms.
Material quality matters, including windows, stairs, and finishes, plus any specialist fit-outs like bathrooms or bespoke carpentry.
Labor costs hinge on site accessibility, contractor skill, and project management needs.
Unexpected issues, such as damp, wiring upgrades, or damp-proofing, can push budgets higher.
Finally, energy efficiency aims, like solar shading or heat recovery, affect long-term running costs as well.
Typical Price Ranges by Loft-Conversion Type
To understand what you’ll actually pay, look at typical price ranges by loft-conversion type, since the design choice largely drives cost. You’ll see different bands based on scope, structure, and finishes.
A basic flat-roof or Velux conversion tends to be the most affordable, roughly £15,000 to £30,000, mainly for roof lights and simple dormers.
A small room with minimal alteration usually lands in the £25,000 to £50,000 range, including insulation, stairs, and flooring.
Mid-range dormer or hip-to-gable builds often cost £40,000 to £70,000, driven by size, plumbing, and electrics.
A luxury or full rebuilding with high-spec finishes, ensuite, and fixed stairs can exceed £70,000 and approach £100,000+.
Remember location, contractor choice, and solid design plans influence these figures.
Budgeting for Building Regulations and Planning
Have you budgeted for building regulations and planning before you start? In the UK, you’ll face two main streams: planning permission and building regulations approval.
Check if your loft conversion needs planning consent—especially if you live in a conservation area, are changing the roofline, or extending the footprint. Even where permitted development applies, you’ll still encounter building regulations for safety, structure, and insulation.
Include fees, survey costs, and potential professional fees for an architect or planning consultant. Factor in potential unforeseen delays or required amendments, and remember that approval timelines vary.
Prepare a realistic contingency, and verify whether your project requires party-wall notices or a Ridge/Neccessary access assessment.
Clear documentation, early consultations, and accurate cost estimates help keep approvals on track.
Hidden Costs and Value-Adding Upgrades
Hidden costs often show up late in a loft project, so you’ll want to plan for them upfront and keep a tight handle on expenses. You’ll likely encounter surprises like structural reinforcement, extra roof insulation, and scaffold access fees that aren’t in initial quotes.
Budget for unexpected electrical or plumbing rewiring, even if you don’t plan a full makeover—adding sockets, lighting, and a bathroom can shift prices quickly.
Value-adding upgrades—soundproofing, energy-efficient glazing, and compliant loft stairs—can boost resale and daily comfort, but they’ll add upfront cost.
Get fixed-price quotes for trades and confirm whether appointments, delivery windows, and site cleanup are included.
Document changes in writing, track variances, and avoid scope creep by sticking to a clear design brief.
Prioritize essential upgrades that improve usability and energy performance.
Practical Money-Saving Strategies for Loft Conversions
Smart planning and smart shopping can trim loft conversion costs without sacrificing function. Start with a clear scope: define the exact rooms, windows, and access you need, then prune optional finishes that don’t add value.
Compare materials carefully—opt for sturdy, cost-efficient options like engineered wood versus solid timber where appropriate. Shop around for tradespeople, but look beyond price; consider experience, reliability, and timelines.
Request itemized quotes to spot hidden fees, and ask installers to value engineer ideas that save money without compromising safety. Prioritize essential energy upgrades, such as insulation and efficient glazing, which reduce long-term bills.
Leverage off-peak scheduling and flexible start dates to secure discounts. Finally, plan a phased approach if cash flow is tight, completing core elements first and adding extras later.
Choosing a Loft-Conversion Contractor: How to Get Accurate Quotes
Getting accurate quotes for a loft-conversion contractor starts with a clear brief: define exactly what you want, from room layout and headroom to stairs, windows, and insulation. You’ll should provide measurements, preferred finishes, and any structural or planning constraints.
Gather three to five quotes, contacting firms with similar experience in conversions and attic work. Ask for itemized breakdowns: demolition, carpentry, roofing, insulation, electrics, plumbing, and plastering.
Request timelines, holdbacks, and warranties, plus whether quotes include VAT and contingency margins. Share photos or a sketch to reduce misinterpretation.
Verify credentials, insurance, and past project references. Don’t accept vague estimates; insist on specific unit costs and a defined scope.
Compare not just price, but feasibility, communication, and project management. Choose a contractor who explains trade-offs clearly and demonstrates reliable scheduling.
Conclusion To A Loft Conversion Costing & Budgeting
If you’re planning a loft conversion, know the cost ranges and what drives them. Start with a clear brief, compare several quotes, and ask for itemised costs, including planning, regulations, and potential structural work. Factor in hidden costs and build in a contingency. Prioritise reputable contractors and check references. With smart budgeting and realistic expectations, you’ll add usable space and value without overpaying. Ready to start? Gather measurements, decide on the basics, and get those quotes.