
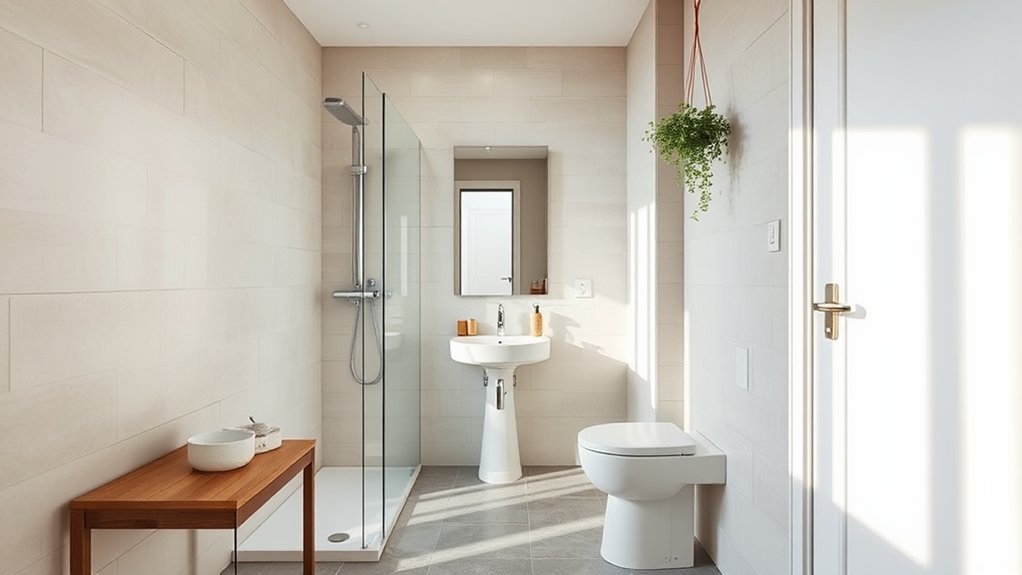

To make a small UK bathroom feel bigger, choose a light, cohesive color palette and use wall-mounted fixtures to free floor space. Add mirrors and reflective surfaces to multiply light, and install smart storage that hides clutter. Keep sightlines clear and avoid busy patterns. Prioritize open, unobstructed routes and slim, moisture-resistant finishes. Layer lighting for task, ambient, and wall wash effects. If you keep exploring, you’ll uncover more practical tweaks and budget-friendly upgrades.
Key Takeaways
- Optimize layout with wall-hung vanities and compact fixtures to free floor space and improve access to pipes and waste lines.
- Use pale neutrals and cohesive tones with reflectivity from mirrors and glossy surfaces to visually expand the room.
- Employ layered lighting (task, ambient, wall wash) and large mirrors to bounce light and create depth.
- Prioritize open sightlines, minimal clutter, and slim hardware to reduce visual bulk and enhance airflow.
- Incorporate practical storage, wipe-clean finishes, and restrained decor to maintain a calm, airy atmosphere.
Why Tiny UK Bathrooms Feel Jam-Packed (And How to Fix It)
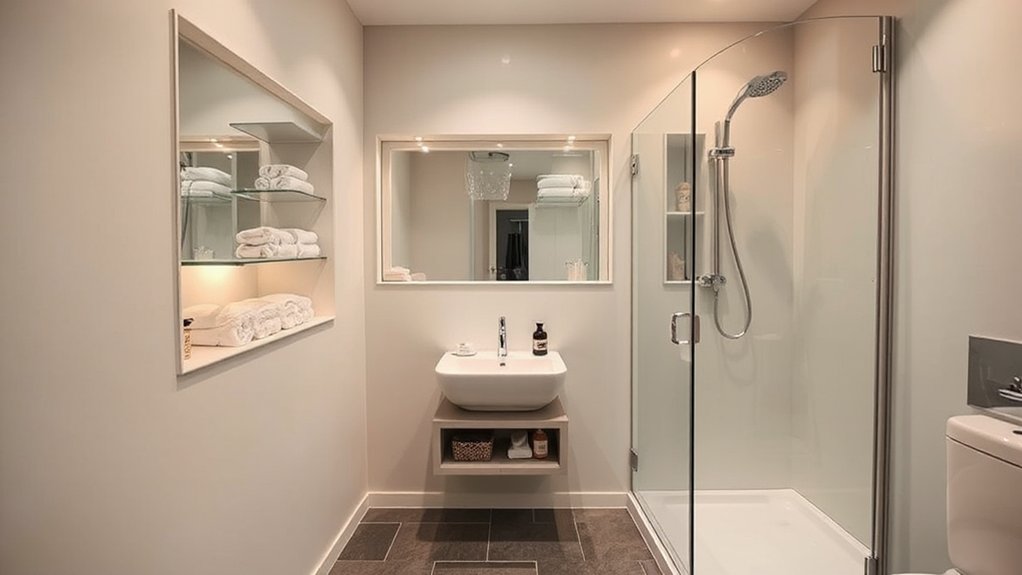
Small UK bathrooms feel jam-packed because every inch matters, and a cluttered layout makes the space read as smaller than it is. To fix this, you start by improving vanity placement. Position the sink where it doesn’t block doors or drawers, and choose a compact unit with integrated storage to keep counters clear.
Opt for a wall-mounted vanity to free floor space and ease cleaning. Next, plan ventilation options that don’t intrude on footprint. A slim, high-velocity extractor or a corner unit fan keeps moisture down without crowding the room.
Rethink progression: recessed shelves, slim towel rails, and mirror cabinets maximize storage without adding bulk. Prioritize clear sightlines, avoid unnecessary fixtures, and keep doors and panels aligned for a calmer, more open feel.
Choose a Light, Cohesive Color Palette for Depth and Brightness
After freeing up floor space, the next step is choosing a light, cohesive color palette that adds depth and brightness without making the room feel cold. You’ll want colors that reflect light and echo existing fixtures, creating a sense of continuity.
Favor pale neutrals as the base and introduce small, deliberate accents to avoid flatness. Practice color coordination by grouping similar hues—think warm whites with soft beiges or cool grays with blue undertones.
Use tonal harmony to tie tiles, cabinetry, and fixtures together, ensuring no single element clashes. Limit the palette to three or four tones to preserve clarity and spaciousness.
Test paints in multiple lighting moments, then select finishes with low reflectivity to minimize glare while maximizing warmth and perceived space.
Use Mirrors and Reflective Surfaces to Multiply Space
Mirrors and reflective surfaces are the quickest way to multiply perceived space in a compact bathroom. You should position large mirrors opposite doors or windows to bounce light and open up the room.
Choose mirrored cabinets for storage and a built-in habit of reflecting the room, which reduces clutter visually and adds depth.
Opt for reflective tiles on a splashback or shower niche to extend the sense of continuity without adding bulk.
Keep frame finishes sleek and simple to avoid breaks in the light path; a frameless mirror reads larger and cleaner.
Avoid overly busy patterns that distract from the reflective effect.
Test lighting—warm LEDs near mirrors enhances brightness, while cool undertones can feel clinical in small spaces.
Layouts That Work With UK Plumbing Quirks
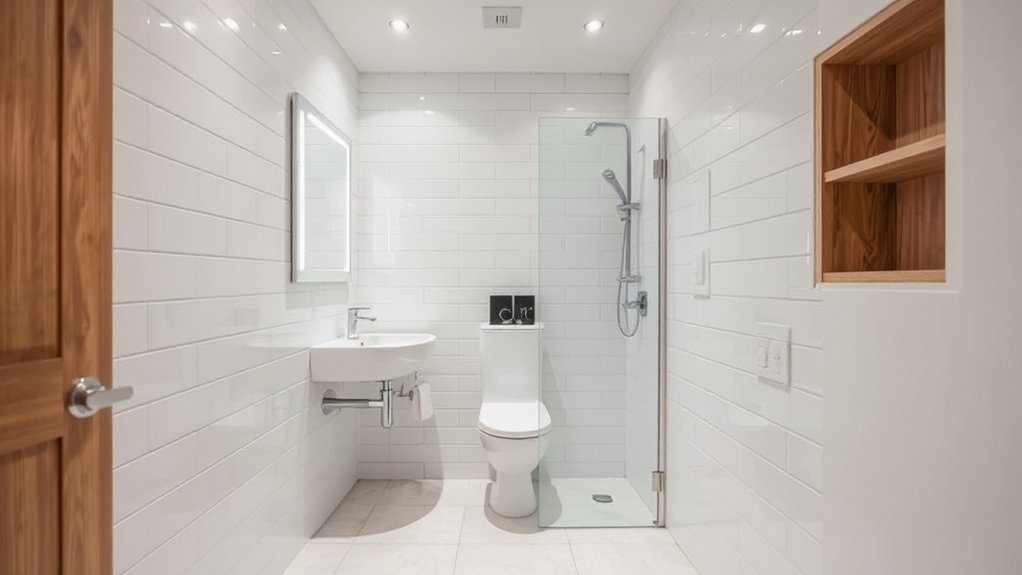
Think about how UK plumbing quirks shape your layout choices, from pipe runs to space for access panels.
Plan door swings and clearances so taps, toilets, and showers don’t fight for room or cause leaks with tight bends.
Keep pipework tidy and accessible, because clean runs and service access directly boost usability and safety.
Layouts That Fit UK Plumbing
In UK bathrooms, layouts should work with the quirks of standard plumbing, so start by locating the toilet, sink, and shower or bath where access to pipes is easiest and waste runs downhill.
Plan fixtures to minimize pipe bends and maximize access for maintenance. Use a straight or gently curved run to keep pressure steady and guarantee efficient drainage.
Keep the toilet close to soil lines to reduce waste travel and avoid awkward routing behind cabinets.
Choose compact fittings and wall-hung options to free floor space.
Include proper bathroom ventilation and choose eco-friendly fixtures to cut running costs.
Guarantee access panels are positioned for service, not decoration, and maintain clear zones around the shower and toilet for safer maintenance.
Door Swings And Access
- Opt for pocket doors to preserve width while maintaining easy entry.
- Place doors to avoid intersecting with trap arms and service panels.
- Create clear access pathways 700–800 mm wide behind fixtures.
- Use reversible hinges or soft-close mechanisms to minimise weight on small frames.
These choices keep door movements predictable, reduce congestion, and maintain practical servicing routes for maintenance and clean access.
Pipework Cleanliness Effects
Pipework cleanliness isn’t optional in tight UK bathrooms—it directly affects reliability and serviceability. You’ll notice that hidden pipes aren’t just cosmetic; clean, neatly concealed layouts prevent leaks, reduce corrosion risk, and simplify future maintenance.
Prioritize pipework concealment where possible, using accessible chase routes and tidy, paint-ready covers to keep maintenance practical rather than disruptive. Regularly inspect joints and sleeves for signs of moisture; address drips promptly to avoid hidden damage behind walls that can complicate renovation.
In small spaces, a cleanwork ethic lowers noise, aids pressure balance, and supports efficient venting, all contributing to a calmer, more usable room. Remember, cleanliness impact isn’t just appearance—it influences performance, serviceability, and overall bathroom longevity.
Create Unobstructed Sightlines at the Door
Keep the doorway clear to preserve a straight sightline as you enter. Frame an uncluttered view by minimizing items that interrupt the door frame.
Make sure the door itself reads as part of the line rather than a distraction. This boosts the perception of space by maximizing door perception, so you feel instantly more open when you walk in.
Clear Doorway Lines
- Doorway symmetry guarantees balanced sightlines and a calm entrance.
- Threshold design stays flush with the floor to avoid visual interruption.
- Minimal frames or pocket doors reduce visual clutter at eye level.
- Clear or light-reflective materials amplify light bounce and depth.
Applied tips are practical: align fixtures with the doorway, choose doors that recess, and keep the threshold barely noticeable.
This approach enhances flow and perceived room size, reinforcing an airy feel while remaining functional and durable.
Frame Uncluttered View
When you frame an uncluttered view at the doorway, you create instant visual calm that makes the bathroom feel bigger. To achieve this, remove unnecessary items from sightlines and keep surfaces clear.
Use frameless windows or glass panels to minimize visual interruptions at the threshold, letting light flow through without busy frames.
Position storage where it can’t be seen from the doorway, ideally behind doors or within recessed niches.
Keep towel rails and hooks out of direct line of view, and choose a single cohesive color palette that extends beyond the doorway.
Maintain a sharp, simple edge by avoiding ornate trim near the entry.
The result is a clean, open feel with uncluttered views that properly frame the space and guide the eye through it.
Maximize Door Perception
- Remove obstructions directly opposite the door to widen the sightline.
- Fit a slim, full-height mirror or reflective panel to bounce light deeper.
- Choose a clear, unobtrusive door finish and minimal hardware for visual openness.
- Use light, neutral tones near the threshold to reinforce airiness and continuity.
Smart Storage That Vanishes Clutter
Smart storage in a compact bathroom is less about more shelves and more about clever organization that vanishes clutter. You’ll reclaim usable space by pairing hidden storage with a logical layout.
Choose wall-mounted cabinets and recessed niches to keep surfaces clear, reducing visual bulk. Opt for space-saving fixtures like a corner sink or pedestal with integrated drawers to hide daily essentials.
Use slim trough shelves above the basin for small items instead of bulky cabinets. Hang towels on hooks rather than bars to minimize rack depth.
Clear, labeled containers help you grab what you need without rummaging. Regularly audit supplies and rotate seasonal items out of sight.
Implementing these tactics keeps traffic flow smooth and concentrates on function over size.
Finishing Touches: Lighting, Textiles, and Minimalist Decor
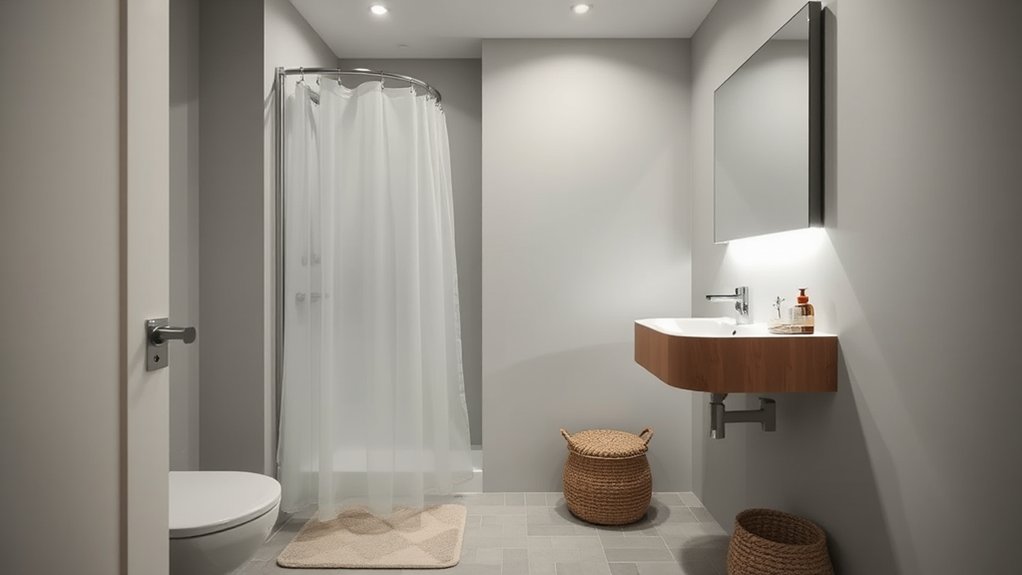
Finishing touches can make a compact bathroom feel brighter and more open without adding bulk. You’ll shape the space with lighting ambiance, subtle textiles, and minimalist decor that reads clean, not crowded. Focus on these elements:
1) Layered lighting: bright task light near the mirror, a softened ambient glow, and a small, energy-efficient wall wash to eliminate shadows.
2) Textile textures: choose a compressed bath mat, a lightweight towel set, and a simple shower curtain with a matte finish for visual calm.
3) Mirrors and reflections: a slim-framed or frameless mirror doubles the perceived space.
4) Minimal clutter: store extras out of sight and select one or two decor pieces that reinforce calm.
These choices keep the room functional while feeling airy.
Budget-Friendly Upgrades That Look Design-Led
Even on a tight budget, you can achieve a design-led look by choosing strategic, affordable upgrades that read as intentional and cohesive. Start with walls and floors in a cohesive colorway, using reasonably priced tiles or modern panels that mimic natural stone.
Opt for slim, wall-hung fixtures to create open sightlines and a more spacious feel. Prioritize high-quality, waterproof finishes for any splash zones—think moisture-resistant paint and sealed laminates—to preserve the look longer.
Choose hardware in a unified metal or matte finish to reduce visual clutter. Lighting should be practical and warm, with mirrors that amplify daylight.
Don’t overlook ventilation: a discreet bathroom ventilation system keeps air fresh and ongoing design credibility. These tweaks deliver a cohesive, design-led upgrade without breaking the bank.
Quick, Airbnb-Ready Tweaks and Maintenance for UK Homes
If you’re aiming for quick, Airbnb-ready tweaks, focus on durability, ease of maintenance, and a universally appealing aesthetic. You’ll want fixtures and finishes that resist wear while staying simple to clean, so guests feel comfortable throughout their stay.
Prioritize storage-smart solutions that minimize clutter and speed up turnover. Eco-friendly fixtures and vintage accents can coexist to signal value and style without sacrificing practicality.
- Swap to durable, easy-clean surfaces and sealants that stand up to high traffic.
- Install simple, wipe-clean storage and accessible hooks for towel and robe management.
- Choose eco-friendly fixtures in neutral tones with timeless lines.
- Integrate vintage accents as focal points—small, well-chosen pieces create character without clutter.
Frequently Asked Questions
How Can I Make a Tiny UK Bathroom Feel More Spacious Without Major Work?
To make a tiny UK bathroom feel more spacious, you should install bright lighting and keep fixtures streamlined. Use tile patterns that lengthen walls, and advance lighting techniques that reduce shadows, creating an airy, open impression throughout the room.
What Budget-Friendly Color Combinations Visually Expand a Small Bathroom?
A rhetorical device: contrast. You should pick light, airy color contrasts with cool whites and soft neutrals, then add bright lighting. Use color contrast and lighting techniques to visually expand space in a budget-friendly way. You’ll feel bigger.
Which Mirror Styles Best Suit Low Ceilings and Narrow Rooms?
Choose slim, vertical mirror shapes to lift ceilings and narrow spaces; avoid wide frames. Opt for frameless or light, minimal frame finishes to reflect more light, maximize perceived depth, and keep lines clean for a practical, authoritative look.
How Can I Use Vertical Storage Without Crowding the Space?
Utilize vertical storage by mounting floating shelves at eye level and adding hidden compartments within cabinetry. Keep clear floors; choose slim profiles, modular units, and pull-out organizers so you maximize space without crowding sensations.
Are There Uk-Specific Plumbing Tweaks That Help Bathroom Layouts?
Yes. In the UK, you’ll benefit from bathroom fixtures with concealed or low-profile fittings and efficient layouts, plus targeted plumbing upgrades: optimize pipe runs, invest in compact cisterns, and install balanced pressures for reliable, leak-free operation.
Conclusion
If you follow these tweaks, your UK bathroom will feel roomier, brighter, and more livable. One striking stat: small bathrooms that use a cohesive color palette and strategic mirrors can look up to 25% larger in perception. Start with a light, single-toned palette, add reflective surfaces, and clear sightlines to the door. Opt for smart, hidden storage and unobtrusive fixtures. Finish with calm lighting and minimal decor, then reap a cleaner, more confident space.