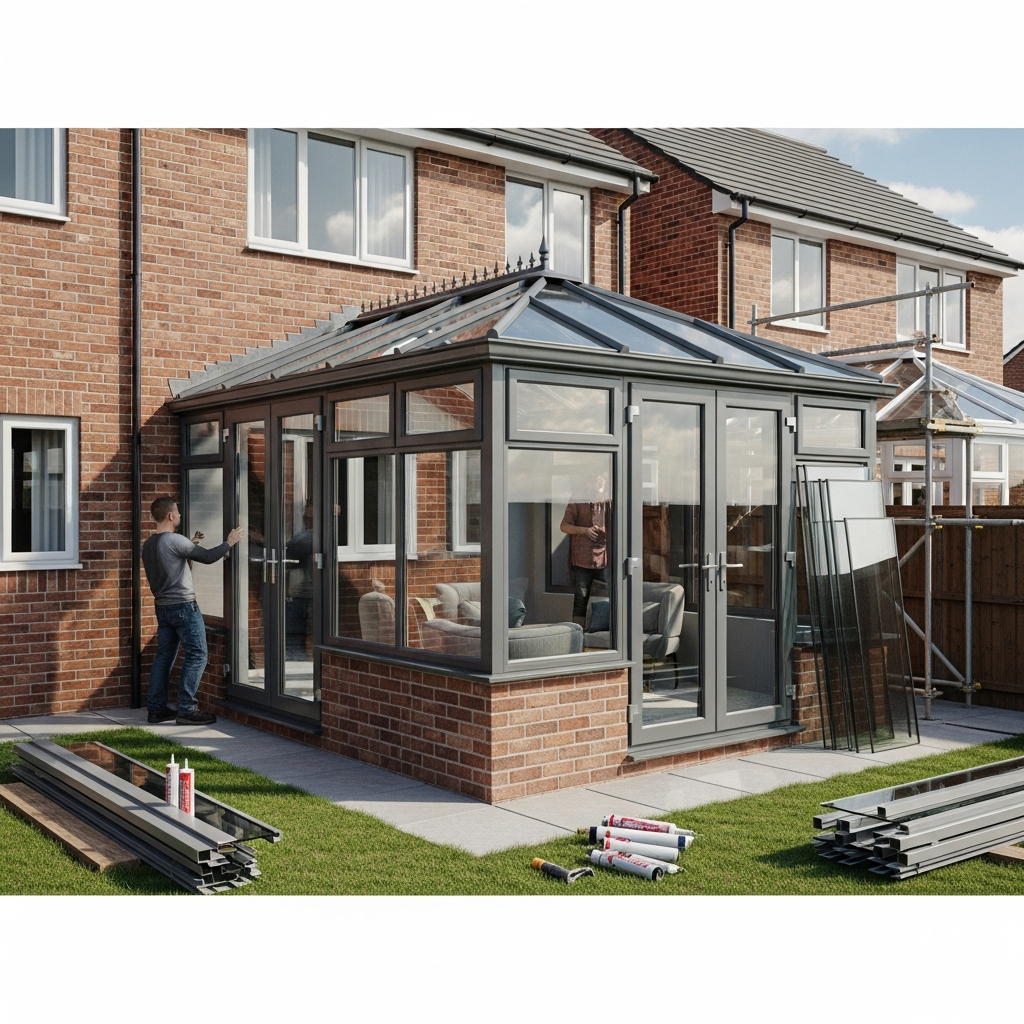

We’re looking at the best ways, how to maximise space in an End-Of-Terrace Home, without breaking the bank.
You can unlock more space in an end-of-terrace home with thoughtful extensions that keep the character of the house. Start by mapping what you already have and where light can come from, then plan rear or side additions that feel seamless rather than intrusive. Think multipurpose rooms, smart storage, and glazing that brightens without sacrificing privacy. The details matter, and the path to a brighter, calmer layout might hinge on a single well-placed decision.
Assess Your End-Of-Terrace Layout for Clever Extensions
Start by mapping your layout: identify where natural light comes from, how rooms relate to each other, and where you can add or extend without sacrificing flow. You’ll assess current footprints, noting doorways, stairs, and service zones. Measure wall lengths and consider column placements or chimneys that could limit extensions.
Prioritize rooms that benefit most from connection—kitchens, dining, and living areas—while preserving circulation. Mark potential extension corridors that won’t impede core functions, and identify load-bearing constraints early.
Visualize traffic patterns: where people move at peak times, and how a new addition might redirect that flow. Audit storage gaps, alcoves, and underutilized corners; plan to reclaim them with smart built-ins.
Finally, align your findings with your budget, site rules, and expected daylight shifts across seasons.
Plan Light-Filled Rear and Side Extensions
To plan light-filled rear and side extensions, start with strict daylight goals: locate the best angles for sun throughout the day and maximize opportunities for windows, skylights, and glass doors without creating overheating or glare.
Map your site’s solar path and identify shade sources from neighboring buildings or trees.
Prioritize continuous glazing on the rear, with high-performance frames and low-iron glass for true color.
Use skylights or light wells to bring top-down brightness into center rooms without sacrificing privacy.
Align floor plans to avoid obstructions and ensure visual connections to the garden.
Incorporate rooflights above dining and living zones for even illumination.
Plan shading strategies—louvres, external screens, or automated blinds—to control heat without dimming daylight.
Design Multipurpose Interiors for Flow and Privacy
Design multipurpose interiors that prioritize flow and privacy by zoning spaces for flexible use while preserving sightlines. You’ll create zones that adapt: a dining area can become a workspace with a simple screen, while a living nook remains social yet tucked away.
Use furniture placement to guide movement; place sofas or bookcases to hint at boundaries without closing sightlines. Favor shared surfaces and concealed storage to reduce clutter, keeping every zone airy and usable.
Consider folding screens, sliding doors, or low partitions to separate tasks without breaking openness. Color and lighting should unify spaces, reinforcing continuity while signaling different functions.
Prioritize accessible routes and adjustable setups so you can reconfigure on demand without sacrificing privacy.
Select Materials and Finishes on a Budget
Choosing affordable materials and finishes starts with a clear priorities list: durability, budget, and ease of maintenance.
You’ll maximize space by selecting lightweight, low-profile options that fit your build rhythm. Prioritize surfaces that disguise wear, like matte laminates, vinyl flooring, or quartz-look composites, which resist stains without frequent refinishes.
For cabinetry, opt for thermofoil or painted MDF with simple hardware to cut costs while preserving a streamlined feel. Use universal materials across rooms to reduce stock and delivery fees.
Pick finishes that harmonize with natural light—pale woods, neutral tiles, and reflective surfaces boost perceived space. Favor standard sizes to avoid remakes.
Don’t overcomplicate; choose timeless tones and durable textures, and plan for replacement cycles before you install.
Fine-Tune Circulation: Doors, Stairs, and Skylights
Could you improve flow by reconfiguring doors, stairs, and skylights to knit spaces together? You can create a smoother path through your home by removing unnecessary partitions and choosing door swings that promote visibility.
Install pocket or sliding doors to reclaim width without sacrificing privacy, and align openings to guide natural light from skylights into deeper rooms.
Place stairs where they act as a visual bridge between zones, not a barrier, perhaps with open risers or a light color that reflects daylight.
Use skylights to illuminate corridors and landings, reducing reliance on artificial light.
Consider torque-free handrails and continuous flooring to avoid trips.
Test sightlines from common areas to ensure intuitive circulation and a sense of connected space.
Conclusion
You’ve seen how a well-planned end-of-terrace can feel bigger without expensive upheaval. By prioritizing light with rear and side extensions, you’ll boost brightness and flow. Design multipurpose spaces that adapt to your daily rhythms, while clever zoning preserves privacy. Choose durable, budget-friendly materials and fine-tune circulation with smart door, stair, and skylight placements. With focused tweaks and thoughtful details, you’ll turn limited footprints into open, inviting, functional homes you’re proud of.