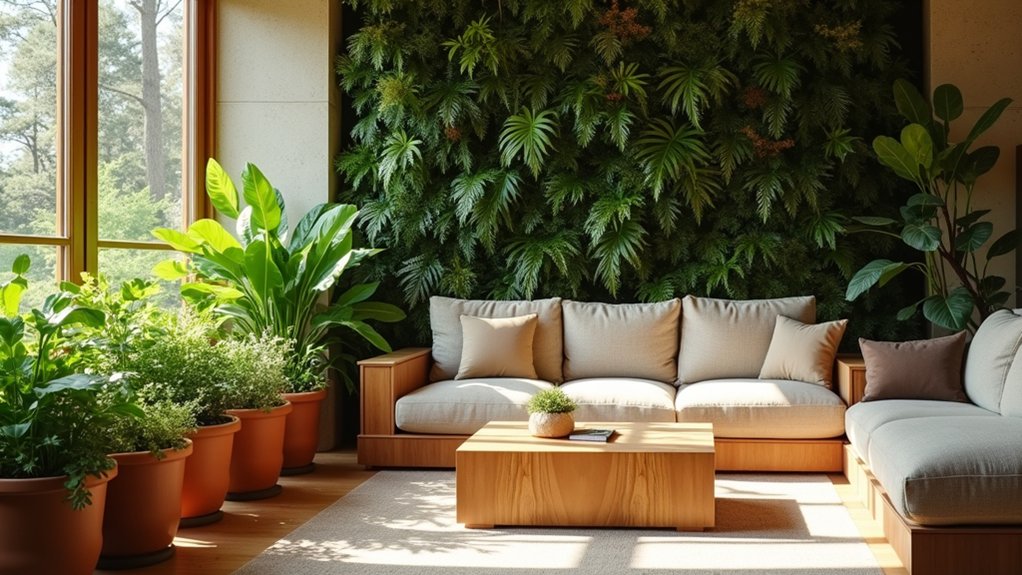

Biophilic interior design elevates your living space by integrating natural elements, patterns, and processes to boost well-being, focus, and resilience while grounding architecture in ecological psychology and material science. You’ll leverage core principles—Nature, Space, and Light—to guide material choices, layout, and lighting control. Incorporate organic materials like wood, stone, and textiles, and use dynamic cues such as greenery and water features to reduce stress and restore attention. If you keep exploring, you’ll uncover how to apply these concepts more deeply.
Key Takeaways
- Biophilic interior design enhances well-being by integrating natural elements, patterns, and textures to reduce stress and improve attention and productivity.
- Core principles center on nature-informed materials, space framing, and light management to create coherent, measurable environments.
- Human-centric layouts with flexible, ergonomic zones support focus, collaboration, and rest, enabling dynamic reconfiguration as needs change.
- Natural elements—organic materials, greenery, and soothing soundscapes—drive tactile warmth, air quality, and ambient cues for cognitive restoration.
- Strategic daylight use, window placement, and glazing control glare while aligning with sun paths to sustain circadian rhythms and energy efficiency.
What Biophilic Interior Design Is
Biophilic interior design is a practice that integrates natural elements and patterns into built spaces to enhance occupant well-being, cognition, and productivity. You engage with a framework that aligns human responses to nature with functional environments, emphasizing evidence-based applications.
The approach synthesizes ecological psychology, architectural design, and material science to yield spaces that support attention restoration, stress reduction, and perceived safety. You assess how vegetation, daylight, and organic textures influence behavior, learning, and performance, selecting variables with measurable impact.
Urban integration informs placement and scale, ensuring connectivity to surrounding ecosystems while maintaining indoor environmental quality. Cultural symbolism contributes to material choices, patterns, and rhythms that resonate with occupants’ identities.
In practice, you quantify outcomes, iterate designs, and document correlations between nature‑driven features and functional metrics.
Core Principles: Nature, Space, Light
Nature, space, and light form the core triad that drives biophilic interior design: each element anchors perception, guides interaction, and modulates well-being. You organize spaces to reveal nature’s order, shaping how you experience scale, proportion, and hierarchy.
Nature informs material selection, color palettes, and texture gradations, creating a coherent sensory grammar.
Space is engineered to frame views, promote circulation, and balance enclosure with openness, optimizing attention and rest cycles.
Light is controlled to evoke diurnal rhythms, reduce glare, and enhance contrast for depth perception.
Integrate indoor waterfalls to introduce dynamic vertical motion while maintaining quiet, predictable energy. Pair with natural soundscapes to reinforce a calm ambience that supports sustained focus and restorative downtime.
Together, these principles establish a measurable, performance-driven design framework.
The Science Behind Biophilic Well-Being
You’ll see how olfactory climate, visual complexity, and restorative stress reduction collectively influence wellbeing in built spaces.
In this section, we quantify how scent environments, intricate but legible visuals, and brief stress-relief dynamics interact to affect attention, mood, and recovery.
This framework sets up precise mechanisms for measurable design interventions.
Olfactory Climate Effects
How scents shape space can fundamentally alter well-being in interior environments. In this subtopic, you examine olfactory climate effects with a precise, evidence-based lens. You assess how ambient aromas interface with circadian and cognitive processes, shaping mood, attention, and stress reactivity.
Technically, scent diffusion methods, concentration, and exposure duration determine perceptual clarity and consistency across zones, minimizing sensory fatigue. You evaluate control strategies like dilution ratios, filtration compatibility, and scent layering to maintain predictable experiences without masking ambient biophilic cues.
Aromatherapy effects are considered within standardized safety parameters, distinguishing pharmacological action from associative, culturally conditioned responses. You emphasize reproducible measurement of odor intensity, hedonic tone, and nuisance thresholds to guarantee intentional, beneficial outcomes while avoiding unintended ecological interference.
Visual Complexity Impacts
Visual complexity shapes perceptual load and cognitive ease within built environments, influencing attention, stress reactivity, and overall well-being through structured processing demands.
You assess environments by dissecting feature density, pattern repetition, and scene scannability, noting how these elements dictate mental resource allocation. Visual clutter, when excessive, elevates cognitive effort, reduces perceptual efficiency, and can heighten fatigue, undermining sustained focus.
Conversely, moderated complexity supports graceful scene parsing, enabling faster orientation and reduced dwell times on nonessential details. Color saturation interacts with complexity by amplifying or dampening salience; high saturation paired with dense patterns may overwhelm processing, while restrained hues can enhance coherence and calm.
For design decisions, optimize signal-to-noise balance, ensure meaningful variation, and align visual load with intended functional tasks to foster biophilic well-being.
Restorative Stress Reduction
Could biophilic design reliably restore cognitive function and reduce stress in built environments? The restorative mechanism hinges on perceptual and autonomic pathways, where natural cues regulate attention and arousal. Exposure to natural forms, variability, and gentle sensory input facilitates effortless attention restoration and reduces cortisol reactivity, supporting executive function during demanding tasks.
In practice, restorative stress reduction manifests as improved focus, quicker recovery from mental fatigue, and lower perceived strain after interface-heavy work periods. Implementations should balance scale, view exposure, and outdoor–indoor passage to sustain benefit.
To maximize outcomes, integrate mindfulness meditation practices and continuous stress management strategies, aligning design with user routines. Quantitative assessments show modest, cumulative gains when biophilic elements accompany structured coping interventions and workplace wellness programs.
Bring in Natural Light: Windows, Glazing, and Layout
Maximize daylight potential by aligning window placement with typical sun paths and interior use to guarantee even illumination throughout the day.
Consider glazing choices and diffusion techniques that balance glare control with visual connection to the outdoors.
Optimize layout to pair light-rich zones with functional areas, enhancing circadian benefits while maintaining energy efficiency.
Maximizing Daylight Potential
Strategically designing for daylight begins with optimizing window placement, glazing performance, and interior layout to maximize natural illumination while controlling glare and heat gain.
You’ll quantify daylight autonomy, luminance distribution, and seasonal shading to prevent over-illumination and thermal discomfort.
Select glazing with high transmittance and low reflectance, paired with low-e coatings and appropriate spectral performance to preserve color fidelity.
Align fenestration with circulation patterns to cultivate visual connectivity without compromising privacy.
Implement light shelves, diffusers, and zoned shading to modulate intensity across spaces.
Consider urban integration and cultural symbolism when detailing facades and interior surfaces, ensuring that daylight strategies respect surrounding context while reinforcing biophilic meaning.
Document metrics, monitor performance, and iterate layouts to sustain daylight performance across occupancy schedules and climatic variations.
Window Placement Strategies
Optimizing window placement starts with aligning fenestration with occupancy patterns and circulation paths to harvest natural light while suppressing glare and heat gain. You optimize orientation, sill height, and setbacks to maximize daylight depth while preserving privacy. Position operable units to enable natural ventilation across spaces, using cross-ventilation paths that respond to typical occupancy cycles. Prioritize strategically placed glazing to balance view quality and thermal load, and incorporate shading strategies that reduce peak solar gain without compromising access to daylight. Maintain consistent framing to reduce visual clutter and support performance goals. Table below presents a concise reference for window placement considerations.
| Aspect | Consideration | Outcome |
|---|---|---|
| Orientation | Solar angles | Reduced glare |
| Ventilation | Cross-breeze paths | Enhanced comfort |
| Glazing | U-value, SHGC | Thermal control |
| Heights | Sightlines | Visual access |
Glazing and Light Diffusion
- Align glazing with daily sun paths to maximize comfort
- Employ adaptive window treatments for fluctuating light
- Use varied glass opacity to manage privacy and reflection
- Integrate daylight with architectural rhythm and texture
Use Organic Materials: Wood, Stone, and Textiles
Organic materials form the backbone of biophilic interiors, where wood, stone, and textiles connect occupants with nature while delivering structural and sensory benefits. You select materials with controlled provenance, ensuring low emissions and lifecycle integrity.
Wood provides thermal mass, acoustic damping, and tactile warmth, while stone contributes density, durability, and visual grounding. Textiles offer tactile relief and humidity regulation, reinforcing comfort without compromising performance.
Aim for organic textures and natural finishes that reveal material grain, pores, or subtle irregularities, avoiding high-gloss veneers that reduce perceptual authenticity. Use untreated or lightly treated surfaces to maintain ambient warmth and breathability, and align material palettes with surrounding exterior context.
Document certifications, finish types, and maintenance needs to sustain biophilic intent across spaces and over time.
Introduce Greenery: Indoor Plants That Thrive
Indoor greenery builds on the material groundwork by introducing living systems that regulate microclimate, air quality, and human well-being. You select species with proven indoor performance, aligning light, humidity, and irrigation to maintain steady conditions. Prioritize foliage that filters pollutants while tolerating low light, ensuring sustained vigor and reduced maintenance.
Urban jungles can transform rooms into productive microhabitats, supporting occupancy comfort and cognitive function. Establish consistent care routines, avoiding overwatering and root rot through proper drainage and potting substrates.
Consider vertical arrangements to maximize space efficiency and aesthetic impact, reinforcing spatial rhythm without clutter. Indoor waterfalls, even modest, add humidity and subtle soundscapes that bolster focus and relief.
Build confidence with predictable schedules, durable containers, and accurate labeling to sustain a thriving interior ecosystem.
- Thoughtful plant selection reinforces resilience and mood
- Efficient irrigation minimizes waste and risk
- Vertical displays optimize space and airflow
- Subtle water features heighten sensory engagement
Frame Outdoor Views for Calm
You shape your space by framing outdoor views to cultivate calm, leveraging sightlines that emphasize natural forms and horizon balance.
Precision in window placement, glazing, and angles guides calming natural light while minimizing glare and visual clutter.
This approach pairs architectural restraint with biophilic intent to reinforce a serene, outward connection.
Framing Outdoor Views
Precision framing guarantees seasonal shading and privacy screening are integrated as part of the view, not add-ons. Strategic placement of windows, transoms, and openings calibrates depth, color, and texture, aligning interior focus with exterior scenes.
Material choices support clarity, contrast, and continuity between indoors and out. Consistency in scale and proportion preserves legibility across rooms and seasons.
Consider adjustable elements to adapt to changing light. By constraining what you show, you amplify what you reveal, creating a steady, restorative visual rhythm.
- Focused sightlines
- Moderated horizons
- Transparent progressions
- Quiet edge treatments
Calming Natural Light
By calibrating window size, placement, and color temperature, you establish a consistent calming ambiance across zones and times of day. Diffuse light through light shelves, louvers, and light-transmitting materials to reduce contrasts that stress occupants.
Integrate reflective finishes and natural textures to extend daylight deeper into spaces, enhancing perceived spaciousness and comfort. This approach supports natural serenity by synchronizing circadian cues with architectural form, promoting focus, reduced fatigue, and wellbeing.
Micro-Interactions: Scent, Sound, Texture, Temperature
Micro-interactions in biophilic interiors deploy scent, sound, texture, and temperature to subtly modulate occupants’ perception and well-being. You engage through controlled ambient interactions that prime comfort, attention, and stress reduction, yielding measurable gains in perceived quality of space.
Sensory harmony emerges when these cues align with circadian cues and material honesty, reinforcing a cohesive experience. You’ll prioritize precise control over each channel to avoid sensory overload and preserve focus in work or relaxation zones.
- Scent layering that reinforces intended moods without overpowering the environment
- Soundscapes tuned to zoning, brightness, and task demands for calm or alertness
- Texture selection that supports tactile clarity and ergonomic comfort
- Temperature gradients that support metabolic comfort and microclimate consistency
Color and Texture That Echo the Natural World
You’ll anchor your palette in Natural Color Palettes, selecting hues that mirror soil, foliage, and sky to strengthen biophilic resonance.
Texture Inspired by Nature informs material choices, from tactile grains to irregular surfaces.
Light, Shadow, and Mood calibrate how those textures read across spaces. By aligning color, texture, and illumination, you establish a coherent biome that supports well-being and perceptual clarity.
Natural Color Palettes
- Earthy browns and slate grays echo soil, rock, and bark
- Soft greens inspired by foliage and moss for calm focus
- Warm ochres and terracottas to evoke sunlit earth
- Desaturated blues and grays for horizon and water references
Texture Inspired by Nature
You examine material performance through a technical lens, prioritizing natural textures and tactile experiences that endure. Choices hinge on grain alignment, porosity, and finish fatigue, ensuring consistent texture without visual overload. Subtle contrast between matte and lightly polished surfaces enhances depth and realism, while edge detailing minimizes artificial sharpness.
Light, Shadow, and Mood
Light and shadow define mood by translating natural light patterns into architectural texture. You harness color and texture to reflect outdoor hues, minutes of brightness, and evolving shade.
Through material choices and finish, you control perceived warmth, depth, and rhythm, aligning artificial lighting with daylight behaviors to sustain a cohesive environment.
Shadow play becomes a material act, revealing form and defining space without overpowering it. You balance glare reduction with contrast to support legibility and calm, especially in communal zones and work nodal points.
Utilize luminance zoning, reflectance values, and scale-aware textures to map exterior cues indoors.
- Align artificial lighting with daylight cycles to preserve consistency
- Use shadow play to sculpt form and guide attention
- Choose textures that echo natural substrates
- Calibrate color temperature for depth and serenity
Biophilic Design Across Rooms: Kitchen, Office, Living Room
What does it look like to apply biophilic design across the kitchen, office, and living room? In each space, you synchronize materials, forms, and affinities with nature to reinforce perceptual coherence.
In the kitchen, integrate plant massing, natural textures, and daylight corridors that reduce glare and support task focus.
In the office, emphasize views, acoustical greenery, and tactile surfaces that sustain concentration and well-being, aligning with urban architecture principles.
In the living room, create layered microclimates with responsive lighting, organic geometry, and texture variety that invite respite without visual fatigue.
Cultural symbolism informs motif selection and material provenance, while consistent biophilic cues guarantee seamless passage between zones.
This cross-room approach elevates experience, efficiency, and health through disciplined, evidence-based design.
Flexible, Human-Centric Layouts for Productivity
Flexible, human-centric layouts optimize productivity by aligning space configuration with natural work rhythms and cognitive needs. You design zones that switch between focus, collaboration, and rest, reducing cognitive strain and downtime.
By integrating flexible furniture, you adapt to evolving tasks without disruption, maintaining flow and reducing distraction. Human centric layouts prioritize ergonomics, sightlines, and acoustics to support sustained concentration and rapid task switching.
- Zones that fluidly reconfigure for solo work, teamwork, or briefings
- Adjustable desks, mobile storage, and modular seating to preserve stride length and comfort
- Clear visual cues and signage that minimize search time and decision fatigue
- Quiet corners near natural light for reset periods without isolating collaboration
This approach aligns workspace with cognitive patterns, boosting efficiency and well-being through intentional, adaptable design.
Connecting to the Outdoors Without Leaving Home
Exposure is deliberate: brief, scheduled outdoor access, visible greenery, and seasonal color shifts reduce stress and improve focus. Implement urban farming within reach to connect food production with daily routines, reinforcing natural cycles and responsibility.
Use outdoor murals and high-contrast textures to cue outdoor associations without compromising interior temperature stability. Materials should be durable, non-toxic, and climate-appropriate, enabling frequent interaction with plant life while maintaining indoor air quality.
Documentation of plant health, light levels, and visitation patterns informs iterative design refinements for sustained outdoor connectedness.
Subtle Tech Solutions That Respect Nature
Subtle tech solutions can enhance nature’s presence without dominating it, integrating sensors, controls, and interfaces that operate behind the scenes. You implement unobtrusive systems that monitor light, air quality, and humidity, then adjust climate and shading automatically to preserve natural cues.
This approach prioritizes user comfort without visual clutter, aligning digital decor with organic aesthetics and minimizing distraction. You rely on Smart gadgets that learn preferences, respond to occupancy, and conserve energy while maintaining a calm environment.
Interfaces stay discreet, offering tactile or ambient feedback rather than flashy dashboards. Consider modular modules and privacy-minded data handling to sustain trust and transparency.
You achieve a harmonious balance where technology supports nature, not competes with it, enabling a serene, efficient habitat.
- Subtle, responsive sensing
- Quiet adaptive control
- Energy-aware optimization
- Discreet, meaningful feedback
Sustainable Practices to Support Biophilic Goals
What sustainable practices most effectively support biophilic goals, and how can you implement them with rigor? You implement them through measurable targets, lifecycle thinking, and integration with building systems.
Prioritize material transparency, sourcing renewables, and reducing embodied energy, while maintaining occupant comfort and indoor air quality.
Use renewable materials that offer low toxicity, high durability, and end-of-life recyclability, and document certifications to verify performance.
Design with modularity to enable adaptive reuse and minimize waste.
Integrate urban farming elements where feasible to provide local nourishment, improve microclimates, and support connection to nature.
Optimize water strategies with low-flow fixtures and rain capture to strengthen resilience.
Align procurement with longer-term stewardship, and monitor outcomes to drive continuous improvement.
Common Mistakes to Avoid in Biophilic Design
Common mistakes in biophilic design can undermine health, comfort, and performance if not proactively addressed. You’re aiming for measurable benefits, not decor. Missteps often center on channeling nature superficially, neglecting function, or ignoring occupant needs.
Prioritize indoor air quality and avoid overloading spaces with greenery that hinders circulation or triggers allergens. You must align furniture selection with ergonomic demands and airflow to prevent stagnation.
Balance natural textures with durable, cleanable surfaces to reduce maintenance burden. Confirm lighting supports circadian rhythms and avoids glare.
Finally, verify materials meet low-emission standards to protect indoor environments.
- Overcrowding with plants that disrupt airflow or invite mold
- Ignoring air-quality impacts of materials and finishes
- Choosing trendy, non-ergonomic furniture
- Inadequate daylight balance and circadian-consistent lighting
Quick Start Guide: 7 Practical Changes You Can Make Today
Biophilic design can deliver tangible benefits quickly when you implement simple, targeted changes. This quick-start guide presents seven actions you can apply today, each supported by measurable outcomes for spaces influenced by urban landscapes and indoor air quality. Prioritize natural lighting optimization, introduce compact greenery, and select materials with low VOCs to reduce off-gassing. Enhance acoustical comfort by clustering plants and using natural textures. Improve air circulation with intermittent ventilation and a breathable layout. Integrate water features where feasible to modulate microclimates. Favor multi-sensory cues: scentless, veterinary-grade cleanable textiles, tactile wood, and visual greenery. Monitor results via air-quality sensors and occupant feedback for continuous refinement.
Frequently Asked Questions
How Quickly Can Biophilic Changes Impact Mood?
Biophilic changes can impact mood within days to weeks, boosting emotional well being and reducing stress. You’ll notice calmer evenings and sharper focus as natural cues synchronize with your circadian rhythm, enhancing emotional well being and stress reduction through design choices.
Can Biophilic Design Suit Small Spaces Effectively?
Yes, biophilic design suits small spaces by prioritizing indoor air and natural lighting. In fact, up to 40% productivity gains correlate with better air quality; you optimize layout, plants, and light to maximize calm and focus.
Are Artificial Plants Acceptable in Biophilic Interiors?
Artificial greenery can be acceptable in biophilic interiors when used purposefully, but avoid overreliance on faux plants. You should balance textures, light, and real foliage with artificial greenery to preserve perceived authenticity and ecological cues.
What Budget Is Typical for a Biophilic Refresh?
A typical biophilic refresh costs vary, but you should plan carefully. You’ll consider cost considerations and material selection, balancing budget with natural elements. You’ll prioritize scalable strategies, durable materials, and efficient installation to optimize long-term value.
How to Balance Greenery With Pets or Kids Safety?
When you balance greenery with kids and pets, use pet proofing tips and safe plant choices. Example: a family uses elevated planters and nonshedding grasses; this design keeps hazardous leaves away, reducing risk while preserving biophilic calm.
Conclusion
Biophilic design isn’t a trend, it’s a revolution you can feel in your lungs, your mood, your sleep. When you invite light, texture, and nature’s forms into every room, your space stops being merely functional and becomes a living organism that breathes with you. Don’t overcomplicate it: simple windows, honest materials, and mindful layouts reveal astonishing resilience and clarity. If you commit to a greener interior, you’ll emerge calmer, sharper, and astonishingly more present—every single day.