



Open-plan living in UK homes is about seamless flow between kitchen, dining, and lounge, without sacrificing function. You’ll align pathways, maximize natural light, and use layered lighting and textures to add warmth. Think flexible zoning with smart storage and low-profile screens for privacy. Focus on acoustics, durability, and tech integration, all while preserving period features. Ready to translate this approach into a cohesive, adaptable space that still feels distinctly you—and without the clutter getting in the way.
Key Takeaways
- Define clear zones in open-plan living with furniture alignment and visual cues to maintain flow and supervision across cooking, dining, and lounging.
- Layer lighting (ambient, task, accent) with dimmers and consistent color temperature to control mood and function.
- Maximise natural light with high-performance windows, light materials, and uncluttered sightlines from key seating areas.
- Use flexible zoning and storage solutions (low partitions, hidden drawers, lift-top surfaces) to maintain openness and reduce clutter.
- Integrate sound, privacy, and tech: sound management, discreet wiring, and durable, easy-to-maintain finishes for UK homes.
What Open-Plan Living Means for UK Homes

Open-plan living redefines how space functions in UK homes, blending cooking, dining, and lounging into one seamless zone. You gain a flexible layout that supports daily routines without rigid boundaries. The concept, or open concept, prioritizes visibility and accessibility, so you can supervise youngsters, entertain guests, or multi-task with ease.
Spatial flow becomes your guiding principle: pathways stay clear, furniture aligns with sightlines, and zones evolve smoothly with lighting and texture. You can maximize natural light by minimizing walls and using consistent materials. Acoustic considerations prevent noise from overpowering conversations, while storage solutions keep clutter out of sight.
With deliberate planning, open-plan spaces enhance social interaction, layout efficiency, and practicality, delivering a cohesive, functional hub that adapts to evolving household needs.
Zoning Open-Plan Spaces: Create Distinct Areas Without Walls
To define distinct zones within an open-plan layout, you can separate areas without walls by using visual cues, furniture placement, and lighting. Begin with a clear furniture arrangement that creates logical traffic flow, placing sofas, rugs, and storage to anchor each zone.
Use varying ceiling heights, pendant lights, or floor lamps to modulate activity and mood between spaces. Deploy materials and colours to cue function: warmer tones for family zones, cooler hues for work nooks.
Integrate soundproofing solutions where necessary to preserve each area’s function without full enclosure. Consider freestanding shelves or low cabinets to imply boundaries while maintaining openness.
Guarantee sightlines remain uninterrupted to preserve cohesion, yet allow natural light to travel throughout the plan. Regularly reassess layout as needs evolve.
Acoustic Strategies for Quieter Open-Plan Rooms
Acoustic comfort in open-plan rooms hinges on controlling sound at the source, absorbing excess noise, and preventing reverberation from degrading speech clarity. You’ll benefit from targeted strategies that reduce noise transmission and make conversations effortless, even in busy spaces.
Prioritize materials and layouts that dampen sound without sacrificing function.
- Use soundproof curtains to dampen mid-frequency chatter around activity zones.
- Install acoustic panels at key listening and speaking nodes to trap echoes.
- Choose soft furnishings that absorb sound without cluttering your flow.
- Align room shapes and furniture for deliberate sound paths, minimizing reflection.
Together, these steps create quieter zones within a shared footprint, improving focus, communication, and comfort throughout your home.
Natural Light in Open Plans: Framing Brightness With Design
Maximize daylight by framing brightness with intentional design choices that let natural light travel deeper into open spaces. You’ll shape light paths through layout, glazing choices, and proportioned openings so rooms feel brighter without glare.
Prioritize wide, unobstructed sightlines from key gathering zones to capture sun across the day. Use high-performance windows to reduce heat gain while maximizing transmittance, and position fixed elements to avoid casting heavy shadows on work surfaces.
Embrace garden integration by aligning views and outdoor greenery with indoor seating zones, enhancing perceived brightness through reflected light.
Choose window treatments that modulate rather than block light, such as lightweight textiles and motorised blinds, ensuring tactful control without interrupting continuity.
Maintain crisp edges, avoid clutter, and keep ceilings light to amplify brightness.
Materials That Soften Hard Lines in Open Plans

You soften hard lines in open plans by choosing materials with gentle edges, warm textures, and light-reflective qualities.
Layer surfaces to guide movement and subtly separate zones without breaking flow.
Use these elements to create a cohesive, inviting pace that feels intentional and calm.
Soft Edges With Materials
Soft edges in open-plan spaces are achieved by selecting materials that absorb or diffuse light and sound while adding tactile warmth. You shape the flow by choosing textures and finishes that reduce glare and echo, guiding eye and movement softly through zones.
- Textured fabrics soften seating edges and invite touch, lowering perceived boundaries.
- Velvets and boucle provide acoustic dampening without bulk, preserving line clarity.
- Matte, warm-toned woods diffuse reflections and bridge materials with warmth.
- Soft lighting fixtures, paired with translucent shades, create depth without harsh shadows.
With this approach, you maintain open sightlines while delivering tactile comfort. Prioritize materials that balance light diffusion and sound absorption; the result is a cohesive space that feels calm, inviting, and practical for daily living.
Warm Textures And Light
Use warm whites or charcoal accents to keep contrast gentle, ensuring furniture with rounded edges remains dominant in sightlines. Integrate lighting that adapts with the day: diffused ceiling glow, wall sconces, and task lamps that bounce off matte finishes.
Consider fire safety when selecting open-fire features or radiators, placing guards and ensuring venting complies with regulations.
For outdoor integration, extend materials and lighting to terraces or courtyards with weather-ready textiles and durable, low-glare fixtures. Maintain clear zones and sightlines for safe, flexible living.
Layered Surfaces And Flow
Layered surfaces soften hard lines in open plans by combining tactile materials with varied textures and finishes. You’ll activate design flow by pairing wood, fabric, stone, and metal so progression feels intentional, not abrupt. Use a restrained palette to unify spaces, letting texture carry emphasis.
Balance scale and repetition: a chunky timber island, upholstered seating, and a stone backsplash create rhythm without clutter. Keep edges soft with rounded corners and softly bordered zones to guide movement.
Introduce tactile accessories—woven rugs, linen curtains, and leather cushions—to invite touch and dwell time. Guarantee lighting defines zones, reinforcing function while preserving openness.
Layered surfaces and careful material contrasts weld function to atmosphere, delivering clarity, warmth, and cohesion across your open-plan layout.
- Cohesive material palette
- Varied textures for warmth
- Subtle edge treatments
- Lighting-driven zoning
Furniture Layouts for Flow and Flexibility

You design around flow-Driven Furniture Layouts that adapt to daily use and casual gatherings. Use Flexible Zoning Techniques to create distinct zones without walls, so furniture supports daily rhythms and sudden shifts in activity.
Start with a core, modular arrangement that can reconfigure for size, function, or entertaining, keeping sightlines and pathways clear.
Flow-Driven Furniture Layout
Flow-driven furniture layouts prioritize movement through spaces. You shape routes that guide daily activity, not just place objects. Start with furniture placement that preserves clear corridors for traffic flow, preventing bottlenecks near doorways and thresholds.
Align key pieces to sightlines, so guests and family naturally follow intuitive paths. Use low, visually light furnishings to maintain openness while defining zones.
Prioritize multi-use surfaces and modular units that can reconfigure as needs change. Anchor seating to anchor walls or windows without overpowering the room, keeping travel routes unobstructed.
Consider rug boundaries to cue intentional paths between living, dining, and work areas. Plan around natural light, airflow, and acoustics to sustain comfort.
Flexibility emerges from deliberate spacing, scalable storage, and adaptable seating.
Flexible Zoning Techniques
Flexible zoning hinges on intentional divides that preserve movement while signaling distinct uses. You’ll create flexible boundaries with furniture arrangement that can adapt as needs change. Start with clear sightlines and avoid obstructing pathways; low-profile screens, open shelving, and compact consoles define zones without isolating them.
Use varied ceiling heights, rugs, and lighting to cue function while keeping a sense of flow. Artificial lighting should be layered: ambient, task, and accent to support different activities without clutter. Position seating to encourage conversation toward primary living areas while allowing quick reconfiguration for entertaining or work.
Keep circulation clear around work zones and dining areas, and prefer modular pieces that can reassemble. Test layouts at different times of day, adjusting furniture arrangement to preserve openness and flexibility.
Sleek Storage Ideas That Disappear in Open Plans
Hidden storage can keep open plans clean and cohesive without clutter. You want spaces that feel calm, not crowded, so choose sleek ideas that disappear at a glance. Focus on concealed compartments and hidden drawers integrated into furniture, walls, or island cabinetry to maintain lines without sacrificing function.
Use drawers that pull flush and push-to-open mechanisms to avoid hardware visual clutter. Embed storage behind mirrors, panelled doors, or tall back panels to maintain continuity between zones. Select furniture with integrated desks, seating, or lift-top surfaces to conceal essentials.
Keep ceilings and floors minimal to enhance the illusion of space.
- Flush drawer fronts that glide smoothly
- Hidden drawers beneath seating or beds
- Concealed compartments in cabinetry
- Panelled doors disguising storage nooks
Lighting Layers for Mood and Function

Layered lighting unifies function and atmosphere, so you’ll combine task, ambient, and accent layers to support daily rhythms.
Balance task lighting with ambient mood and sculpt rooms with subtle accents, then tune zones with dimming to preserve flow.
Start by mapping each area’s needs, then use dimmers to switch between focused work and relaxed conversation without clutter.
Layered Lighting Principles
Layered lighting structures a space deliberately, balancing ambient, task, and accent layers to support mood and function. You design with purpose: ambient illumination provides general coverage, while task light targets specific activities. Use dimmers to modulate atmosphere without sacrificing clarity, and guarantee even distribution to avoid harsh contrasts.
Accent lighting highlights architectural features, textures, or artwork, enhancing depth and emotion without overpowering daily living. For consistency, choose a cohesive color temperature and maintain proportional intensity across layers. By layering thoughtfully, you create flexibility for gatherings or quiet moments, aligning light with how you use each zone.
Embrace layered lighting to shape perception, mood, and practicality in open-plan living.
- Consistent color temperature and dimmed ambient layers
- Focused task lighting for reading and cooking
- Subtle accent lighting for texture and interest
- Flexible controls to adapt to moments and tasks
Task to Ambience Balance
How do you balance task lighting with ambient glow to support both use and mood in an open-plan space? You layer illumination so task ambience supports distinct zones without overpowering cohesion.
Begin with neutral ambient lighting that sets a calm baseline and reduces glare. Add focused task lighting at work surfaces, reading nooks, and dining areas, ensuring brightness levels are adjustable and glare-free. Use dimmable fixtures to shift from functional to relaxing as activities change.
Choose warm color temperatures for social zones and cooler tones for work zones, aligning with activities. Maintain balance harmony by staggering light sources and monitoring shadows that cut across paths.
The goal is seamless transitions, practical control, and a sense of unified space rather than competing brightness.
Dimming for Zones
- Light layers that respond to occupancy and time of day
- Central control with per-zone adjustments for energy efficiency
- Task-focused illumination paired with ambient warmth
- Clear zoning to support mood, function, and flow
Color Palettes That Unite Open Spaces
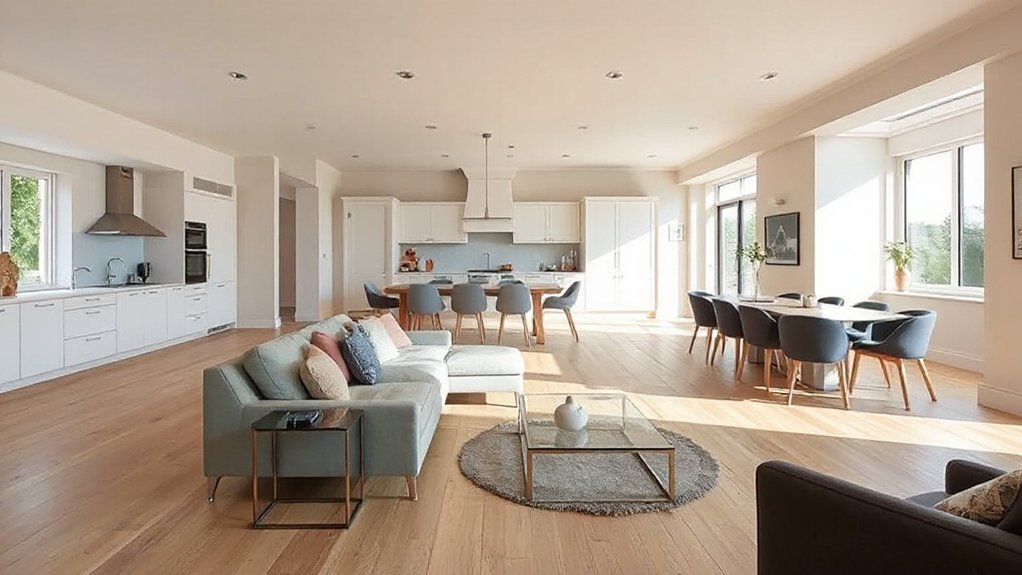
Favor a neutral base—soft whites, greys, or warm creams—and introduce restrained color accents to guide attention without breaking flow. Color harmony emerges when undertones—warm or cool—remain consistent across furniture, fabrics, and architectural finishes.
Palette coordination means repeating key hues at varied saturation levels to create depth without clutter. Use cool undertones to cool zones like dining or study, warm tones for living areas, and one unifying accent color to tie furnishings and architectural features.
Keep materials and textures aligned to reinforce unity and functional clarity.
Kitchen and Living Room Harmony in Open Plans
In open-plan kitchens and living rooms, harmony hinges on a clear flow of color, materials, and lighting that unify both zones. You guide the eye with coordinated palettes, durable surfaces, and ambient layers, so progressions feel intentional rather than incidental.
Prioritize garden integration by blurring indoor and outdoor cues—slim plants, natural textures, and exterior views stitched into the interior. Your furniture selection should reinforce balance: low-profile seating, cohesive scales, and smart zoning that preserves sightlines.
Maintain function with durable, easy-clean finishes and integrated storage. Elevate atmosphere through lighting that softens edges and highlights focal moments, not clutter.
- Unified color and texture palette
- Thoughtful furniture placement and scale
- Seamless indoor-outdoor cues
- Visible, practical storage solutions
Privacy Options for Open Plans: Screens, Walls, and More
You can choose visual privacy options like frosted glass or decorative screens to create distinct zones without closing off the space.
Combine acoustic zoning techniques with smart screening methods to control sound while preserving openness.
Start with clear goals for which areas need privacy and how you want light and sightlines to flow between them.
Visual Privacy Options
Visual privacy in open-plan living isn’t just about screens; it’s about controlling sightlines to create zones without sacrificing flow. You’ll shape spaces with deliberate contrasts, so activities feel distinct yet connected. Use garden privacy and window treatments to frame views and retreat areas without heavy barriers.
- Choose slim, freestanding screens that define zones while preserving light.
- Install translucent panels or frosted glass to soften sightlines.
- Use ceiling or floor-level shelving to suggest boundaries without isolation.
- Add strategic greenery and vertical screens for natural privacy.
Focus on scale, proportion, and finish to maintain cohesion. Prioritize materials that echo your architectural language, ensuring privacy feels intentional, not abrupt.
This approach keeps the kitchen lively, the lounge intimate, and the home visually expansive.
Acoustic Zoning Techniques
So how can you curb noise without sacrificing flow in an open-plan layout? Acoustic zoning relies on purposeful placement and selective absorption. Start with strategic walls or partitions to create dedicated zones—kitchen, living, and workspace—without locking you into rigid boundaries.
Use soft, dense materials where activity clusters; place them to interrupt line-of-sight and sound paths. Soundproof curtains and acoustic panels are key tools: hang curtains at doorways or between zones to dampen chatter and footfall, and mount panels on shared walls to reduce mid- to high-frequency noise.
Consider ceiling details such as diffusers or suspended panels above high-traffic areas to break reflections. Finally, guarantee door seals and thresholds to mitigate sound leakage when zones aren’t in use, maintaining flow while preserving privacy.
Flexible Screening Methods
Flexible screening isn’t about rigid barriers; it’s about adaptable, deliberate privacy that preserves flow. You’ll use privacy screens and movable partitions to define zones without sacrificing openness, control glare, and maintain sightlines.
Choose materials, finishes, and scales that complement your open plan, not clash with it. Establish a clear logic for when to reveal or conceal, adjusting as tasks shift throughout a day.
Embrace modularity so you can reconfigure spaces in minutes.
- Lightweight screens that fold or slide for instant enclosure
- Movable partitions with soft edges to soften acoustics and visuals
- Textured screens that add warmth while maintaining light
- Floor-to-ceiling options for formal separation when needed
Noise Management in Open-Plan Kitchens and Living Areas
In open-plan kitchens and living areas, effective noise management starts with deliberate zoning and product selection that minimize sound transmission without dulling usability. You’ll prioritize layout that groups loud functions away from quieter zones and use acoustic-friendly finishes.
Choose appliances and fixtures with solid isolation mounts and low vibration profiles to reduce transmitted hum. Implement sound-absorbing furniture and textiles strategically to dampen reflections without cluttering space.
Practice layered sound control: door seals, soft floor coverings, and ceiling panels next to high-activity zones. Employ soundproofing materials in shared walls and partitions where feasible, and opt for quiet ventilation and dishwasher cycles.
Apply noise reduction techniques like strategic placement and decoupling methods to sustain clarity of conversations and media without sacrificing practicality.
Climate Comfort: Heating and Cooling Open Plans
You can shape climate comfort in open plans with passive heating strategies that reduce reliance on active systems.
Implement zoned temperature control to target living and work zones, and pair it with seasonal ventilation techniques to balance fresh air and heat.
Start by evaluating how each point—passive heating, zones, and seasonal ventilation—works together to keep the space comfortable year-round.
Passive Heating Strategies
Passive heating in open-plan homes relies on capturing and distributing low-energy warmth where you spend the most time. To maximize comfort, combine design choices with practical fixes that reduce heat loss and boost retention.
- Use solar shading to control glare and trap heat when needed
- Invest in thermal insulation for walls, floors, and ceilings
- Favor low-thermal-mass finishes that store warmth without bulk
- Position primary living zones to align with winter sun and evening warmth
Applied tactics stay simple: seal gaps, draft-proof doors, and choose energy-efficient sources for any supplementary heat. The aim is steady, comfortable warmth with minimal energy use.
Zoned Temperature Control
Implementing targeted temperature regulation reduces overall demand on your boiler or heat pump, improving efficiency and cutting bills. Choose controllable systems that integrate zoning, such as multi-zone split units or smart dampers on a central HVAC.
Confirm doors or partitions minimize inter-room airflows that undermine control. Calibrate thresholds to align with usage patterns and seasonal shifts, avoiding overcooling in warm rooms and underheating in cooler corners.
Regularly test sensors for reliable performance and maintain seals to preserve zoning effectiveness.
Seasonal Ventilation Techniques
Start with seasonal cross ventilation: align windows and vents to prevailing winds, creating cross-breezes that flush heat in summer and humid air in shoulder seasons. In winter, minimize drafts with targeted openings and secondary micro-ventilation to preserve warmth.
Establish window opening schedules that reflect daily weather and occupancy, closing when winds surge or temperatures drop.
Pair natural airflow with automated shading and thermal mass to smooth extremes, reducing energy use.
Implement consistent checks, adjust seasonally, and maintain predictable comfort across your open-plan zone.
- Seasonal cross ventilation
- Window opening schedules
- Draft mitigation
- Thermal buffering
Durability and Maintenance for UK Open Plans
Durability and maintenance are central to UK open-plan design because the space relies on seamless performance across living, dining, and kitchen zones. You’ll want robust, easy-clean surfaces, sealed joints, and furniture built to withstand daily wear.
Choose materials with stain resistance and fade durability, especially for sunlit areas. Plan for simple access to services and adaptable storage to reduce clutter, which preserves flow.
Furniture placement should create clear zones without blocking traffic or light, aiding long-term maintenance. Use durable textiles in living areas and wipe-clean finishes in dining and prep zones.
Color coordination helps hide minor scuffs and marks, keeping the space coherent as you age it. Schedule seasonal checks for seals, ventilation, and hardware to sustain performance.
Small-Space Open-Plan Ideas That Feel Bigger
Smart, space-efficient design makes a small open plan feel larger by defining zones without walls. You’ll create flow with smart zoning, letting each area serve a clear purpose without crowding sightlines. Use creative lighting to carve mood and separate functions, while keeping cables hidden and ceilings feeling airy.
Choose furniture arrangement that maximises surface area yet preserves walkability, using multi-functional pieces and compact profiles. Prioritise neutral tones with pops of color to extend depth, and mirror or reflective surfaces to bounce light.
Test scale before buying, and keep clutter minimal with smart storage solutions. Embrace strategic rugs, movable screens, and vertical accents to add warmth and definition without bulk.
- Define zones with lighting rather than partitions
- Select compact, multi-functional pieces
- Use mirrors and reflective surfaces to extend space
- Choose smart storage and minimal decor
Period Property Considerations in Open-Plan Layouts
Open-plan layouts in period properties demand a careful balance between modern function and historic character. When you design, respect original layouts, beam lines, and plasterwork, and assess load-bearing walls before removing any partitions.
Prioritise structural integrity and safer daylight distribution by careful alignment of openings that preserves period features, such as fireplaces and sash windows, while enabling bright, usable spaces.
Use discreet, high-quality finishes that echo historic charm without over-recreating past styles. Plan acoustic zoning with subtle partitions, rugs, and ceiling treatments to reduce echo without erasing character.
Choose stable materials and ventilation solutions that suit older structures, avoiding abrupt material clashes. Document decisions for future maintenance, and communicate constraints clearly to builders to protect period features and historic charm.
Smart Tech for Clutter-Free Open Plans
Smart tech can keep open-plan spaces uncluttered without sacrificing usability. When you choose integrated systems, you streamline controls and reduce visual noise. Prioritize products with intuitive interfaces, wireless setup, and centralized hubs to simplify clutter management.
Automations should save time, not complicate routines, so map activities to predictable responses. Robust cable management and concealed enclosures prevent tangles from disrupting flow. Opt for wireless sensors, smart lighting, and discreet speakers that blend with décor while delivering reliable performance.
Maintain a clear boundary between work zones and living areas through motion-activated lighting and smart blinds. Regularly review device waste and firmware updates to preserve efficiency and safety.
Your goal is effortless control, cleaner surfaces, and harmonious open-plan living.
- Integrated, minimal interfaces
- Wireless, hidden hubs
- Proactive automation
- Regular upkeep for reliability
Budgeting for an Open-Plan Redesign
Renovating an open-plan space requires a clear budgeting plan that matches your design goals with realistic costs. Begin by listing core priorities—layout, acoustics, lighting, and finishes—and assign each a firm cap.
Track overlapping expenses, such as flooring and wall finishes, to avoid duplication. Set aside a contingency of 10–15% for unknowns, especially during demolition or structural tweaks.
Source quotes from multiple trades to compare value, not just price, and document inclusions to prevent scope creep.
Plan for furniture and storage integration early, estimating delivery and assembly times to align with renovation phases.
Consider garden furniture and outdoor lighting as non-essentials that can be staged later, preserving budget for essential internal updates.
Regularly review the budget to maintain control and realism throughout the process.
Real-World UK Open-Plan Makeovers
Across the UK, real-world open-plan makeovers show how modest changes can yield big results without blowing the budget. You’ll see practical transformations that prioritise flow, light, and focal points. Think open concept kitchens integrated with living zones, using scale-appropriate furniture and smart storage to eliminate clutter. Modern lighting guides atmosphere and function, from task zones to ambient washes that soften edges and define spaces.
- Small budget tweaks that maximize perceived space
- Clear sightlines with minimal partitions
- Durable, flexible finishes for high-traffic areas
- Layered lighting for texture and mood
Real-world projects prove you don’t need a full rebuild to improve daily living. Focus on alignment, proportion, and purpose, then let natural light and thoughtful fixtures finish the look.
Frequently Asked Questions
How Long Does an Open-Plan Redesign Typically Take?
Typically, it takes about 4–8 weeks for a full open-plan redesign, depending on space, permissions, and trades. You’ll plan furniture arrangement carefully, implement acoustic solutions, coordinate builders, and finish with detailing and styling tweaks.
What Grants or Incentives Exist for UK Open-Plan Renovations?
You can access grants like the UK Government’s Home Improvement Fund and local schemes for energy efficiency, though eligibility varies; make sure home insulation upgrades meet building regulations, and document energy savings to maximise funding opportunities during your open-plan renovation.
Can Open-Plan Layouts Improve Home Resale Value?
Open-plan layouts can boost resale value if you preserve room division and add acoustic solutions; buyers appreciate flexible spaces with sound control, vibrant flow, and defined zones, so you’ll emphasize function, privacy, and practicality in your home.
How to Pair Heating With Open-Plan Zones Efficiently?
Zoning strategies optimize comfort and cost, pairing heating zones with open-plan layouts. You should implement variable controls, smart thermostats, and directional vents so responsive heating adapts as rooms shift, ensuring efficient warmth across zones while you move through spaces.
What Are Common Hidden Costs in Open-Plan Projects?
Hidden expenses often surface in open-plan projects, from unexpected structural considerations to acoustic fixes. You should budget contingencies, confirm load-bearing changes, and plan for downtime, monitoring costs as you refine layouts and finishes.
Conclusion
Open-plan living isn’t just a trend—it’s a transformation your home can’t ignore. Imagine light flooding every corner, furniture flowing like a single surface, and storage vanishing into clever, invisible nooks. You’ll zone without walls, tune acoustics to hush chatter, and tech that disappears into the background. It’s durable, adaptable, and stylish enough to honor period features while shouting modern comfort. Pull the trigger, plan precisely, and enjoy a spacious, cohesive UK home that feels impossibly effortless.



