

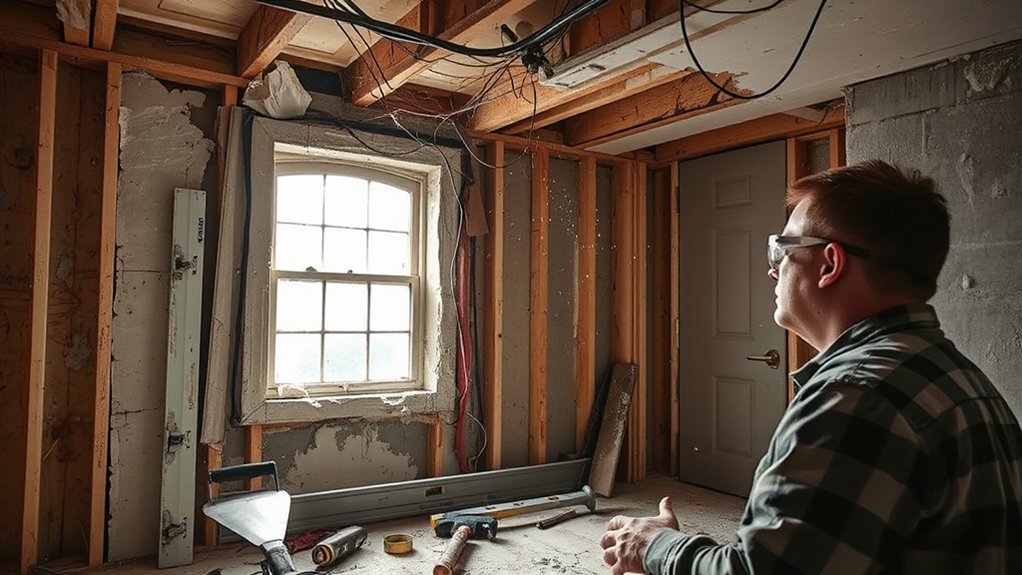

Avoid rushing planning or skipping structural assessments. You should set clear goals, define scope with explicit deliverables, and build a realistic budget cushion that includes a contingency. Don’t hire without checking a licensed engineer, especially for foundation, dampness, and loads. Coordinate trades with a single point of contact, track changes, and require detailed drawings and specs. Prioritize non-visible fixes and long-term durability. If you keep these guardrails, you’ll head off costly surprises and open smarter decisions ahead. More guidance awaits.
Key Takeaways
- Define clear scope, budget, and milestones upfront to prevent scope creep and costly rework later.
- Hire licensed professionals for structural assessments and approvals to mitigate hidden failures and delays.
- Prioritize structural integrity and site logistics before cosmetic work to ensure predictable timelines.
- Build a realistic budget with contingency and track changes to avoid money shortfalls and delays.
- Establish a single source of truth for plans, decisions, and communication to reduce conflicts and rework.
Set Clear Renovation Goals Before You Begin
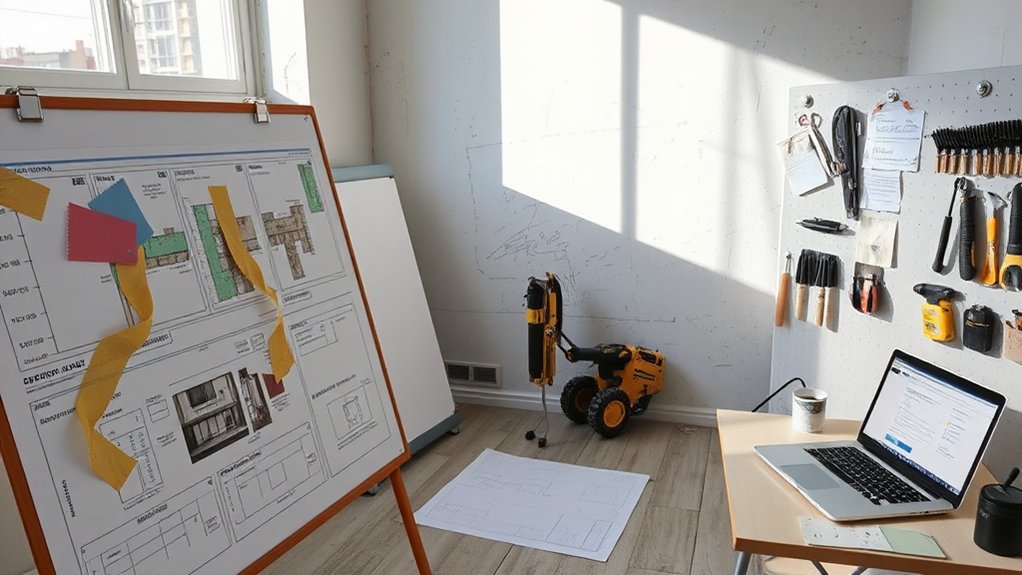
Before you lift a hammer, set clear renovation goals that define the project’s scope, budget, and timeline. You’ll map deliverables, prioritize rooms, and decide what counts as “done.” Define success criteria: functional layouts, durable finishes, and acceptable noise or disruption levels.
Create a granular scope: square footage changes, electrical upgrades, plumbing reroutes, and permitting needs. Establish a realistic budget with line-item allocations and contingency—usually 10 to 20 percent for surprises.
Set a timeline with milestones and dependencies, so you can track progress and avoid creeping delays. Plan around creative design decisions early, but lock in material sourcing strategies to prevent stockouts.
Document decisions, measurements, and approvals to minimize backtracking, and review weekly to keep the project aligned with goals, quality standards, and budget limits.
Assess Structural and Foundation Needs Up Front
Evaluating structural and foundation needs up front keeps your renovation from facing hidden flaws that derail schedules and blow budgets. You’ll start with a professional assessment of existing conditions, not guesses. Examine foundation stability, crawl spaces, and visible cracks, then investigate load-bearing walls and any signs of settlement.
Hire a licensed structural engineer to confirm loads, specify repairs, and provide a stamped plan you can rely on for permits. Don’t overlook dampness, drainage, or soil conditions that affect stability over time.
Document findings in a concise report you can share with contractors. Align repairs with your design goals, sequencing tasks to prevent rework. Prioritize structural integrity before cosmetic work, so your project rests on solid footing and predictable timelines.
Build a Realistic Budget Cushion for the Whole Project
A solid budget cushion is your project’s safety net against the surprises that derail schedules and blow the bottom line. You build this cushion by forecasting costs with precision, then adding a realistic margin for overflow. Start with line-item estimates for materials, permits, labor, and waste, and assign a small, fixed percentage for unforeseen issues.
Financial contingency should be explicit, not buried; label it separately and review monthly as bids mature. Contingency planning means updating numbers when scope changes and when market prices shift. Don’t rely on optimistic takes or contractor promises alone—use historical data and recent bid comparisons.
Reserve a separate fund for permit delays and delivery gaps. Communicate the cushion to stakeholders, and revisit it at major milestones to keep the project financially stable.
Choose the Right Contractor for Your Project

Choosing the right contractor starts with clear criteria and a rigorous vetting process. You should define project requirements, timelines, and budget constraints up front, then align them with candidates who demonstrate capability.
Prioritize proven track records in projects like yours and insist on detailed references you can verify. Evaluate contractor credentials, licenses, insurance, and bonding, and confirm recent work quality through portfolios and site visits.
Ask for a written project plan, subcontractor lists, and a transparent payment schedule tied to milestones. Verbal assurances aren’t enough; demand contracts that specify scope, change orders, and dispute resolution.
Verify safety practices and compliance with local codes, and check for any past disciplinary actions. Ultimately, choose a contractor who communicates clearly, estimates accurately, and delivers consistent, quality results.
Define Scope, Deliverables, and Acceptance Criteria
You’ll clearly define the project scope up front, so everyone shares the same expectations.
Set concrete deliverables and measurable criteria to track progress and confirm completion.
Use precise metrics and checklists to prevent scope creep and keep stakeholders aligned.
Define Scope Clearly
Clear scope is the foundation of a successful renovation. You define scope, deliverables, and acceptance criteria upfront to prevent costly surprises later. Begin by mapping project boundaries: what’s in, what’s out, and why.
Clarify the functional goals, materials, and finish levels you expect, then document constraints such as budget, timeline, and site access. Translate these into concrete deliverables with measurable acceptance criteria, so you know when each item is complete and approved.
Maintain scope clarity by identifying dependencies and potential change triggers early. Use precise language, avoid ambiguity, and keep stakeholders aligned through a single source of truth.
Regularly revisit the scope as decisions unfold, and enforce disciplined change control to protect your budget and schedule.
Set Deliverables Metrics
Set measurable deliverables by translating your scope into concrete outputs with explicit acceptance criteria. You’ll define deliverables in clear, verifiable terms, linking each item to specific design outputs, timelines, and quality standards.
Establish acceptance criteria early: what constitutes “done,” how you’ll verify it, and who signs off. Break large goals into manageable components—drawings, samples, schedules, and milestones—so you can track progress without ambiguity.
Align each deliverable with your design trends and material sourcing requirements, ensuring feasibility within budget and constraints. Include QA steps, revision cycles, and contingency buffers to prevent scope creep.
Document criteria beside each item, and keep stakeholders informed through concise status updates. This disciplined approach minimizes rework and preserves momentum across the renovation lifecycle.
Secure Permits, Codes, and Inspections Early
Securing permits early sets the project pace and prevents costly delays later. You’ll map the code compliance timeline now, align inspections with your schedule, and build in buffers for审核 and approvals.
Start by identifying all required permits, timelines, and review steps so you can track progress every week.
Early Permit Acquisition
- Identify all required permits and timelines for your project scope.
- Confirm zoning restrictions and variances before drafting plans.
- Schedule initial reviews to catch conflicts with existing structures.
- Build a risk buffer for potential permit backlogs and re-inspections.
Permitting delays and zoning restrictions are common potholes; anticipate them, and your timeline stays intact.
Code Compliance Timeline
Do you want to prevent delays? Start your project with a firm grasp of the Code Compliance Timeline. Secure permits, confirm applicable codes, and book inspections early, so you don’t confront costly backtracking.
You’ll map required approvals, anticipate jurisdictional quirks, and build buffer for potential rechecks. Track submittals, plan for plan-review cycles, and align contractor schedules with inspection windows.
If you skip early coordination, you’ll face timeline delays that ripple through milestones, triggering redesigns and permit holds. Document all code references tied to your scope, including structural, electrical, and plumbing, so inspectors see you’re compliant from the outset.
Constantly verify changes against local amendments, and adjust as codes evolve during work. Proactive compliance minimizes surprises, protects safety, and keeps your renovation on a steady, predictable path.
Budget for Hidden Costs and Likelihood of Change Orders
A realistic renovation budget must account for hidden costs and the chance of change orders. You’ll survive surprises by planning with precision, not hope. Track likely expenses, then cushion them with a conservative contingency. Approach this like a risk assessment: identify triggers, document assumptions, and rehearse alternatives. Hidden costs and change order likelihood aren’t optional—they’re integral to success.
- Establish a baseline budget that includes 10–15% contingency for unseen issues
- Build a formal change-order process with written scope, price, and timeline
- Quote multiple trades to reveal potential variances and avoid overcommitment
- Revisit the budget after major milestones to confirm alignment with reality
Stay disciplined: you’ll reduce stress and keep the project on track by expecting, not avoiding, these realities.
Plan a Realistic Timeline and Schedule Milestones
Set realistic milestones for each phase and tie them to specific tasks and owner responsibilities.
Build in buffer time for delays and weather or supplier holdups, then track progress weekly against the plan.
Regular check-ins keep you aligned, allow you to adjust timelines, and prevent small setbacks from cascading into bigger schedule slips.
Set Realistic Milestones
When planning a renovation, start by mapping out a realistic timeline and clear milestones that align with your budget and contractor availability. You’ll set expectations, define deliverables, and prevent scope creep by tracking progress against concrete dates.
Milestones should be measurable, achievable, and tied to material durability and design innovation outcomes. Avoid overpromising on finish dates; instead, build in realistic buffers for access, inspections, and drying times.
- Establish a kickoff date and finalize the contract scope.
- Pinpoint critical dependencies, like order lead times and inspections.
- Schedule milestone reviews with objective pass/fail criteria.
- Align interim finishes with budget checks and client approvals.
This disciplined approach keeps you in control, minimizes delays, and ensures the project delivers durable, design-forward results.
Build Buffer Time
Even better, plan generous buffers around every milestone so you can absorb delays without derailing the project. Build buffer time into your schedule by assigning distinct start and finish windows for each phase, then add a minimum 10–20% slack that accounts for weather, material lead times, and permit hiccups.
Treat contingency planning as a core task, not an afterthought; specify trigger points to reallocate resources when early risks materialize. Document a clear chain of accountability for schedule changes and communicate them instantly to stakeholders.
Practice robust risk management: identify critical path tasks, quantify impact, and create back-up suppliers or alternate crews. Regularly rehearse the timeline in short, focused reviews so you stay ahead of disruption and maintain momentum.
Track Progress Regularly
Tracking progress is essential to keep the project on track and on time; start by translating your milestones into a realistic, day-by-day schedule and then monitor it against actual work.
You’ll execute a consistent rhythm of checks to guarantee accuracy and accountability, not blame. Progress tracking and milestone monitoring become your governance tools, guiding adjustments before overruns occur.
- Translate milestones into daily tasks with clear owners and durations.
- Compare planned versus actual work at fixed intervals and document gaps.
- Reallocate resources immediately when bottlenecks appear.
- Communicate updates to stakeholders with concise, actionable summaries.
Establish Clear Communication Protocols With the Team
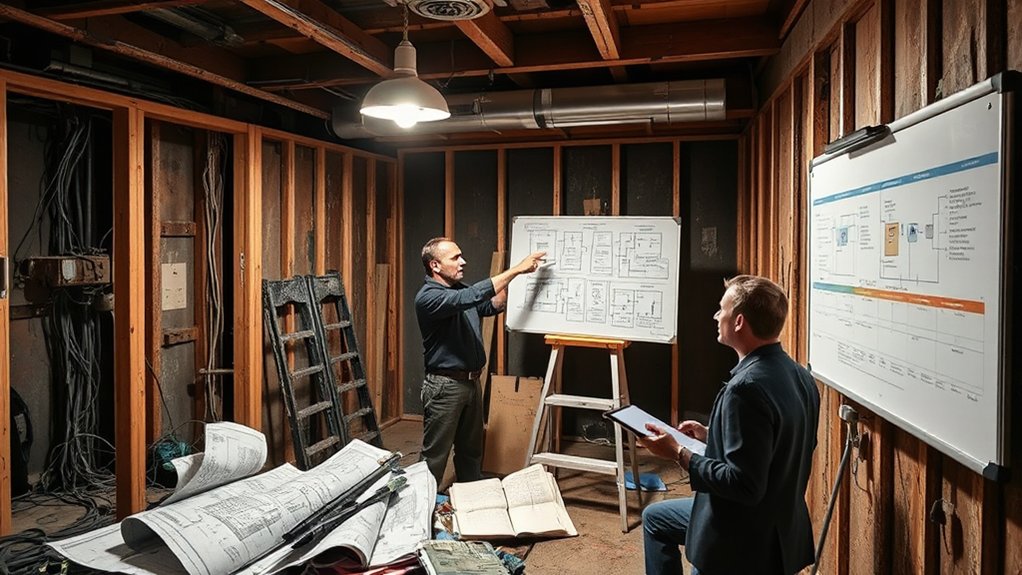
Clear, consistent communication is the backbone of a smooth renovation. You’ll establish a clear protocol that keeps everyone aligned, minimizes rework, and accelerates problem-solving.
Define roles and decision authorities upfront, so questions aren’t chasing approvals. Use a single source of truth for schedules, change orders, and RFIs, accessible to all trades.
Schedule brief daily huddles to surface blockers and confirm priorities, then maintain a concise meeting note trail for accountability.
Anticipate communication barriers by selecting the right channels for each message and confirming receipt.
Enforce standardized handoffs between trades with checklists, so team coordination stays tight and mistakes don’t compound.
Provide timely feedback, document corrections, and celebrate milestones to reinforce reliable, proactive collaboration.
Avoid DIY Pitfalls That Create Headache for Pros
You’ll flag DIY shortcuts early and insist on a clear plan so pros aren’t guessing.
Without documented specs and approved changes, you’ll trigger rework, delays, and friction on site.
Keep expectations precise: define scope, materials, and milestones so the pros can execute smoothly.
DIY Pitfalls Unmasked
Even small DIY missteps can snowball into big headaches for pros later, so spotting pitfalls early is essential. You’ll want to recognize risks that bite later and cut them off at the pass, especially around design intent and feasibility. Creative design and material sourcing are where misfires most often happen, so stay disciplined and practical from the start.
- Underestimating scope: lock down dimensions, tolerances, and finish levels before you lift a tool.
- Skipping code checks: assume nothing—verify permits, moisture tests, and structural limits.
- Improvising materials: mismatched products complicate unions, finishes, and warranty protections.
- Incomplete replacement plan: budget for contingencies, disposal, and site logistics to avoid rework.
Focus on reliability, not shortcuts, to keep projects on track and defend your professional standards.
Pros Need Clear Plans
Draft detailed drawings, specs, and installation logic so crews aren’t guessing blind. When you document material lists, confirm lead times, substitutions, and budget impacts to avoid late changes that stall progress.
Embed design innovation early—test concepts on paper or models, then lock in details before procurement. Communicate contingencies for unexpected site conditions to prevent scope creep.
Emphasize material sustainability in selections, confirming compatibility and waste minimization. Finally, review plans with field teams, incorporating feedback to maintain clarity and accountability across all trades.
This discipline keeps projects on track and costs in check.
Balance Quality and Cost in Material Selection
Balancing quality and cost in material selection means choosing options that meet performance needs without overspending on features you won’t use. You’ll focus on proven value, not the cheapest price tag, by weighing durability, warranty, and long‑term maintenance.
Prioritize materials with solid Material durability and reliable supplier reliability to avoid frequent replacements or delays.
- Compare performance specs and real-world tests to separate hype from value.
- Check warranties and service terms, prioritizing all-encompassing coverage.
- Vet suppliers for on‑time delivery and consistent quality.
- Assess lifecycle costs, not just upfront price, including installation and upkeep.
Prioritize Structural Checks Before Aesthetics
After you’ve weighed material quality and cost, you’ll want to shift focus to what matters most structurally: the building’s integrity. Before you touch finishes, prioritize structural checks that reveal the true condition of the core skeleton.
Begin with a thorough assessment of foundation stability; cracks, settling, and water intrusion can mask deeper failures and derail any aesthetic plan. Conduct a load bearing analysis to confirm frame capacity meets planned uses and future loads, not just current occupancy.
Engage a licensed structural engineer to review soil tests, footings, and any retrofits. Document all findings, then adapt timelines and budgets to address repairs first.
Maintain Consistent Design Decisions Across Rooms
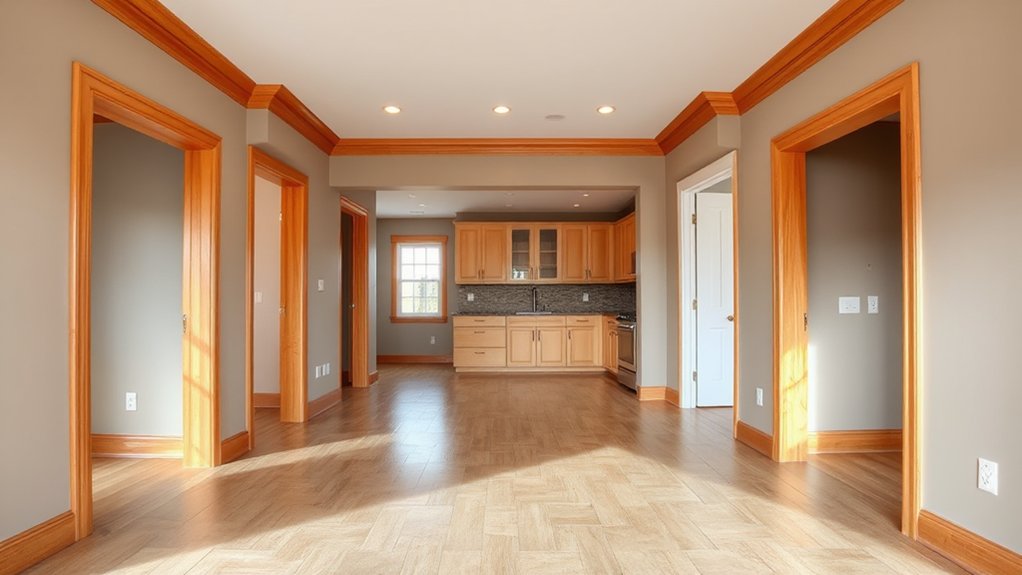
You’ll keep rooms cohesive by matching key details, like trim profiles, switch plates, and lighting layouts, so the space reads as one design. Use a unified color scheme across walls, cabinetry, and textiles, and choose cohesive hardware—handles, hinges, and pulls that echo the same finish.
Start with a clear plan for where repeats happen and how shifts feel so you avoid mismatches and endless revisions.
Consistent Room Details
To keep a cohesive look, you should establish a clear design framework that guides choices across every room. You’ll enforce consistency by documenting your core elements and sticking to them in each space, so decisions feel intentional, not accidental.
Pay attention to how decorative accents and furniture placement reinforce the overall rhythm, not compete with it.
- Define a shared material palette and apply it everywhere to prevent jarring shifts.
- Align key elements (lighting, hardware, trim) across rooms for a unified finish.
- Use consistent scale and proportion rules when selecting furnishings.
- Establish a repeatable layout logic, then reproduce it with careful variation.
Unified Color Schemes
Prioritize color harmony: choose a dominant base, a complementary secondary, and a restrained accent to avoid clashes. Limit your palette to three to five hues, then test under different lighting before committing.
For paint selection, opt low-VOC finishes with precise sheens appropriate to each space, ensuring consistency in perceived brightness. Document hex codes or swatches for future touch-ups.
Avoid abrupt shifts; use gentle progression between rooms through shared undertones. Revisit color decisions after major furniture changes, not before.
This disciplined approach prevents visual fatigue and reinforces cohesive, polished interiors.
Cohesive Hardware Choices
- Pick one finish and stick with it across all surfaces to guarantee jarring contrasts.
- Match drawer pulls, cabinet knobs, and hinges for visual rhythm and function.
- Align plate shapes and mounting depths to assure smooth operation and fixture coordination.
- Plan ahead for accessibility and maintenance, avoiding misfit hardware that demands replacements.
This approach reduces surprises, increases resale appeal, and keeps your renovation streamlined.
Plan Site Logistics and Minimize Project Disruption
Effective site logistics start with a clear plan that minimizes disruption for occupants and operations. You map access routes, staging areas, and material flow to prevent clashes with daily routines.
Define work zones, phasing sequences, and milestones so teams operate without tripping over each other.
You designate buffer times for deliveries and inspections, reducing idle waits and congestion.
Establish a single point of contact for trades to avoid miscommunication and rework.
Track equipment parking, material handling, and waste removal to maintain clean, safe corridors.
You enforce site safety protocols every shift, with visible signage and PPE checks.
Communicate expectations upfront, then adjust plans based on site conditions and client priorities.
Prioritize flexibility, document changes, and keep the disruption curve as flat as possible.
Address Lighting, HVAC, and Ventilation Nuances
When renovating, you must address lighting, HVAC, and ventilation nuances up front to maintain comfort, safety, and efficiency. You’ll shape how spaces feel, perform, and breathe, so get these systems correct from day one. Focus on lighting design to balance function with mood, ensuring task surfaces stay bright without glare.
Align ventilation systems with occupancy schedules to prevent stale air and moisture buildup. Plan duct routing and humidity control to minimize noise and drafts, not after walls close in. Coordinate with electrical and plumbing to avoid retrofits that spike costs. Address filtration, fresh-air intake, and IAQ sensors now to sustain long-term performance.
- Map lighting zones and controls for scenes and energy use
- Size and place vents for consistent airflow
- Choose quiet, efficient HVAC equipment
- Integrate moisture control and filtration strategies
Budget for Non-Visible Fixes and Longevity
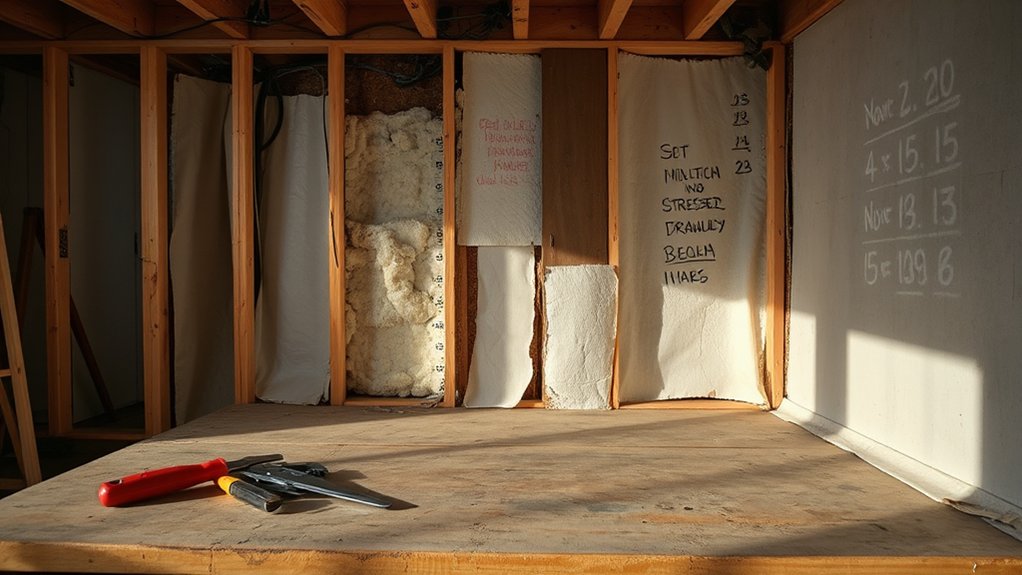
Budgeting for non-visible fixes and longevity is about prioritizing durable, unseen improvements now to avoid costly surprises later. You should treat hidden costs as design risks, not afterthoughts, and price in upgrades that extend service life rather than chase aesthetics.
Begin with a conservative contingency for critical components—structure, foundation, waterproofing, insulation, and air sealing—since failures here become visible, expensive problems.
Favor materials and systems with proven long term durability, even if upfront costs are higher, because savings accumulate through fewer repairs and shorter downtime.
Validate warranties, install preventive measures, and document maintenance requirements for future owners.
Balance aesthetics with resilience; a properly budgeted, robust baseline reduces total project cost and protects your investment over time.
Hidden costs are your early warning; plan accordingly.
Coordinate Subcontractors Effectively and Schedule Carefully
Coordinating subcontractors and scheduling tasks tightly links back to the non-visible fixes you’re prioritizing; untidy coordination undermines durability just as hidden costs do.
- Master subcontractor management by aligning scopes, credentials, and timelines before work begins.
- Schedule accuracy matters: set dates, durations, and milestones, then publish them everywhere essential.
- Centralize communication: use a single channel for changes, approvals, and field notes.
- Inspect and adjust daily: verify progress against plan, reallocate resources, and minimize delays.
This disciplined approach reduces rework and cost creep, keeps crews productive, and preserves structural integrity.
You’ll avoid bottlenecks, maintain quality, and demonstrate professionalism to clients. Stay proactive, document deviations, and continuously optimize sequencing to sustain long-term project health.
Document Changes and Track Decisions Thoroughly
To keep projects transparent and accountable, document every change and track every decision as you go. You’ll establish a clear trail that reduces ambiguity and protects against scope creep. Use a consistent format for change documentation: date, requester, reason, impact, cost, and approval status.
Record decisions promptly, noting alternatives considered and the rationale behind each choice. Maintain centralized access so team members can review history without hunting through emails.
Tie each entry to contract line items or drawings to ensure traceability. Update schedules and budgets to reflect approved changes, and flag any deviations for escalation.
Regularly audit records for completeness and accuracy, and lock historical entries after sign-off to preserve integrity. Decision tracking strengthens responsibility and speeds future references during disputes or revisions.
Inspect, Validate, and Verify Quality Before Sign-Off
After you’ve documented changes and decisions, the next step is to inspect, validate, and verify quality before sign-off. You’ll confirm that work matches plans, specs, and safety standards, then lock in acceptance with confidence. Focus on durability, performance, and finish consistency to avoid post‑sign-off disputes. Use concrete checks and verifiable evidence to support decisions.
- Inspect materials for Material durability and installed condition against specs.
- Verify vendor reliability by cross‑checking warranties, lead times, and previous performance.
- Validate workmanship through photos, measurements, and third‑party tests where required.
- Document nonconformities with clear corrective actions and timelines.
Frequently Asked Questions
How Do Hidden Costs Impact the Overall Budget?
Hidden expenses bite your budget by triggering hidden costs and delays, causing Budget overruns. You’ll face scope creep and unexpected fees, so you tighten estimates, track every line item, and stay proactive to protect dollars and timelines.
What Metrics Determine Contractor Reliability?
What metrics determine contractor reliability? You rely on contractor credentials and trustworthiness indicators, such as licenses, bonded status, proven references, liability insurance, project history, and timely communication; do you verify these before you hire them for any renovation?
Which Permits Are Mandatory for Renovations?
You’ll need building permits and comply with zoning regulations before starting renovations; check local authority requirements, submit plans, and secure approvals to avoid fines, delays, or mandated removals. Then, follow inspections, documentation, and permit continuations throughout your project.
How Should Changes Be Documented and Tracked?
First things first, set up progress tracking and change documentation from day one. You’ll log every alteration, attach approvals, dates, and costs, and update schedules. You stay accountable, and audits stay clean. Keep everything centralized and accessible.
What Are Common Timing Risks and Bottlenecks?
Timing risks and bottlenecks typically stem from optimistic project scheduling and mismanaged resource allocation. You’ll face delays when tasks overrun, dependencies block progress, and scarce resources cause idle periods; monitor milestones, adjust buffers, and reallocate proactively.
Conclusion
Think of your renovation as steering a ship through fog. You set the course (clear goals), chart the hull (assess foundations), and stock the coffer (a realistic budget cushion). You hire a trusted crew (contractor), define the voyage (scope and acceptance), and log every course change. Expect hidden reefs (non-visible fixes) and navigate with patience. Inspect, verify, and sign only when the mast is true. With disciplined preparation, you reach a harbor of lasting quality and peace of mind.



