



Avoid shortcuts and poor planning, because skipping steps and rushing work drives hidden costs, safety risks, and misaligned design that undermine your project long after the contractor packs up. Start with a solid plan that defines layout, goals, and scope to prevent drift. Don’t underestimate materials or timelines—build in contingencies and track progress daily. Prioritize safety, permits, and code compliance, and choose the right help. Plan for maintenance, energy costs, and future needs to protect value, and you’ll gain lasting confidence (more tips ahead).
Key Takeaways
- Skipping planning steps leads to scope creep, budget overruns, and compromised quality and safety.
- Inadequate permits, codes, and risk planning cause costly delays and legal issues.
- Rigid designs without future-proofing hinder resale value and adaptable use.
- Focusing on upfront costs over lifecycle energy efficiency raises long-term expenses.
- Vague processes and lack of milestones increase rework and misaligned timelines.
Why Shortcuts Cost More Than You Think
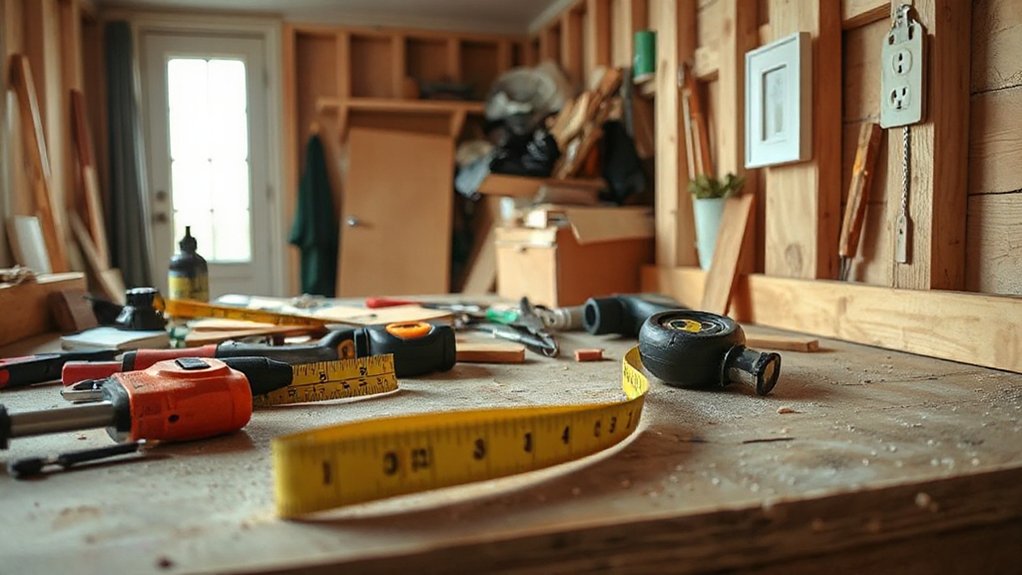
Shortcuts might seem like a quick win, but they often backfire by compromising quality and safety. When you skip steps, you miss critical checks, and hidden defects creep in.
Those shortcut pitfalls can lead to frequent repairs, not savings, as you chase problems you could have prevented. You might save time upfront, but you’ll pay later in rework, materials waste, and downtime.
In many projects, inadequate planning or rushing installations triggers cost overruns that erode any perceived benefit. You also risk voided warranties and noncompliance with codes, forcing expensive fixes to meet standards.
Instead, invest in proper sequencing, proven methods, and quality materials. A disciplined approach minimizes risk, increases durability, and preserves budget, delivering reliable results without the hidden costs of rushed work.
Skipping a Solid Plan: How Layout, Goals, and Scope Drive Success
A solid plan is your map for success: it defines layout, sets clear goals, and scopes the work so you know what’s in—and out—of the project. Without it, you drift, wasting time and money.
You’ll prioritize Space utilization by mapping furniture, traffic flow, and storage before sweeping a single wall. A well-defined scope prevents scope creep, so you don’t chase unnecessary upgrades or delays.
Establish design consistency across rooms—materials, finishes, and fixtures—so your efforts feel cohesive rather than patchwork.
Set measurable milestones and a realistic timeline, then align decisions with those targets. If you skip this step, you’ll face rework, misaligned layouts, and frustrations that erode momentum.
A solid plan keeps decisions purposeful, outcomes predictable, and your project on a steady, efficient course.
Underestimating Materials and Timelines: Budget and Schedule Realities
Underestimating materials and timelines is a common trap that quietly undermines even the best plans. You’ll save money and avoid frustration by aligning your budget with accurate material estimation and a realistic project cadence.
Begin with a detailed takeoff: list every component, quantify waste, and confirm unit costs before purchasing. Build in contingency for substitutions and price shifts.
For timelines, map activities in sequence, then add buffers for design decisions, delivery delays, and weather. Track progress daily, adjusting forecasts as you learn more.
Communicate changes promptly to suppliers and teammates to prevent costly rework. Use data from past projects to refine estimates, not guesses.
This disciplined approach—rooted in material estimation and Timeline management—keeps budgets grounded and schedules achievable, empowering steadier, fewer-disruptions improvements.
Safety First: Codes, Permits, and Risk Management
Safety starts with knowing the rules. You’re responsible for staying compliant, documenting plans, and managing risk from day one. Codes and permits aren’t obstacles; they’re safeguards that protect you, your family, and your investment.
Before you swing a hammer, confirm you’ve met local building codes and obtained any required building permits.
For risk management, assess hazards, secure proper PPE, and plan for weather or equipment issues to prevent accidents. Being proactive reduces delays and avoids costly rework.
- Verify permits and code requirements before starting
- Identify hazards, implement controls, and document them
- Maintain, inspect, and adjust your plan as work progresses
Choosing the Right Help: Contractor vs. DIY Approach

Choosing the right path—contractor or DIY—depends on your project scope, budget, and timeline. You’ll weigh complexity, required skills, and potential safety risks before deciding.
If you have clear specs, solid measurements, and the right tools, DIY can save money and teach you valuable lessons. However, it isn’t always wise for structural, electrical, or plumbing tasks.
When in doubt, assess your ability to meet codes, maintain quality, and manage schedules without compromising safety.
If you suspect hidden complications or tight deadlines, a contractor offers professional coordination, accountability, and a warranty-backed finish.
Be mindful of DIY pitfalls, like reworking work you’ve already completed or buying improper materials.
For complex projects, prioritize contractor selection criteria: credentials, references, insurance, and a transparent timeline.
Budgeting for Hidden Problems You’ll Likely Find
Hidden problems usually show up when you least expect them, so plan for surprises from day one. When you budget, expect that costs will creep beyond estimates and you’ll need a cushion for unseen issues. You’ll save time and stress by treating contingencies like essential line items, not optional extras. Track line items closely and adjust as the project unfolds to avoid budgeting pitfalls.
- Set aside 10–20% for contingencies, based on project complexity.
- Verify permits, inspections, and waste disposal costs early.
- Prioritize quality over speed to prevent repeats and added pain.
Being proactive keeps projects moving, avoids stalls, and preserves trust with your crew. With clear foresight, you’ll navigate hidden problems and stay on track.
Quality vs. Speed or Price: What Really Matters
Quality, speed, and price rarely align perfectly in home improvement, so you must decide what matters most up front and design your plan around it. You’ll often face trade-offs, so set clear priorities before you buy or hire.
Material quality matters because shortcuts surface as costs later, slowing progress and eroding results. When you choose, be specific about durability, finish, and warranty, then document expectations with vendors.
Balance Budget priorities against timeline pressures by allocating funds to essential components first, not accessories you can swap later. Communicate constraints early, so trades align with your target quality without surprise charges.
If you chase speed at the expense of reliability, costs creep upward from repairs. Stay disciplined: define success metrics, resist impulse upgrades, and verify that every purchase serves the core outcome you want for your space.
Plan Lighting, Outlets, and Power for Your Space
Plan your lighting, outlets, and power layout early so you don’t disrupt workflow later. You’ll want a configuration that supports tasks without cord clutter or heat buildup.
Focus on Lighting placement to illuminate work zones evenly, minimize shadows, and adapt to furniture changes. Pair that with strategic outlet positioning so chargers and tools reach without extensions stretching across paths.
Plan a dedicated circuit for high-draw devices if possible, and keep switches near entrances for convenience.
- Lighting placement guides task lighting and mood without glare
- Outlet positioning reduces cord clutter and trip hazards
- Power planning supports flexibility for future layouts
Finalize placements before any wall finishes to avoid costly rebuilds and repositioning.
Planning for Maintenance and Long-Term Energy Costs

Forecasting future expenses helps you prioritize upgrades and avoid surprise bills, while selecting resilient, low-maintenance components minimizes ongoing work.
Focus on long-term maintenance, accurate energy cost projections, and materials built to last.
Long-Term Maintenance Planning
How can you guarantee your home stays efficient and reliable for years to come? Long-term maintenance planning blends routine care with cost awareness, so you avoid surprises and keep systems humming. Schedule proactive checks, track component lifecycles, and align upgrades with energy savings.
Anticipate wear in exterior finishes, roofing, and HVAC, then budget accordingly to minimize disruption. Tie maintenance to overall aesthetics by coordinating landscape design and interior decor, ensuring harmony between curb appeal and living comfort.
- Create a priority calendar that links seasonal tasks to energy-saving upgrades
- Schedule inspections that forecast replacement needs before failures occur
- Allocate a maintenance fund that cushions major repairs while preserving style and function
Energy Cost Forecasting
Begin by auditing current consumption and comparing it to industry benchmarks, then model scenarios for upgrades or replacements. Prioritize options that reduce operating costs over their lifespan, not just upfront price.
Invest in energy efficient appliances and systems that deliver measurable savings, and schedule maintenance before efficiency declines erode performance.
Consider upgrades tied to renewable energy sources, such as solar or small wind, to hedge against escalating utility rates.
Keep records of efficiency gains to justify future projects and refine forecasts as prices and technology evolve. This discipline protects your bottom line without sacrificing comfort.
Durable Materials Selection
Durable materials aren’t just about strength—they’re about predictable maintenance and stable energy costs over time. When you select materials, you’re weighing Material durability against ongoing upkeep and performance. Your goal is to meet long-term needs without repeated replacement or surprise expenses.
Focus on how materials respond to weather, humidity, and wear, not just initial appearance. Use clear Selection criteria to compare options, balancing cost, resilience, and maintenance intervals. Prioritize systems and finishes that resist, insulate, and ease upkeep.
This disciplined approach reduces lifecycle costs and energy waste, helping you avoid retrofits later. By mapping durability to maintenance schedules, you’ll build steadier budgets and a more comfortable home.
- Consider weather resilience and ease of maintenance
- Compare energy performance and long-term costs
- Align choices with documented selection criteria
Considerations for Resale Value and Future Needs
Think about how your improvements affect resale value now, and how they align with future needs like aging in place or growing families.
Prioritize flexible spaces and durable finishes that adapt to different uses without major changes.
Plan with clear milestones for when to reconfigure rooms or add features, so you stay prepared for changing priorities.
Resale Value Impacts
How your upgrades affect resale value hinges on practicality and timing, so plan with future needs in mind. You’ll boost resale value when improvements align with broad market appeal, quality finishes, and durable design. Target projects that prove useful to a wide range of buyers, not just specialized tastes, and avoid over-improvement for the neighborhood.
- Focus on kitchen and bathroom updates with timeless styling
- Improve curb appeal and energy efficiency for strong first impressions
- Guarantee structural integrity and quality workmanship to sustain market value
Your approach should balance cost, function, and appeal. When you prioritize sensible upgrades, you protect resale value and keep future buyers connected to the home’s core strengths, rather than chasing transient trends.
Future Needs Planning
Planning for future needs isn’t optional—it’s essential. When you plan with resale in mind, you create spaces that adapt as circumstances change, avoiding costly remodels later.
Focus on future scalability: design rooms that can flex from guest suites to home offices, and install systems you can reconfigure without invasive work. Favor adaptive design concepts, like removable partitions, flexible plumbing layouts, and outlets placed for evolving tech needs.
If you anticipate growing family members or aging in place, choose wider doorways, step-free access, and durable, low-maintenance finishes. Think about storage, too—ample built-ins and mudrooms reduce clutter as life shifts.
Document adjustable features and warranties, so future buyers see intentional planning. Prioritize adaptability over trendiness to protect resale value and long-term utility.
Flexible Space Design
- Use flexible layouts that accommodate different activities without rebuilding walls
- Invest in adaptable furniture that folds, nests, or reconfigures easily
- Choose finishes and hardware that tolerate evolving uses and generations
With these choices, your home communicates longevity and practicality. You’ll reduce future remodeling fatigue and boost appeal to buyers who crave ready-made versatility. This approach keeps spaces legible, uncluttered, and functional, ensuring smooth transitions between functions.
In short, flexible planning supports resale value and long-term liveability.
Create a Simple, Effective Home-Improvement Checklist
Creating a simple, effective home-improvement checklist helps you stay focused and avoid costly detours. You begin by outlining your goals, then break them into two categories: must-haves and nice-to-haves.
List exact tasks, responsibilities, and timelines, so you know who handles what and when. Include budget checkpoints to prevent scope creep, and set a baseline for materials, permits, and inspections.
Prioritize decisions that impact multiple areas, like lighting or storage, to maximize impact with minimal disruption. Keep your checklist actionable: replace vague items with concrete steps and quantities.
Review it weekly, updating estimates as plans firm up. Tie tasks to current home decor and renovation trends to stay cohesive, but avoid chasing every fad.
This disciplined approach reduces waste and preserves your momentum.
Frequently Asked Questions
How Long Does a Typical Home Improvement Project Take?
A typical project takes weeks to a few months, depending on scope. You’ll manage expectations with realistic timelines, optimize Project budgeting, and confirm Material selection early so you stay on track and avoid costly delays.
What Upfront Costs Should I Expect Besides Labor?
Material costs, design planning, timelines, permits—you’ll face upfront expenses beyond labor. You’ll plan, budget, compare quotes, and reserve contingency; you’ll account for materials, deliveries, and tools, ensuring smooth decisions and fewer costly surprises.
Do I Need Permits for Minor Renovations?
Yes, you typically need permits for even minor renovations. Check local codes for permit requirements and renovation regulations, since requirements vary. You should contact your building department early to confirm what inspections, approvals, and documentation are needed.
How Do I Choose the Right Contractor for My Project?
Start by choosing a licensed contractor you trust; verify contractor licensing and references. You’ll feel the suspense, then know your project timeline is realistic, milestones clear, and communication steady as you compare bids and contracts. You’ll decide confidently.
What Maintenance Is Required After the Project Ends?
After project completion, you should schedule seasonal inspections, clean debris, and tighten fittings. Maintain landscape lighting bulbs and timers, and touch up interior painting as needed. Wipe switches, weatherproof fixtures, and sealants to extend durability and performance.
Conclusion
Think before you lift a hammer. Skipping plans or underestimating costs sabotages projects before they start, and cutting corners rarely saves money in the long run. One eye‑opening stat: up to 80% of DIY remodels exceed budget or timeline when there’s no solid plan, permits, or maintenance budgeting. By outlining scope, budgeting realistically, and coordinating safety, permits, and help, you’ll finish stronger, safer, and with a space that’s easier to maintain and adapt for future needs.



