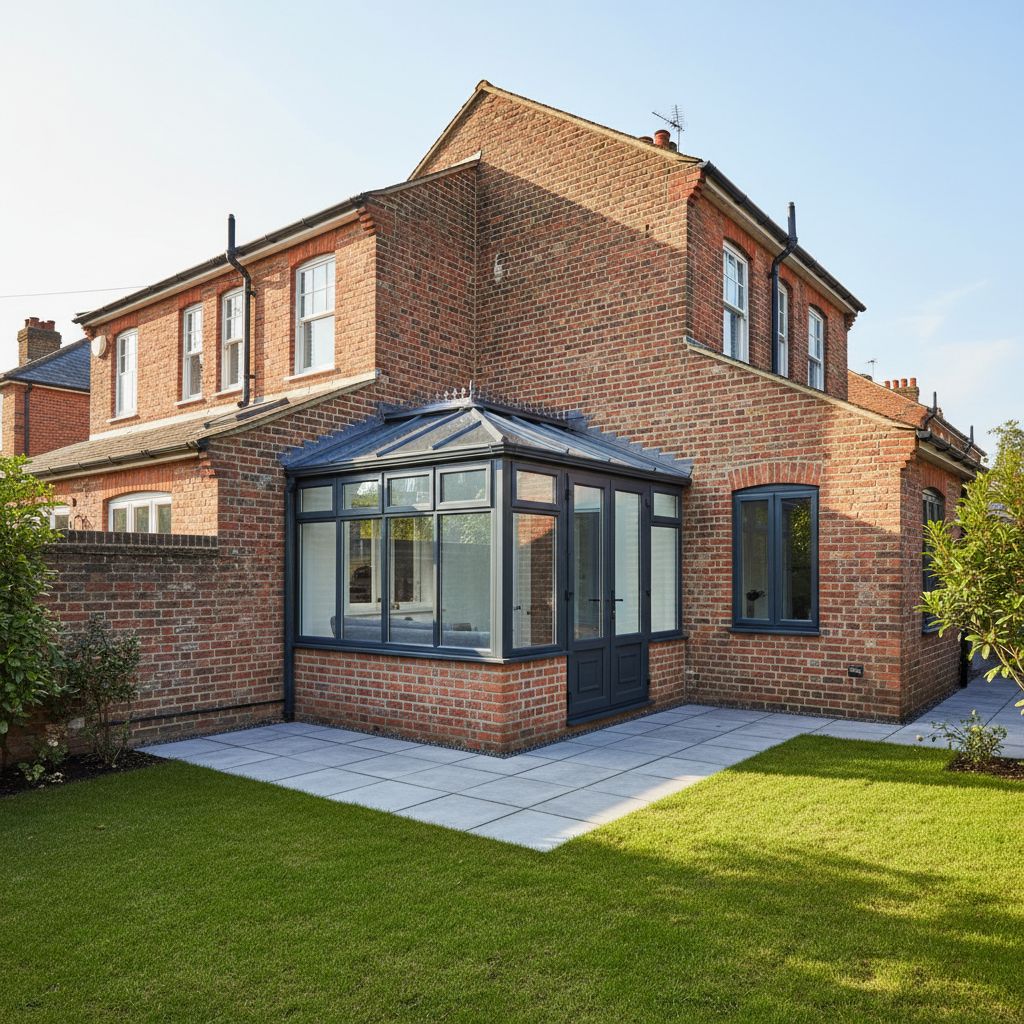

End-of-terrace homes offer clever space that you can stretch with thoughtful extensions, clever storage, and brighter layouts. You’ll balance indoor-outdoor flow with large glazed doors, skylights, and open-plan zones, while small tweaks keep rhythm and efficiency intact. It’s about smart planning, cost awareness, and real-world practicality—the kind of tweaks that quietly transform daily living. Ready to explore practical steps that move from concept to usable, affordable improvements, without losing the charm that makes your home unique?
Why End-of-Terrace Homes Are Special for Clever Design
End-of-terrace homes offer a gift of clever design right at the outset: proximity to shared walls can drive smarter use of space and light. You’ll notice how compact layouts encourage efficient room sizes, built-in storage, and purposeful circulation.
The layout naturally lends you a defined flow, guiding you from living areas to kitchens and bedrooms without wasted hall space. Narrow footprints push you to choose multi-functional pieces, like sofa beds or wall-integrated desks, that adapt as needs shift.
With fewer external walls, you gain energy efficiency and a sense of cozy enclosure that enhances acoustics. Exterior lines often welcome light via sash windows or skylights, while clever glazing boosts ambience without sacrificing privacy.
Your home becomes a canvas for creative, practical arrangements that maximize daily comfort.
Plan and Budget a Smart End-of-Terrace Extension
Planning a smart end-of-terrace extension starts with a clear goal and a realistic budget, so you can balance space gains with cost and time.
You’ll map how you use the new space, then translate that into a layout, envelope, and structure that fit your home’s rhythm.
Set a target cost, then add a contingency for unforeseen trades or materials.
Prioritize essential moves, like robust foundations, proper insulation, and reliable access, before fancy finishes.
Get quotes from at least three specialists, and ask for itemized breakdowns to compare value, not just price.
Factor permissions, party-wall considerations, and potential disruption into your timeline.
Track progress weekly, adjust scope if prices spike, and keep documentation neat for smooth approvals and future resale confidence.
Maximize Light and Ventilation in Small Rooms
Maximizing light and ventilation in small rooms starts with smart planning from your recent extension work. Choose window shapes and placements that brighten without overwhelming the space. Invest in tall, slim panels or clerestory options to admit daylight high above eye level, while preserving wall space for furniture. Use reflective paints, light tiles, and minimalistic finishes to amplify ambient glow.
Install operable skylights or roof windows where possible to boost cross-ventilation without sacrificing wall area. Prioritize passive strategies: keep door openings aligned, create open-plan corners, and use breathable curtains that don’t block air. Add a shallow recess or niche for a mirror or glossy cabinet to reflect light further.
Finally, select compact, multi-functional furniture and avoid oversized textiles that absorb brightness.
Ground-Floor Redesigns: Rear and Side Openings
Rear and side openings on the ground floor can transform flow and access without major reshuffles. You design around existing walls to maximize natural circulation between living spaces and outdoor areas. Consider a wide rear door or glazed wall that ties a kitchen or family room to a deck or garden, making entertaining effortless.
If privacy matters, install adjustable screens or slender mullions that still invite light. Side openings can create a breezeway from entry to pantry or utility, reducing corridor drag. Choose doors with low thresholds to minimize trips and improve accessibility.
Frame openings to preserve structural integrity, then finish with aligned flooring for seamless transitions. Test sightlines from key seating areas to ensure sight, sound, and light stay balanced.
End-of-Terrace Curb Appeal: Facade Tweaks That Work
If you want your end-of-terrace home to stand out, small facade tweaks can make a big curb appeal difference. Start with a clean front door in a bold, complementary color to your brick or render. Add a seasonal wreath or simple hardware update to modernize its face without heavy renovations.
Upgrade external lighting to create welcoming focal points—wall lanterns or a slim LED strip along the path work well. Consider window boxes with low-maintenance greenery for instant texture, and keep them seasonal to avoid clutter.
Update house numbers and a doorbell for a cohesive, polished look. Finally, repair or repaint trim, fascia, and weatherproofing to refresh detail without suggesting a full rebuild. Subtle, intentional tweaks yield striking, lasting impact.
Sustainable Upgrades That Save Money Over Time
Smart, sustainable upgrades can cut ongoing costs without sacrificing comfort. Start with insulation upgrades in your end-of-terrace home: seal gaps, upgrade attic insulation, and install draft-proofing for doors and windows. You’ll notice steadier indoor temperatures and lower heating bills.
Choose energy-efficient appliances with the Energy Star label, and run them during off-peak hours when possible. Consider smart thermostats that learn routines and adjust settings automatically.
Water efficiency matters too: low-flow fixtures, efficient washing, and fixing leaks prevent wasted resources.
Illuminate with LED lighting and add daylighting strategies, like mirrored panels or larger windows, to reduce demand on artificial light.
Finally, invest in durable, repairable materials that last, so less replacement work disrupts routines and budgets. Sustainable choices compound, saving you money year after year.
DIY Makeover Ideas for Under-Budget Transformations
Kicking off a budget-friendly makeover is all about smart, high-impact tweaks you can do in a weekend. You’ll start with a clear plan: prioritize surfaces, lighting, and storage that yield the biggest visual gains.
Refresh walls with a fresh coat of paint in a bright, cohesive color palette, then swap outdated hardware for inexpensive, modern options. Update lighting with warm LEDs and budget-friendly fixtures to open up spaces.
Peel-and-stick wallpaper accents or bold textiles create focal points without committing long-term. Reorganize to maximize floor space—stairs, alcoves, or entryways can gain from simple shelving or modular units.
Add plants for color and texture, purchasing small bunches rather than full setups. Finally, declutter decisively; a cleaner backdrop makes any makeover feel intentional and lasting.
Conclusion
You’ve got the blueprint for a brighter, smarter home. By embracing rear or side extensions, open-plan layouts, and bold lighting, you’ll turn end-of-terrace spaces into fluid, inviting rooms. Add multi-functional furniture, clever storage, skylights, and purposeful windows to boost light and airflow. Tidy up the facade and invest in durable, cost-saving upgrades. With practical planning and a bit of DIY hustle, you’ll enjoy a stylish, efficient home that feels expansive without breaking the bank.