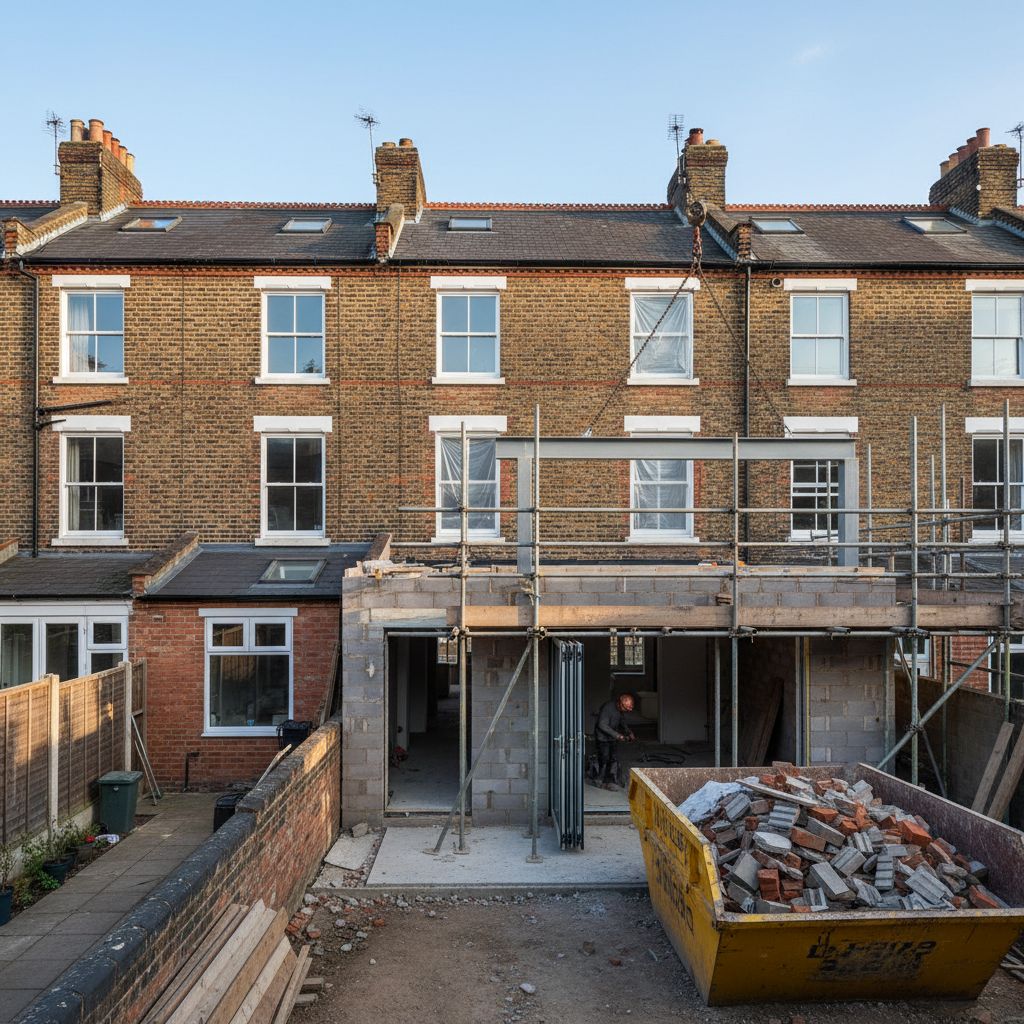

A single storey extension can transform your UK home with light, flow, and flexibility. You’ll gain extra living space without disrupting the roofline, and thoughtful layouts keep privacy intact while connecting indoors with the garden. From a bright kitchen-diner to a cozy sunroom, the right approach balances insulation, weatherproofing, and budget. Consider how accessibility and pathways shape daily use—you’ll want a plan that feels seamless but still leaves room to adapt. The next step invites you to map your priorities.
Why a Single-Storey Extension Works for UK Homes
A single-storey extension works so well in UK homes because it adds usable space without overhauling the existing structure. You gain room for dining, living, or a garden view without the disruption of major renovations.
Construction is typically quicker and cheaper than a full second level, reducing downtime and unexpected costs. The footprint preserves garden space and keeps the house’s proportions familiar, which helps with resale value.
You can adapt the design to local planning norms, often avoiding complex approvals when you stay within typical height and style guidelines.
Utilities can be extended along existing routes, limiting disruption to interior rooms. Overall, the project delivers functional gains with manageable risk, fitting well with UK climate and lifestyle preferences.
Designing for Light, Flow, and Accessibility
Maximizing light, flow, and accessibility turns a single-storey extension from a nice extra into daily, usable space. You’ll want large openings that blur indoor-outdoor boundaries, like wide French doors or sliding panels, to boost daylight without glare.
Position living zones to create natural corridors: kitchen near dining, lounge toward the garden, with sightlines kept open for easy navigation. Use consistent floor levels and step-free thresholds to support every user, including those with mobility needs.
Consider multi-purpose zones: a dining area that doubles as a workspace, or a lounge that converts to a bedroom for guests. Prioritise low-threshold entry, realistic door widths, and accessible storage.
Finally, choose neutral, timeless finishes and clever lighting to maintain clarity and warmth throughout the day.
Planning Your Budget: Space-First Layouts That Save Money
Planning your budget starts with a simple rule: design around a space-first layout that minimizes waste. Start by mapping the area you truly use daily, then place doors, utilities, and storage to avoid excess corridor space.
Prioritize multi-use zones, like a dining area that doubles as a work nook, to reduce square footage without sacrificing function. Choose fixed features first—kitchens, bathrooms, and core utilities—so walls and openings align with real needs, not fancy speculation.
Opt for a single, open-plan footprint that can flex over time, avoiding costly add-ons. Use standard sizes, avoid bespoke fittings, and select materials that resist wear.
Finally, price-in contingencies for changes in plan, keeping your budget realistic and your space efficient.
Ground-Level Living: Access, Doors, and Pathways
Ground-level living hinges on accessible, well-placed access points. You’ll want doors that open fully, with minimal thresholds, so wheeled items glide through without snagging.
Choose wide, unobstructed paths from the main house to the extension, ideally at least 1,000 millimetres clear for comfort.
Consider French or bi-fold doors that merge indoors with outdoors, maximizing light and movement.
Align door swings with primary furniture layout to avoid clashes at threshold zones.
Use step-free entries, or ramps with gentle gradients, to welcome all users, including wheelchair users and strollers.
Pathways should be smooth, slip-resistant, and well lit, with even surfaces and gradual transitions between indoor and outdoor spaces.
Keep weather-conscious drainage in mind to prevent puddling near doors.
Materials, Insulation, and Weatherproofing for UK Climate
Materials, insulation, and weatherproofing are the backbone of a durable UK extension. You choose robust wall and roof systems, prioritizing timber frame with careful detailing or brick veneer for a traditional look.
Ensure airtight construction with high-quality membranes and tapes, plus controlled ventilation to balance heat loss and moisture.
Insulation matters: aim for continuous, well-sealed layers in walls, roof, and floor, using mineral wool or rigid foam where appropriate, and consider insulation thickness standards for your region.
Glazing should be double or triple glazed with low-emissivity coatings to reduce heat transfer.
Weatherproofing requires weather barriers, proper flashing, and drip edges to manage rain.
Finally, plan for thermal bridging reduction and albedo-conscious exterior finishes to minimize heat gain in summer.
Practical Layouts: Kitchen-Diner, Utility, and Living Zones
When you’re shaping a single-storey extension, the layout should streamline daily routines by grouping functional zones for comfort and flow.
Start with a kitchen-diner that acts as the social hub: an open plan keeps conversations alive while you cook, and a dining area anchors furniture for flexible seating.
Position the utility near this hub to hide chores yet stay convenient for quick tasks like laundry or bin trips.
Create a living zone adjacent to the dining area, using sofa placement and a compact media corner to encourage relaxation without crowding.
Use clear sightlines between spaces to boost safety and accessibility, and include storage niches to avoid clutter.
Prioritize logical traffic paths, generous door widths, and adaptable layouts that evolve with family needs.
UK Planning Rules and Building Regulations Essentials
Are UK planning rules and building regulations clear enough to keep your single-storey extension on track from start to finish? You’ll navigate planning permission basics, where many projects fall under permitted development limits. Check height, depth, and footprint to see what’s permitted without formal consent, and confirm when a light-touch prior notification or full approval is required.
Building Regulations govern structural integrity, insulation, ventilation, fire safety, and drainage; expect compliance checks during design and after completion. You’ll need accurate drawings, specification details, and a compliance path for energy efficiency, especially boiler and insulation standards.
Local authority guidance varies, so consult the planning portal and scoping notes early. Hire a qualified professional to interpret rules, prepare applications, and avoid costly revisions. Clear documentation accelerates approval and keeps your build on track.
Flood Risk, Drainage, and Sustainable Safeguards
Prioritize watertight design: robust thresholds, sealed joints, and elevated floors where needed to reduce water ingress.
Drainage efficiency matters—install a compliant soakaway or connection to the public sewer, with explicit surface water separation to prevent overloads.
Use permeable paving and planted rain gardens to slow runoff and improve resilience.
Materials should shrug off moisture and resist mould, while airtight building envelopes cut energy use and condensation risks.
Consider sustainable safeguards like rainwater harvesting, solar-ready roofs, and passive cooling.
Finally, document risk assessments and drainage strategies for building control approvals.
Blending Garden and Interior: Outdoor-Indoor Connections
Blending your garden with the interior creates a seamless flow that enlarges living space and brightens daily life. You can achieve this with large doors, folding screens, or a snug sliding wall that opens to the outdoors.
Choose materials that echo inside, like timber decks, limestone tiles, or neutral fabrics, to unify spaces. Maximize light by framing views with minimal frames, planting near thresholds to blur boundaries.
Consider a continuous flooring scheme or a color palette that travels outdoors, plus weatherproof furnishings that invite lingering alfresco moments.
Plan ventilation and shading that keep comfort year-round, such as controllable louvers or overhangs. Weatherproofing is essential, so seal gaps and account for damp.
Finally, ensure electrical outlets and lighting transition smoothly between interior and exterior zones.
Real-World UK Extensions: Converted vs. Standalone Rooms
Conversions or standalone extensions are common paths for UK homes, and each choice reshapes how you use space. Converted rooms feel integrated, sharing insulation, doors, and flow with your existing layout. You’ll save time on building services and often enjoy lower cost, with fewer external walls to weatherproof.
Stand-alone rooms, by contrast, emphasize independence: separate access, distinct heating, and flexible placement for sunlight or privacy. Real-world decisions hinge on your site, budget, and future plans.
If you plan frequent entertaining, a connected conversion can host guests without feeling cut off. If you want a quiet retreat or a home office, a standalone build may minimize noise and create a dedicated zone.
Evaluate access, ventilation, and how each option colors your daily routines before committing.
Conclusion
You’ve got a strong foundation to turn a single-storey extension into a stylish, livable upgrade. By prioritising light, flow, and accessibility, you’ll create space that feels bigger and more connected to your garden. Shape a practical layout with budget in mind, choose weatherproof materials, and stay mindful of planning rules and drainage. With thoughtful design, your extension becomes a seamless, sustainable addition that enhances daily life and adds lasting value to your UK home.